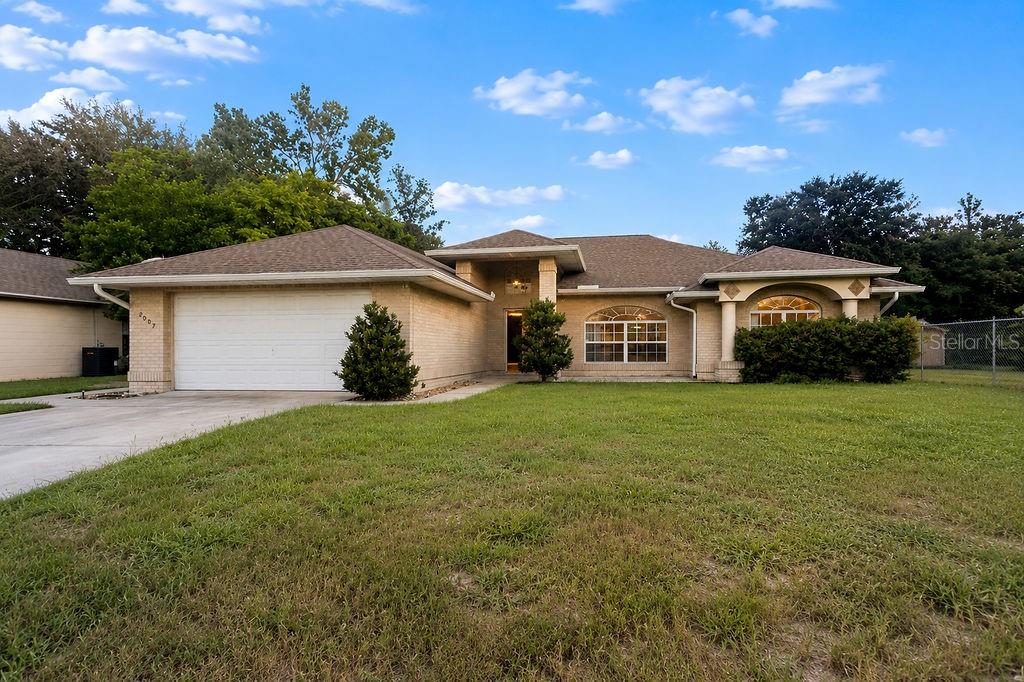
2007 N Parkton Drive, Deltona, FL 32725
For Sale $425,000


Request Club Info by Email
Calculate Your Payment
Like this listing?
Contact the Listing Agent directly:
Listing Agent: Maritza Luciano LLC
Agent Phone:
386-848-1034
Agent Email:
maritza.i.luciano@gmail.com
Share Property
Save Property
View Virtual Tour
Virtually Staged. Welcome to this move-in-ready, well-maintained home offering 2,052 square feet of comfortable living space and a desirable split floor plan. This spacious residence features 4 bedrooms and 3 bathrooms, providing plenty of room for family, guests, and everyday living. The roof was replaced December 2022 and the HVAC in 2023. Upon entering, you’ll appreciate the inviting formal living room and formal dining room, perfect for entertaining or enjoying special occasions. The home continues into an open-concept kitchen, conveniently connected to the family room with a beautiful electric fireplace and dinette area, creating an ideal space for gathering and entertaining. Step outside and enjoy the screened-in pool, easily accessible from the dinette/family room area. The outdoor space offers a wonderful extension of the home's living areas and a great place to relax or entertain. The primary suite features a spacious bathroom with both a separate shower and a relaxing garden tub. A standout feature of this home is the second primary suite, complete with its own bedroom and bathroom, offering flexibility and privacy that could be ideal for multi-generational living, extended family, or guests. For added convenience, the pool can be accessed from multiple areas of the home, including the dinette/family room, the primary bathroom, and the second primary bedroom and bathroom. With its thoughtful floor plan, two primary suites, spacious living areas, and screened-in pool, this home offers a combination of comfort, flexibility, and functionality that is ready to welcome its next owner.
Ceiling Fans(s)
Kitchen/Family Room Combo
Living Room/Dining Room Combo
Open Floorplan
Primary Bedroom Main Floor
Split Bedroom
Vaulted Ceiling(s)
Walk-In Closet(s)
Taxes: $5,399.40
Tax Year: 2025
Dishwasher
Disposal
Electric Water Heater
Microwave
Range
Elementary School: Spirit Elem
Middle School: Deltona Middle
Junior High: Deltona Middle
High School: Deltona High
MLS Area: 32725 - Deltona / Enterprise
Total Square Footage: 2,750
Price per Square Feet: $207.12
Construction: Block, Concrete, Stucco
Date Listed: 2026-08-27 00:00:00
Pool: Y
Pool Description: Gunite, In Ground, Screen Enclosure
Furnished: Unfurnished
Parking: Driveway, Garage Door Opener
Garage Description: Y
Garage Spaces: 2
Attached Garage: Y
Flooring: Ceramic Tile, Laminate
Roof: Shingle
Heating: Central, Electric
Cooling: Central Air
Fireplace: Y
Laundry: Inside, Laundry Room
Sewer: Septic Tank
Lot Desc.: Cleared, City Limits, Level, Paved
Parcel ID: 8130-70-11-0030
Listing Courtesy Of: Charles Rutenberg Realty Orlando
maritza.i.luciano@gmail.com
Virtually Staged. Welcome to this move-in-ready, well-maintained home offering 2,052 square feet of comfortable living space and a desirable split floor plan. This spacious residence features 4 bedrooms and 3 bathrooms, providing plenty of room for family, guests, and everyday living. The roof was replaced December 2022 and the HVAC in 2023. Upon entering, you’ll appreciate the inviting formal living room and formal dining room, perfect for entertaining or enjoying special occasions. The home continues into an open-concept kitchen, conveniently connected to the family room with a beautiful electric fireplace and dinette area, creating an ideal space for gathering and entertaining. Step outside and enjoy the screened-in pool, easily accessible from the dinette/family room area. The outdoor space offers a wonderful extension of the home's living areas and a great place to relax or entertain. The primary suite features a spacious bathroom with both a separate shower and a relaxing garden tub. A standout feature of this home is the second primary suite, complete with its own bedroom and bathroom, offering flexibility and privacy that could be ideal for multi-generational living, extended family, or guests. For added convenience, the pool can be accessed from multiple areas of the home, including the dinette/family room, the primary bathroom, and the second primary bedroom and bathroom. With its thoughtful floor plan, two primary suites, spacious living areas, and screened-in pool, this home offers a combination of comfort, flexibility, and functionality that is ready to welcome its next owner.
Property Details
Price: $425,000
Sq Ft: 2,052
($207 per
sqft)
Bedrooms: 4
Bathrooms: 3
City: Deltona
County: Volusia
Type: Single Family
Development: Deltona Lakes
Subdivision: Deltona Lakes Unit 70
Acres: 0.2200
Virtual Tour/Floorplan: View
Year Built: 2004
Listing Number: O6434726
Status Code: A-Active
Taxes: $5,399.40
Tax Year: 2025
Garage:
2
/
Y
Furnishings: Unfurnished
Interior Features:
Ceiling Fans(s)
Kitchen/Family Room Combo
Living Room/Dining Room Combo
Open Floorplan
Primary Bedroom Main Floor
Split Bedroom
Vaulted Ceiling(s)
Walk-In Closet(s)
Financial Information:
Taxes: $5,399.40
Tax Year: 2025
Equipment:
Dishwasher
Disposal
Electric Water Heater
Microwave
Range
School Information:
Elementary School: Spirit Elem
Middle School: Deltona Middle
Junior High: Deltona Middle
High School: Deltona High
Additional Information:
MLS Area: 32725 - Deltona / Enterprise
Total Square Footage: 2,750
Price per Square Feet: $207.12
Construction: Block, Concrete, Stucco
Date Listed: 2026-08-27 00:00:00
Pool: Y
Pool Description: Gunite, In Ground, Screen Enclosure
Furnished: Unfurnished
Parking: Driveway, Garage Door Opener
Garage Description: Y
Garage Spaces: 2
Attached Garage: Y
Flooring: Ceramic Tile, Laminate
Roof: Shingle
Heating: Central, Electric
Cooling: Central Air
Fireplace: Y
Laundry: Inside, Laundry Room
Sewer: Septic Tank
Lot Desc.: Cleared, City Limits, Level, Paved
Parcel ID: 8130-70-11-0030
Map of 2007 N Parkton Drive, Deltona, FL 32725
Listing Courtesy Of: Charles Rutenberg Realty Orlando
maritza.i.luciano@gmail.com