2003 Santa Catalina Lane #2003, Riverview, FL 33578
For Sale $309,000


Request Club Info by Email
Calculate Your Payment
Like this listing?
Contact the Listing Agent directly:
Listing Agent: Jennifer Closshey
Agent Phone:
813-719-0201
Agent Email:
ccjideas@gmail.com
Share Property
Save Property
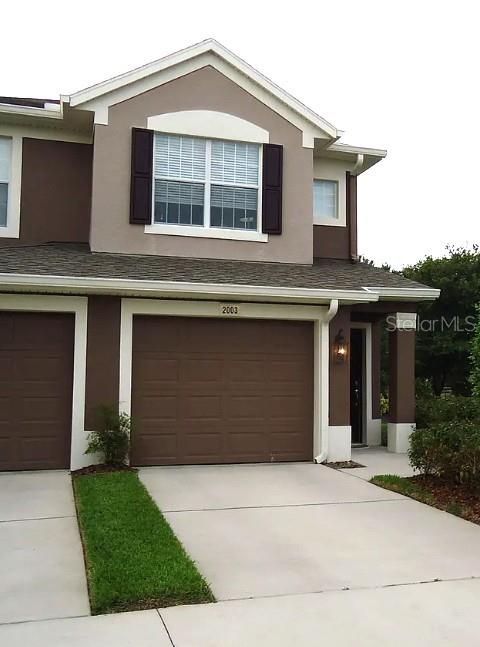
WATER VIEW! VAULTED CEILINGS! CORNER UNIT! You will love this spacious, light & bright, pampered 1797 sq ft 2nd floor condo with attached one-car garage. The large den could easily become a 3rd bedroom. A fabulous master bedroom suite offers a massive window allowing for tons of natural light, custom-built walk-in closet, dual vanities, updated shower and private water closet. Many upgrades include Corian kitchen countertops, tall wood kitchen cabinets, crown molding, and cultured marble vanities in bathrooms. Brand new high quality carpet with 8-lb pad in great room, dining room and hall. New dishwasher and refrigerator in 2025. New AC system and new roof in 2023. A reverse osmosis water filtration system is included and the home is pre-wired for a security system. Includes laundry closet; washer and dryer do not convey. Oversized attached garage with epoxy floor coating. Close to everything! Just minutes from shopping, dining, entertainment, amusement parks, hospitals, Selmon Expressway and Interstate 75. This is the largest condo in the highly sought-after Villa Serena community and by far the BEST location. The privately screened lanai overlooks a conservation area with mature landscaping and a water view. If you seek quality construction, a private gated community, clubhouse, fitness room, and a heated pool then this lovely Pulte Built community is perfect for you. Note: Photos showing wood floor are for furniture reference only. That flooring was replaced with new carpet.
Ceiling Fans(s)
Crown Molding
Solid Surface Counters
Solid Wood Cabinets
Split Bedroom
Thermostat
Vaulted Ceiling(s)
Walk-In Closet(s)
Window Treatments
Clubhouse
Fitness Center
Gated
Pool
Taxes: $2,062.00
Tax Year: 2026
Outdoor Grill
Sidewalk
Dishwasher
Disposal
Electric Water Heater
Ice Maker
Kitchen Reverse Osmosis System
Microwave
Range
Refrigerator
Trees/Woods
Water
Elementary School: Ippolito-Hb
Middle School: Mclane-Hb
Junior High: Mclane-Hb
High School: Spoto High-Hb
Building Description: Contemporary
MLS Area: 33578 - Riverview
Total Square Footage: 2,166
Price per Square Feet: $171.95
Total Floors: 2
Water: Public
Construction: Block, Stucco, Frame
Date Listed: 2026-10-06 00:00:00
Pool Description: In Ground, Outside Bath Access
Furnished: Unfurnished
Windows: Blinds, Window Treatments
Parking: Driveway, Garage Door Opener, Guest
Garage Description: Y
Garage Spaces: 1
Attached Garage: Y
Flooring: Carpet, Ceramic Tile, Hardwood
Roof: Shingle
Heating: Central
Cooling: Central Air
Security: Fire Sprinkler System, Gated Community, Key Card Entry, Security Gate, Security System, Smoke Detector(S)
Laundry: Inside, Laundry Closet
Pets: Yes
Sewer: Public Sewer
Parcel ID: U-05-30-20-92K-
Amenities: Clubhouse, Fitness Center, Gated, Pool
Listing Courtesy Of: Jennifer E Closshey
ccjideas@gmail.com
WATER VIEW! VAULTED CEILINGS! CORNER UNIT! You will love this spacious, light & bright, pampered 1797 sq ft 2nd floor condo with attached one-car garage. The large den could easily become a 3rd bedroom. A fabulous master bedroom suite offers a massive window allowing for tons of natural light, custom-built walk-in closet, dual vanities, updated shower and private water closet. Many upgrades include Corian kitchen countertops, tall wood kitchen cabinets, crown molding, and cultured marble vanities in bathrooms. Brand new high quality carpet with 8-lb pad in great room, dining room and hall. New dishwasher and refrigerator in 2025. New AC system and new roof in 2023. A reverse osmosis water filtration system is included and the home is pre-wired for a security system. Includes laundry closet; washer and dryer do not convey. Oversized attached garage with epoxy floor coating. Close to everything! Just minutes from shopping, dining, entertainment, amusement parks, hospitals, Selmon Expressway and Interstate 75. This is the largest condo in the highly sought-after Villa Serena community and by far the BEST location. The privately screened lanai overlooks a conservation area with mature landscaping and a water view. If you seek quality construction, a private gated community, clubhouse, fitness room, and a heated pool then this lovely Pulte Built community is perfect for you. Note: Photos showing wood floor are for furniture reference only. That flooring was replaced with new carpet.
Property Details
Price: $309,000
Sq Ft: 1,797
($172 per
sqft)
Bedrooms: 2
Bathrooms: 2
City: Riverview
County: Hillsborough
Type: Condo
Development: Villa Serena
Subdivision: Villa Serena A Condo
Year Built: 2006
Listing Number: TB8554551
Status Code: A-Active
Taxes: $2,062.00
Tax Year: 2026
Garage:
1
/
Y
Furnishings: Unfurnished
Pets Allowed: Yes
Total Recurring Fees: $423
Total Recurring Fee Frequency: 0.00
Interior Features:
Ceiling Fans(s)
Crown Molding
Solid Surface Counters
Solid Wood Cabinets
Split Bedroom
Thermostat
Vaulted Ceiling(s)
Walk-In Closet(s)
Window Treatments
Amenities:
Clubhouse
Fitness Center
Gated
Pool
Financial Information:
Taxes: $2,062.00
Tax Year: 2026
Exterior Features:
Outdoor Grill
Sidewalk
Equipment:
Dishwasher
Disposal
Electric Water Heater
Ice Maker
Kitchen Reverse Osmosis System
Microwave
Range
Refrigerator
View:
Trees/Woods
Water
School Information:
Elementary School: Ippolito-Hb
Middle School: Mclane-Hb
Junior High: Mclane-Hb
High School: Spoto High-Hb
Additional Information:
Building Description: Contemporary
MLS Area: 33578 - Riverview
Total Square Footage: 2,166
Price per Square Feet: $171.95
Total Floors: 2
Water: Public
Construction: Block, Stucco, Frame
Date Listed: 2026-10-06 00:00:00
Pool Description: In Ground, Outside Bath Access
Furnished: Unfurnished
Windows: Blinds, Window Treatments
Parking: Driveway, Garage Door Opener, Guest
Garage Description: Y
Garage Spaces: 1
Attached Garage: Y
Flooring: Carpet, Ceramic Tile, Hardwood
Roof: Shingle
Heating: Central
Cooling: Central Air
Security: Fire Sprinkler System, Gated Community, Key Card Entry, Security Gate, Security System, Smoke Detector(S)
Laundry: Inside, Laundry Closet
Pets: Yes
Sewer: Public Sewer
Parcel ID: U-05-30-20-92K-
Amenities: Clubhouse, Fitness Center, Gated, Pool
Map of 2003 Santa Catalina Lane #2003, Riverview, FL 33578
Listing Courtesy Of: Jennifer E Closshey
ccjideas@gmail.com