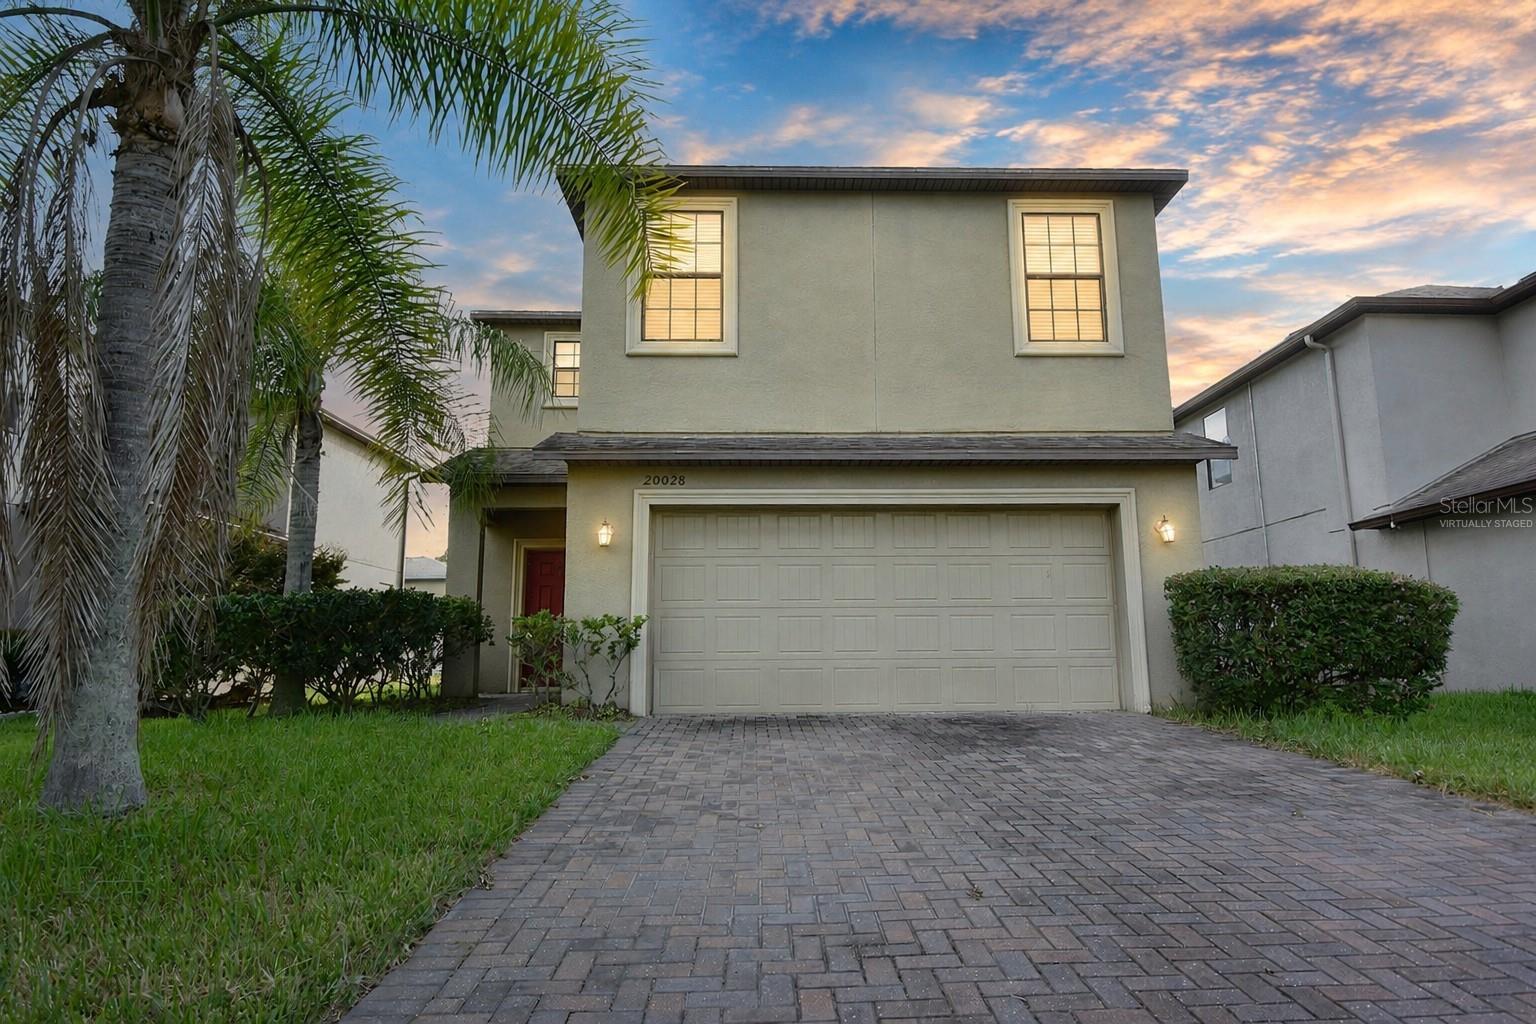
20028 Satin Leaf Avenue, Tampa, FL 33647
For Sale $379,900


Request Club Info by Email
Calculate Your Payment
Like this listing?
Contact the Listing Agent directly:
Listing Agent: Roy Barnhart
Agent Phone:
727-378-8585
Agent Email:
roy@bamrealtyadvisors.com
Share Property
Save Property
View Virtual Tour
Virtually Staged. Welcome to the highly desirable Live Oak Preserve community, where comfort, style, and convenience come together! This move-in-ready four-bedroom, two-and-a-half-bath home with a two-car garage offers an exceptional open floor plan designed for today's lifestyle. The heart of the home is the gorgeous kitchen, featuring granite countertops, abundant cabinetry, and a spacious layout that overlooks the expansive living and dining room combination, making it perfect for entertaining. A convenient half bath completes the first floor. Upstairs, you'll find a spacious primary retreat featuring custom built-in organizers in the walk-in closet and a luxurious en-suite bathroom with a relaxing garden tub, separate shower, and dual vanities. Three additional bedrooms, bathroom 2 and laundery room. Step outside to your private backyard oasis featuring a covered porch, open patio, and a beautiful brick-paver fire pit, all enclosed by a privacy fence—perfect for outdoor gatherings, relaxing evenings, and year-round enjoyment. Located in the beautiful Live Oak Preserve community, residents enjoy outstanding amenities, scenic surroundings, and convenient access to shopping, dining, top-rated schools, Interstate 75, and all that the Tampa Bay area has to offer. This home is in move-in condition and should qualify for most types of financing. Come take a look and see before this one is gone.
Ceiling Fans(s)
High Ceilings
Open Floorplan
Stone Counters
Walk-In Closet(s)
Window Treatments
Taxes: $7,726.21
Tax Year: 2025
Association Fee: $130.00
Association Fee Frequency: Monthly
Fire Pit
Sidewalk
Dishwasher
Microwave
Range
Refrigerator
Elementary School: Turner Elem-Hb
Middle School: Bartels Middle
Junior High: Bartels Middle
High School: Wharton-Hb
MLS Area: 33647 - Tampa / Tampa Palms
Total Square Footage: 2,969
Price per Square Feet: $157.24
Total Floors: 2
Water: Public
Construction: Block, Stucco, Frame
Date Listed: 2026-07-26 00:00:00
Furnished: Unfurnished
Parking: Garage Door Opener
Garage Spaces: 2
Flooring: Carpet, Ceramic Tile, Laminate
Roof: Shingle
Heating: Central, Electric
Cooling: Central Air
Laundry: Electric Dryer Hookup, Inside, Washer Hookup
Pets: Yes
Sewer: Public Sewer
Lot Desc.: Level, Sidewalk, Paved
Parcel ID: U-05-27-20-986-
Listing Courtesy Of: Bam Realty Advisors Inc
roy@bamrealtyadvisors.com
Virtually Staged. Welcome to the highly desirable Live Oak Preserve community, where comfort, style, and convenience come together! This move-in-ready four-bedroom, two-and-a-half-bath home with a two-car garage offers an exceptional open floor plan designed for today's lifestyle. The heart of the home is the gorgeous kitchen, featuring granite countertops, abundant cabinetry, and a spacious layout that overlooks the expansive living and dining room combination, making it perfect for entertaining. A convenient half bath completes the first floor. Upstairs, you'll find a spacious primary retreat featuring custom built-in organizers in the walk-in closet and a luxurious en-suite bathroom with a relaxing garden tub, separate shower, and dual vanities. Three additional bedrooms, bathroom 2 and laundery room. Step outside to your private backyard oasis featuring a covered porch, open patio, and a beautiful brick-paver fire pit, all enclosed by a privacy fence—perfect for outdoor gatherings, relaxing evenings, and year-round enjoyment. Located in the beautiful Live Oak Preserve community, residents enjoy outstanding amenities, scenic surroundings, and convenient access to shopping, dining, top-rated schools, Interstate 75, and all that the Tampa Bay area has to offer. This home is in move-in condition and should qualify for most types of financing. Come take a look and see before this one is gone.
Property Details
Price: $379,900
Sq Ft: 2,416
($157 per
sqft)
Bedrooms: 3
Bathrooms: 2
Partial Baths: 1
City: Tampa
County: Hillsborough
Type: Single Family
Development: Live Oak Preserve 2C Villages
Acres: 0.1300
Virtual Tour/Floorplan: View
Year Built: 2014
Listing Number: W7887990
Status Code: A-Active
Taxes: $7,726.21
Tax Year: 2025
Garage:
2
Furnishings: Unfurnished
Pets Allowed: Yes
Total Recurring Fees: $150
Total Recurring Fee Frequency: 0.00
Interior Features:
Ceiling Fans(s)
High Ceilings
Open Floorplan
Stone Counters
Walk-In Closet(s)
Window Treatments
Financial Information:
Taxes: $7,726.21
Tax Year: 2025
Association Fee: $130.00
Association Fee Frequency: Monthly
Exterior Features:
Fire Pit
Sidewalk
Equipment:
Dishwasher
Microwave
Range
Refrigerator
School Information:
Elementary School: Turner Elem-Hb
Middle School: Bartels Middle
Junior High: Bartels Middle
High School: Wharton-Hb
Additional Information:
MLS Area: 33647 - Tampa / Tampa Palms
Total Square Footage: 2,969
Price per Square Feet: $157.24
Total Floors: 2
Water: Public
Construction: Block, Stucco, Frame
Date Listed: 2026-07-26 00:00:00
Furnished: Unfurnished
Parking: Garage Door Opener
Garage Spaces: 2
Flooring: Carpet, Ceramic Tile, Laminate
Roof: Shingle
Heating: Central, Electric
Cooling: Central Air
Laundry: Electric Dryer Hookup, Inside, Washer Hookup
Pets: Yes
Sewer: Public Sewer
Lot Desc.: Level, Sidewalk, Paved
Parcel ID: U-05-27-20-986-
Map of 20028 Satin Leaf Avenue, Tampa, FL 33647
Listing Courtesy Of: Bam Realty Advisors Inc
roy@bamrealtyadvisors.com