2001 Robson Street E, Tampa, FL 33610
For Sale $319,000


Request Club Info by Email
Calculate Your Payment
Like this listing?
Contact the Listing Agent directly:
Listing Agent: Jordan Tremel
Agent Phone:
813-317-1766
Agent Email:
jordan@somerdaygroup.com
Share Property
Save Property
View Virtual Tour
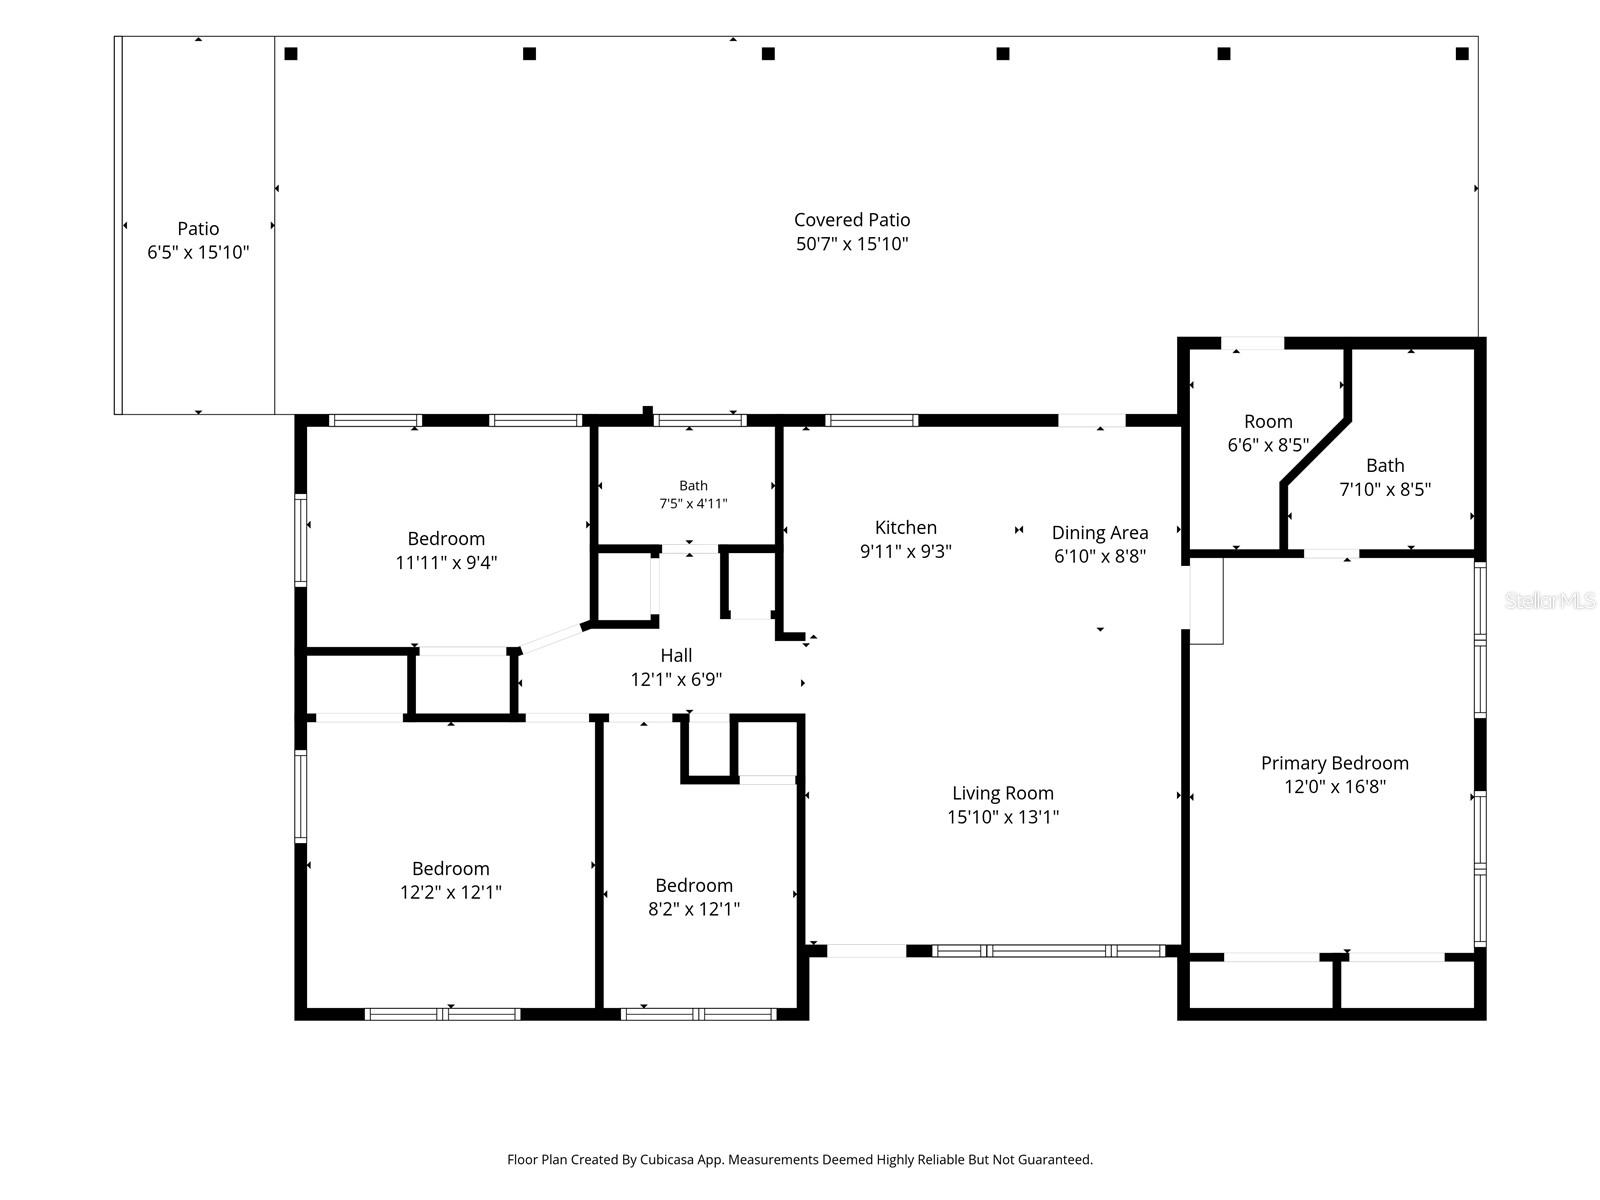
A home that makes the most of both indoor and outdoor living! This four-bedroom Tampa property is on a corner lot, offering an open, functional layout and an outdoor space that truly sets it apart. Inside, you’ll find tile flooring throughout the main living areas, a kitchen featuring granite counter tops, stainless steel appliances, rich wood cabinetry, and a center island overlooking the living and dining spaces. Granite-topped bathroom vanities and tiled walk-in showers add to the home’s practical appeal. Beyond the interior, an expansive covered patio stretches along the rear of the home, creating an extension of the living space. A dedicated outdoor kitchen, complete with a built-in gas grill, sink, granite counter tops, and cabinetry, makes it easy to entertain, host weekend cookouts, or enjoy a quiet evening outdoors. The fully fenced backyard offers additional room to relax, play, or gather, along with a storage shed for added convenience. Whether you’re looking for a primary residence or an investment opportunity, this property offers a versatile layout and an outdoor setup that’s not always easy to find. Enjoy proximity to the Hillsborough River, neighborhood parks, along with the popular restaurants and local favorites of Seminole Heights, with downtown Tampa and major interstate connections just a short drive away. No HOA and no flood zone. Contact the listing agent for more information and a private tour!
Eat-in Kitchen
Kitchen/Family Room Combo
Thermostat
Window Treatments
Taxes: $6,450.00
Tax Year: 2025
Private Yard
Storage
Disposal
Dryer
Electric Water Heater
Microwave
Range
Refrigerator
Washer
Elementary School: Foster-Hb
Middle School: Sligh-Hb
Junior High: Sligh-Hb
High School: Hillsborough-Hb
MLS Area: 33610 - Tampa / East Lake
Total Square Footage: 2,091
Price per Square Feet: $265.17
Water: Public
Construction: Block, Brick
Date Listed: 2026-11-07 00:00:00
Furnished: Unfurnished
Windows: Blinds
Parking: Converted Garage, Driveway, On Street, Open
Flooring: Laminate, Tile
Roof: Shingle
Heating: Central, Electric
Cooling: Central Air
Laundry: Laundry Room, Outside
Sewer: Public Sewer
Parcel ID: A-30-28-19-46M-
Listing Courtesy Of: The Somerday Group Pl
jordan@somerdaygroup.com
A home that makes the most of both indoor and outdoor living! This four-bedroom Tampa property is on a corner lot, offering an open, functional layout and an outdoor space that truly sets it apart. Inside, you’ll find tile flooring throughout the main living areas, a kitchen featuring granite counter tops, stainless steel appliances, rich wood cabinetry, and a center island overlooking the living and dining spaces. Granite-topped bathroom vanities and tiled walk-in showers add to the home’s practical appeal. Beyond the interior, an expansive covered patio stretches along the rear of the home, creating an extension of the living space. A dedicated outdoor kitchen, complete with a built-in gas grill, sink, granite counter tops, and cabinetry, makes it easy to entertain, host weekend cookouts, or enjoy a quiet evening outdoors. The fully fenced backyard offers additional room to relax, play, or gather, along with a storage shed for added convenience. Whether you’re looking for a primary residence or an investment opportunity, this property offers a versatile layout and an outdoor setup that’s not always easy to find. Enjoy proximity to the Hillsborough River, neighborhood parks, along with the popular restaurants and local favorites of Seminole Heights, with downtown Tampa and major interstate connections just a short drive away. No HOA and no flood zone. Contact the listing agent for more information and a private tour!
Property Details
Price: $319,000
Sq Ft: 1,203
($265 per
sqft)
Bedrooms: 4
Bathrooms: 2
City: Tampa
County: Hillsborough
Type: Single Family
Development: Seminole Crest
Subdivision: Seminole Crest Add
Acres: 0.1500
Virtual Tour/Floorplan: View
Year Built: 1958
Listing Number: TB8565582
Status Code: A-Active
Taxes: $6,450.00
Tax Year: 2025
Garage:
Furnishings: Unfurnished
Interior Features:
Eat-in Kitchen
Kitchen/Family Room Combo
Thermostat
Window Treatments
Financial Information:
Taxes: $6,450.00
Tax Year: 2025
Exterior Features:
Private Yard
Storage
Equipment:
Disposal
Dryer
Electric Water Heater
Microwave
Range
Refrigerator
Washer
School Information:
Elementary School: Foster-Hb
Middle School: Sligh-Hb
Junior High: Sligh-Hb
High School: Hillsborough-Hb
Additional Information:
MLS Area: 33610 - Tampa / East Lake
Total Square Footage: 2,091
Price per Square Feet: $265.17
Water: Public
Construction: Block, Brick
Date Listed: 2026-11-07 00:00:00
Furnished: Unfurnished
Windows: Blinds
Parking: Converted Garage, Driveway, On Street, Open
Flooring: Laminate, Tile
Roof: Shingle
Heating: Central, Electric
Cooling: Central Air
Laundry: Laundry Room, Outside
Sewer: Public Sewer
Parcel ID: A-30-28-19-46M-
Map of 2001 Robson Street E, Tampa, FL 33610
Listing Courtesy Of: The Somerday Group Pl
jordan@somerdaygroup.com