200 Waters Edge Drive, Leesburg, FL 34748
For Sale $345,000


Request Club Info by Email
Calculate Your Payment
Like this listing?
Contact the Listing Agent directly:
Listing Agent: Kim Ducharme-Levensohn
Agent Phone:
352-874-5906
Agent Email:
kim@morrisrealtors.com
Share Property
Save Property
View Virtual Tour
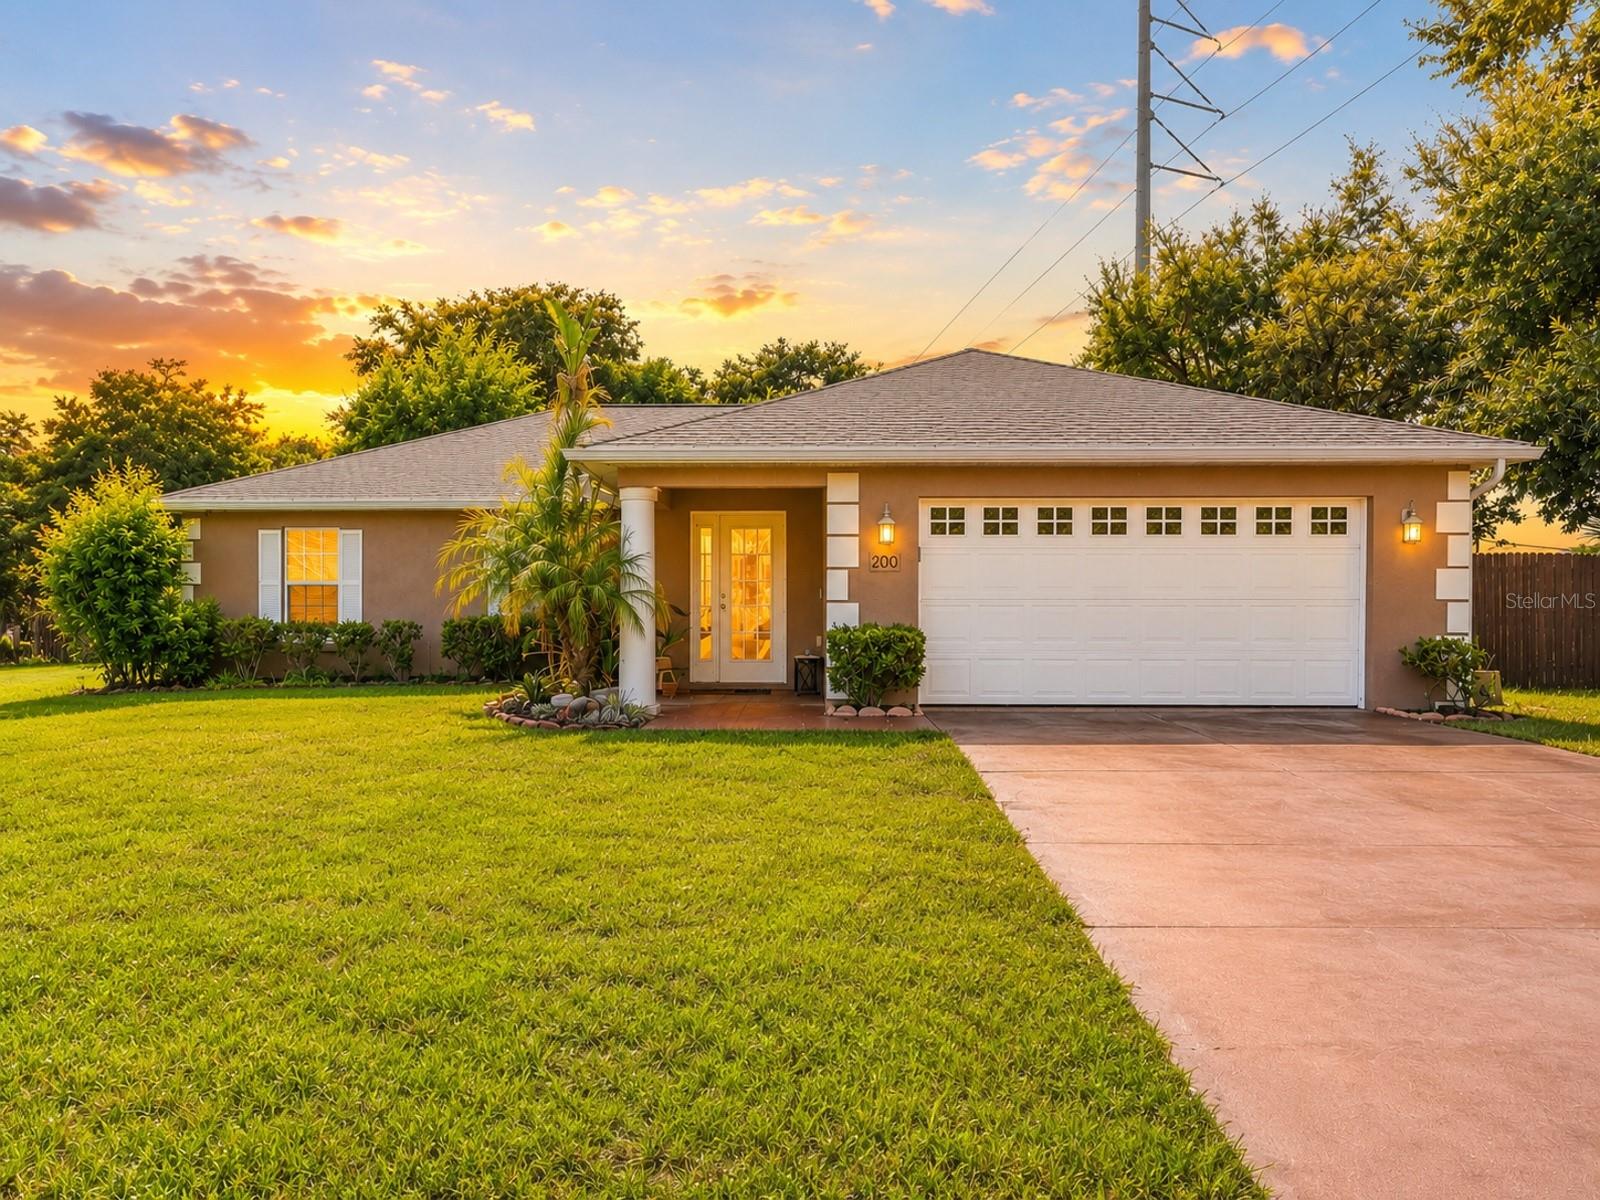
Lake Griffin community access | 3BR/2BA | Just under ½ acre | Fully fenced yard | 900 sq. ft. workshop | NEW 2026 roof | No carpet! Imagine coming home to a property that offers the perfect blend of comfort & functionality. Situated on just under a half-acre with a fully fenced backyard and community access to beautiful Lake Griffin, this 3-bedroom, 2-bath home is designed for both everyday living and endless possibilities. From the moment you walk through the front door, you'll fall in love with the open floor plan and the beautiful wood plank tile flooring that flows throughout the home—completely carpet free. The spacious layout allows the living room, dining area, and kitchen to seamlessly connect, creating the perfect space for entertaining while still feeling warm and inviting.The kitchen overlooks the main living areas and features granite countertops, a closet pantry, and a window overlooking the outdoors, making meal preparation both functional and enjoyable. The split floor plan. The primary suite features walk-in closet and an ensuite bathroom featuring dual vanity sinks, a garden tub, and a separate walk-in shower. On the opposite side of the home, Bedrooms 2 and 3 share a well-appointed guest bath with a shower/tub combination. Step outside to one of the home's most enjoyable features—a screened-in patio that extends across most of the back of the home, creating the perfect place to sip your morning coffee, unwind after a long day, or entertain while overlooking the spacious backyard. For those needing extra space, this property truly stands apart with an incredible 900-square-foot detached garage/workshop. Whether you're a car enthusiast, woodworker, hobbyist, or simply in need of exceptional storage, this versatile building offers endless opportunities. The expansive fenced yard provides plenty of room for pets, gardening, outdoor activities, or even storing your boat or recreational toys. Adding even more value and peace of mind, the home features a brand-new roof (2026) and a newer hot water tank, allowing buyers to move in with confidence. Conveniently located less than 10 minutes from Downtown Leesburg, Beacon College, ViaPort Mall, shopping, restaurants, medical facilities, and everyday conveniences, this home offers the perfect balance of living with easy access to everything you need. With lake access, a large lot, a phenomenal workshop, major updates, and a desirable open layout, this is a rare opportunity to own a property that truly has it all.
Ceiling Fans(s)
Living Room/Dining Room Combo
Open Floorplan
Split Bedroom
Taxes: $4,583.56
Tax Year: 2025
Association Fee: $1,250.00
Association Fee Frequency: Annually
Rain Gutters
Dishwasher
Dryer
Microwave
Range
Refrigerator
Washer
Building Description: Contemporary
MLS Area: 34748 - Leesburg
Total Square Footage: 3,016
Price per Square Feet: $194.92
Total Floors: 1
Water: Public
Construction: Block, Stucco
Date Listed: 2026-06-27 00:00:00
Furnished: Unfurnished
Parking: Garage Door Opener
Garage Description: Y
Garage Spaces: 2
Attached Garage: Y
Flooring: Tile
Roof: Shingle
Heating: Central
Cooling: Central Air
Laundry: Laundry Room
Pets: Yes
Sewer: Public Sewer
Lot Desc.: City Limits, Paved
Parcel ID: 19-19-25-2000-0
Listing Courtesy Of: Morris Realty And Investments
kim@morrisrealtors.com
Lake Griffin community access | 3BR/2BA | Just under ½ acre | Fully fenced yard | 900 sq. ft. workshop | NEW 2026 roof | No carpet! Imagine coming home to a property that offers the perfect blend of comfort & functionality. Situated on just under a half-acre with a fully fenced backyard and community access to beautiful Lake Griffin, this 3-bedroom, 2-bath home is designed for both everyday living and endless possibilities. From the moment you walk through the front door, you'll fall in love with the open floor plan and the beautiful wood plank tile flooring that flows throughout the home—completely carpet free. The spacious layout allows the living room, dining area, and kitchen to seamlessly connect, creating the perfect space for entertaining while still feeling warm and inviting.The kitchen overlooks the main living areas and features granite countertops, a closet pantry, and a window overlooking the outdoors, making meal preparation both functional and enjoyable. The split floor plan. The primary suite features walk-in closet and an ensuite bathroom featuring dual vanity sinks, a garden tub, and a separate walk-in shower. On the opposite side of the home, Bedrooms 2 and 3 share a well-appointed guest bath with a shower/tub combination. Step outside to one of the home's most enjoyable features—a screened-in patio that extends across most of the back of the home, creating the perfect place to sip your morning coffee, unwind after a long day, or entertain while overlooking the spacious backyard. For those needing extra space, this property truly stands apart with an incredible 900-square-foot detached garage/workshop. Whether you're a car enthusiast, woodworker, hobbyist, or simply in need of exceptional storage, this versatile building offers endless opportunities. The expansive fenced yard provides plenty of room for pets, gardening, outdoor activities, or even storing your boat or recreational toys. Adding even more value and peace of mind, the home features a brand-new roof (2026) and a newer hot water tank, allowing buyers to move in with confidence. Conveniently located less than 10 minutes from Downtown Leesburg, Beacon College, ViaPort Mall, shopping, restaurants, medical facilities, and everyday conveniences, this home offers the perfect balance of living with easy access to everything you need. With lake access, a large lot, a phenomenal workshop, major updates, and a desirable open layout, this is a rare opportunity to own a property that truly has it all.
Property Details
Price: $345,000
Sq Ft: 1,770
($195 per
sqft)
Bedrooms: 3
Bathrooms: 2
City: Leesburg
County: Lake
Type: Single Family
Development: Waters Edge
Acres: 0.4300
Virtual Tour/Floorplan: View
Year Built: 2005
Listing Number: G5113705
Status Code: A-Active
Taxes: $4,583.56
Tax Year: 2025
Garage:
2
/
Y
Furnishings: Unfurnished
Pets Allowed: Yes
Total Recurring Fees: $104
Total Recurring Fee Frequency: 0.00
Interior Features:
Ceiling Fans(s)
Living Room/Dining Room Combo
Open Floorplan
Split Bedroom
Financial Information:
Taxes: $4,583.56
Tax Year: 2025
Association Fee: $1,250.00
Association Fee Frequency: Annually
Exterior Features:
Rain Gutters
Equipment:
Dishwasher
Dryer
Microwave
Range
Refrigerator
Washer
Additional Information:
Building Description: Contemporary
MLS Area: 34748 - Leesburg
Total Square Footage: 3,016
Price per Square Feet: $194.92
Total Floors: 1
Water: Public
Construction: Block, Stucco
Date Listed: 2026-06-27 00:00:00
Furnished: Unfurnished
Parking: Garage Door Opener
Garage Description: Y
Garage Spaces: 2
Attached Garage: Y
Flooring: Tile
Roof: Shingle
Heating: Central
Cooling: Central Air
Laundry: Laundry Room
Pets: Yes
Sewer: Public Sewer
Lot Desc.: City Limits, Paved
Parcel ID: 19-19-25-2000-0
Map of 200 Waters Edge Drive, Leesburg, FL 34748
Listing Courtesy Of: Morris Realty And Investments
kim@morrisrealtors.com