200 Memorial Drive, Sebring, FL 33870
For Sale $369,990


Request Club Info by Email
Calculate Your Payment
Like this listing?
Contact the Listing Agent directly:
Listing Agent: Pri Naccarato
Agent Phone:
919-522-2162
Agent Email:
prinaccarato@gmail.com
Share Property
Save Property
View Virtual Tour
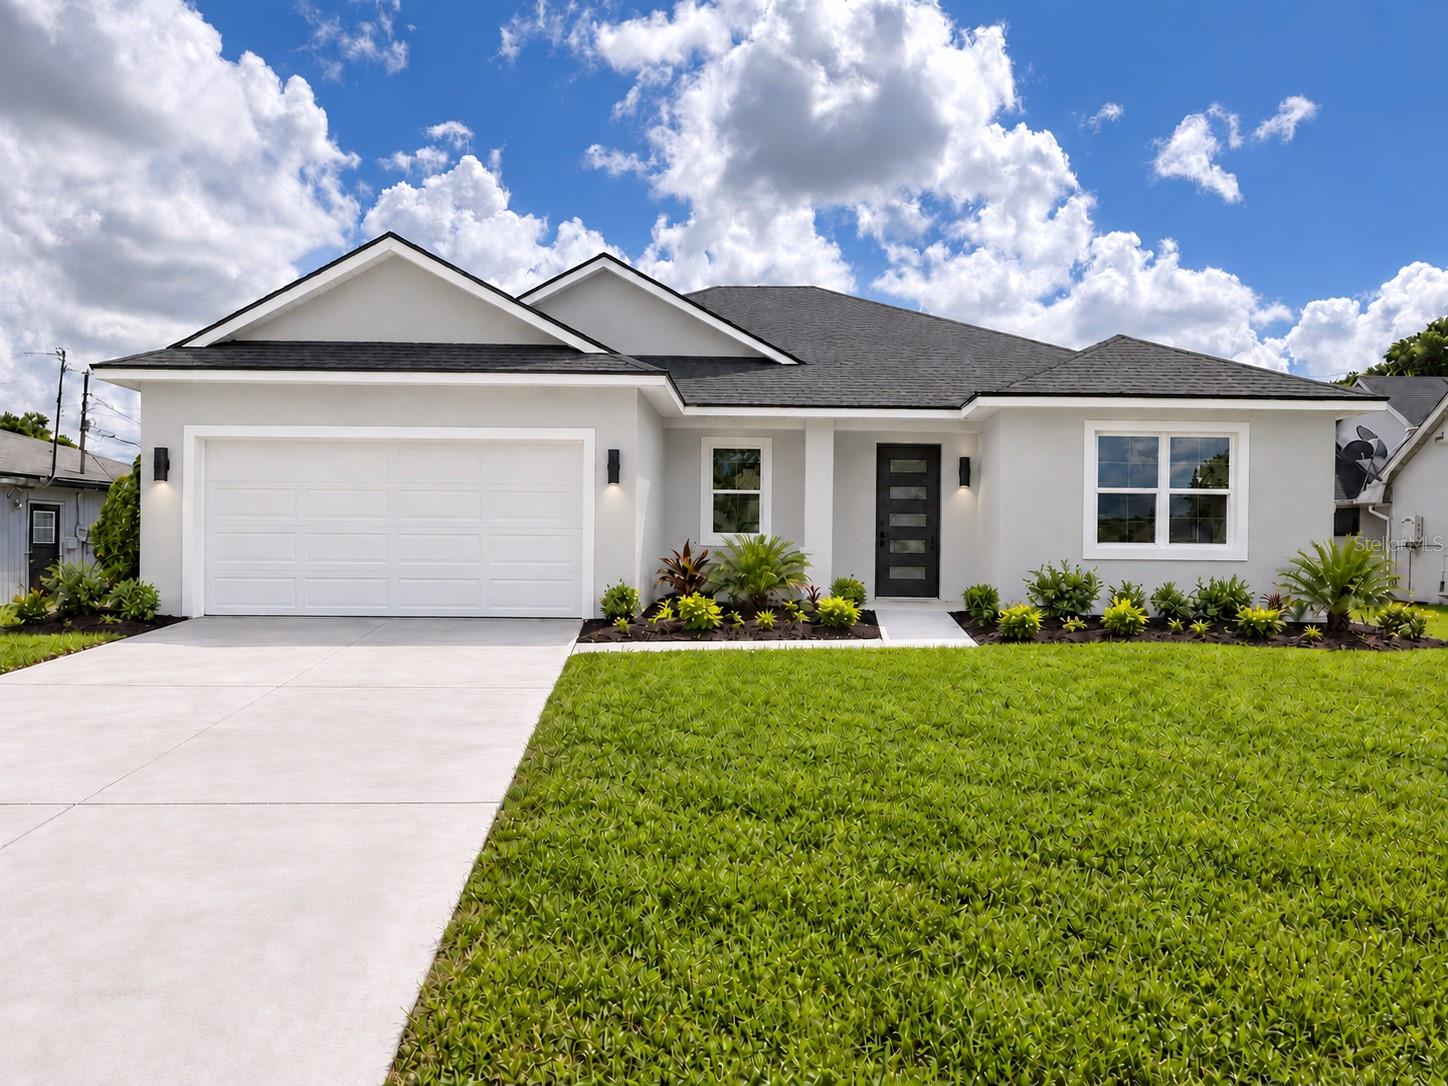
Under Construction. BRAND-NEW CONSTRUCTION with estimated completion by the end of October 2026! This thoughtfully designed home offers 4 bedrooms, 3 full bathrooms, 1,811 sq. ft. of living space, and a 2-car garage. The open-concept floor plan features a spacious Great Room that flows into the kitchen and breakfast nook, creating a functional layout for everyday living and entertaining. The kitchen features a center island, ample cabinetry, and all kitchen appliances included. A separate flex room at the front of the home provides additional versatility and can be used as a formal dining room, home office, second living area, or whatever best fits your needs. The primary suite is privately located on one side of the home and features an en-suite bathroom and walk-in closet, while three additional bedrooms and two full bathrooms are positioned throughout the opposite side of the home. Additional features include a dedicated laundry room, covered lanai, and attached 2-car garage. Conveniently located near everyday shopping, with a Publix-anchored shopping center directly behind the property and Walmart just across the street. Enjoy the benefits of a brand-new home with shopping, groceries, dining, and everyday conveniences just minutes away. Schedule your showing today and secure this home before construction is complete!
High Ceilings
Open Floorplan
Walk-In Closet(s)
Taxes: $148.44
Tax Year: 2025
Balcony
Dishwasher
Disposal
Electric Water Heater
Microwave
Range
Refrigerator
City
MLS Area: 33870 - Sebring
Total Square Footage: 2,394
Price per Square Feet: $204.30
Total Floors: 1
Water: Public
Construction: Block
Date Listed: 2026-09-30 00:00:00
Furnished: Unfurnished
Garage Description: Y
Garage Spaces: 2
Attached Garage: Y
Flooring: Luxury Vinyl
Roof: Shingle
Heating: Central
Cooling: Central Air
Laundry: Inside
Sewer: Septic Tank
Lot Desc.: City Limits, In County, Level, Near Golf Course, Paved
Parcel ID: C-13-34-28-080-
Listing Courtesy Of: Kaza Real Estate Llc
prinaccarato@gmail.com
Under Construction. BRAND-NEW CONSTRUCTION with estimated completion by the end of October 2026! This thoughtfully designed home offers 4 bedrooms, 3 full bathrooms, 1,811 sq. ft. of living space, and a 2-car garage. The open-concept floor plan features a spacious Great Room that flows into the kitchen and breakfast nook, creating a functional layout for everyday living and entertaining. The kitchen features a center island, ample cabinetry, and all kitchen appliances included. A separate flex room at the front of the home provides additional versatility and can be used as a formal dining room, home office, second living area, or whatever best fits your needs. The primary suite is privately located on one side of the home and features an en-suite bathroom and walk-in closet, while three additional bedrooms and two full bathrooms are positioned throughout the opposite side of the home. Additional features include a dedicated laundry room, covered lanai, and attached 2-car garage. Conveniently located near everyday shopping, with a Publix-anchored shopping center directly behind the property and Walmart just across the street. Enjoy the benefits of a brand-new home with shopping, groceries, dining, and everyday conveniences just minutes away. Schedule your showing today and secure this home before construction is complete!
Property Details
Price: $369,990
Sq Ft: 1,811
($204 per
sqft)
Bedrooms: 4
Bathrooms: 3
City: Sebring
County: Highlands
Type: Single Family
Development: Sebring Shores Dev
Subdivision: Sebring Shores Dev Sec 03
Acres: 0.2300
Virtual Tour/Floorplan: View
Year Built: 2026
Listing Number: O6446108
Status Code: A-Active
Taxes: $148.44
Tax Year: 2025
Garage:
2
/
Y
Furnishings: Unfurnished
Interior Features:
High Ceilings
Open Floorplan
Walk-In Closet(s)
Financial Information:
Taxes: $148.44
Tax Year: 2025
Exterior Features:
Balcony
Equipment:
Dishwasher
Disposal
Electric Water Heater
Microwave
Range
Refrigerator
View:
City
Additional Information:
MLS Area: 33870 - Sebring
Total Square Footage: 2,394
Price per Square Feet: $204.30
Total Floors: 1
Water: Public
Construction: Block
Date Listed: 2026-09-30 00:00:00
Furnished: Unfurnished
Garage Description: Y
Garage Spaces: 2
Attached Garage: Y
Flooring: Luxury Vinyl
Roof: Shingle
Heating: Central
Cooling: Central Air
Laundry: Inside
Sewer: Septic Tank
Lot Desc.: City Limits, In County, Level, Near Golf Course, Paved
Parcel ID: C-13-34-28-080-
Map of 200 Memorial Drive, Sebring, FL 33870
Listing Courtesy Of: Kaza Real Estate Llc
prinaccarato@gmail.com