2 Maple Run, Ocala, FL 34472
Active Under Contract $449,900


Request Club Info by Email
Calculate Your Payment
Like this listing?
Contact the Listing Agent directly:
Listing Agent: Scott Coldwell
Agent Phone:
352-209-0000
Agent Email:
scott@coldwellrealty.com
Share Property
Save Property
View Virtual Tour
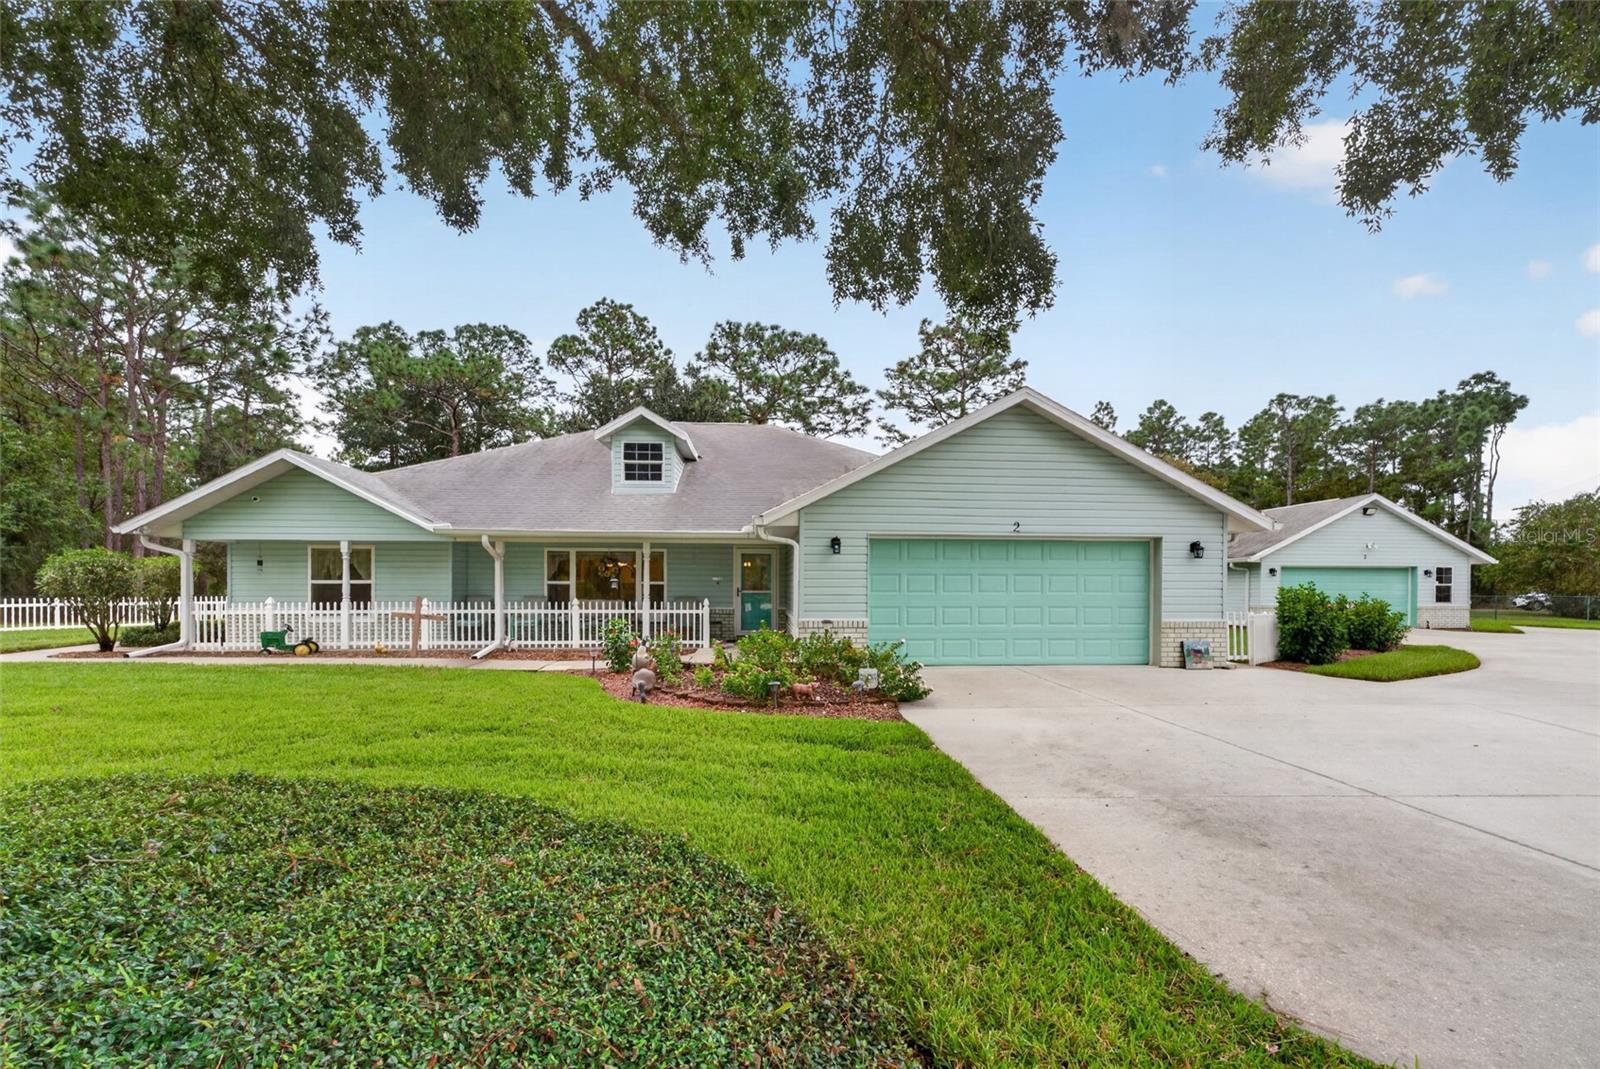
Under contract-accepting backup offers. This is a Certified Pre-Owned Home -- and that changes everything. Before you ever make an offer, a licensed home inspector has already been through this home top to bottom. You get the full report at no cost. No surprises. No guessing. Just confidence. And it doesn't stop there -- your purchase comes with a 12-month Home Warranty AND our 18-month Satisfaction Guarantee: love this home, or we will buy it back or sell it for free. You won't find that anywhere else. As an added bonus you also qualify for a 1% lender credit at closing if you use our preferred lender. Some homes check the boxes. This one adds a few you didn't even know were possible. Proudly cared for by its original owner, this meticulously maintained home offers 1.27 acres, no HOA, a private-entry in-law suite, a dedicated office, and both attached and detached two-car garages a level of flexibility that's hard to find. Inside, just over 2400sqft of living space includes 3 bedrooms and 2 bathrooms, with remodeled bathrooms featuring granite countertops for a fresh, updated feel. The in-law suite, complete with its own separate entrance, offers endless possibilities for multigenerational living, guests, or added privacy, while the dedicated office provides the perfect spot to work from home. The care put into this home is matched by an impressive list of updates, including windows and interior renovations in 2022, a 2020 roof, 2024 HVAC, 2025 water heater, and a new electrical panel and well pump in 2026. From the major improvements to the thoughtful layout, this one-owner property reflects the pride of ownership buyers hope to find. With room to spread out, space for vehicles and hobbies, and the freedom to enjoy your property without HOA restrictions, this is the kind of home buyers wait for. Meticulously maintained, thoughtfully updated, and full of possibilities, this is a must-see!
Accessibility Features
Built-in Features
Ceiling Fans(s)
Chair Rail
Eat-in Kitchen
High Ceilings
Open Floorplan
Primary Bedroom Main Floor
Solid Wood Cabinets
Split Bedroom
Stone Counters
Thermostat
Vaulted Ceiling(s)
Walk-In Closet(s)
Taxes: $2,753.13
Tax Year: 2025
Dog Run
Private Entrance
Private Yard
Rain Gutters
Sidewalk
Storage
Dishwasher
Range
Refrigerator
Trees/Woods
Elementary School: Greenway Elementary School
Middle School: Lake Weir Middle School
Junior High: Lake Weir Middle School
High School: Lake Weir High School
Building Description: Cottage
MLS Area: 34472 - Ocala
Total Square Footage: 3,283
Price per Square Feet: $180.25
Total Floors: 1
Water: Well
Construction: Brick, Vinyl Siding
Date Listed: 2026-11-03 00:00:00
Furnished: Negotiable
Parking: Bath In Garage, Boat, Driveway, Garage Door Opener, Other, Oversized, Parking Pad, Workshop In Garage
Garage Description: Y
Garage Spaces: 4
Attached Garage: Y
Flooring: Ceramic Tile, Laminate, Luxury Vinyl, Tile
Roof: Shingle
Heating: Electric
Cooling: Central Air
Laundry: Inside, Laundry Room
Pets: Yes
Sewer: Septic Tank
Lot Desc.: Cleared, Corner Lot, Landscaped, Level, Oversized Lot, Private
Parcel ID: 9007-0120-01
Listing Courtesy Of: Coldwell Realty Sold Guarantee
scott@coldwellrealty.com
Under contract-accepting backup offers. This is a Certified Pre-Owned Home -- and that changes everything. Before you ever make an offer, a licensed home inspector has already been through this home top to bottom. You get the full report at no cost. No surprises. No guessing. Just confidence. And it doesn't stop there -- your purchase comes with a 12-month Home Warranty AND our 18-month Satisfaction Guarantee: love this home, or we will buy it back or sell it for free. You won't find that anywhere else. As an added bonus you also qualify for a 1% lender credit at closing if you use our preferred lender. Some homes check the boxes. This one adds a few you didn't even know were possible. Proudly cared for by its original owner, this meticulously maintained home offers 1.27 acres, no HOA, a private-entry in-law suite, a dedicated office, and both attached and detached two-car garages a level of flexibility that's hard to find. Inside, just over 2400sqft of living space includes 3 bedrooms and 2 bathrooms, with remodeled bathrooms featuring granite countertops for a fresh, updated feel. The in-law suite, complete with its own separate entrance, offers endless possibilities for multigenerational living, guests, or added privacy, while the dedicated office provides the perfect spot to work from home. The care put into this home is matched by an impressive list of updates, including windows and interior renovations in 2022, a 2020 roof, 2024 HVAC, 2025 water heater, and a new electrical panel and well pump in 2026. From the major improvements to the thoughtful layout, this one-owner property reflects the pride of ownership buyers hope to find. With room to spread out, space for vehicles and hobbies, and the freedom to enjoy your property without HOA restrictions, this is the kind of home buyers wait for. Meticulously maintained, thoughtfully updated, and full of possibilities, this is a must-see!
Property Details
Price: $449,900
Sq Ft: 2,496
($180 per
sqft)
Bedrooms: 3
Bathrooms: 2
Partial Baths: 1
City: Ocala
County: Marion
Type: Single Family
Development: Silver Springs Shores
Subdivision: Silver Spgs Shores Un 07
Acres: 1.2700
Virtual Tour/Floorplan: View
Year Built: 2002
Listing Number: OM735194
Status Code: Active Under Contract
Taxes: $2,753.13
Tax Year: 2025
Garage:
4
/
Y
Furnishings: Negotiable
Pets Allowed: Yes
Interior Features:
Accessibility Features
Built-in Features
Ceiling Fans(s)
Chair Rail
Eat-in Kitchen
High Ceilings
Open Floorplan
Primary Bedroom Main Floor
Solid Wood Cabinets
Split Bedroom
Stone Counters
Thermostat
Vaulted Ceiling(s)
Walk-In Closet(s)
Financial Information:
Taxes: $2,753.13
Tax Year: 2025
Exterior Features:
Dog Run
Private Entrance
Private Yard
Rain Gutters
Sidewalk
Storage
Equipment:
Dishwasher
Range
Refrigerator
View:
Trees/Woods
School Information:
Elementary School: Greenway Elementary School
Middle School: Lake Weir Middle School
Junior High: Lake Weir Middle School
High School: Lake Weir High School
Additional Information:
Building Description: Cottage
MLS Area: 34472 - Ocala
Total Square Footage: 3,283
Price per Square Feet: $180.25
Total Floors: 1
Water: Well
Construction: Brick, Vinyl Siding
Date Listed: 2026-11-03 00:00:00
Furnished: Negotiable
Parking: Bath In Garage, Boat, Driveway, Garage Door Opener, Other, Oversized, Parking Pad, Workshop In Garage
Garage Description: Y
Garage Spaces: 4
Attached Garage: Y
Flooring: Ceramic Tile, Laminate, Luxury Vinyl, Tile
Roof: Shingle
Heating: Electric
Cooling: Central Air
Laundry: Inside, Laundry Room
Pets: Yes
Sewer: Septic Tank
Lot Desc.: Cleared, Corner Lot, Landscaped, Level, Oversized Lot, Private
Parcel ID: 9007-0120-01
Map of 2 Maple Run, Ocala, FL 34472
Listing Courtesy Of: Coldwell Realty Sold Guarantee
scott@coldwellrealty.com