2 Gerbera Court, Homosassa, FL 34446
Active Under Contract $499,900


Request Club Info by Email
Calculate Your Payment
Like this listing?
Contact the Listing Agent directly:
Listing Agent: Angela Geoffrion
Agent Phone:
352-688-7778
Agent Email:
naturecoastrealestate@live.com
Share Property
Save Property
View Virtual Tour
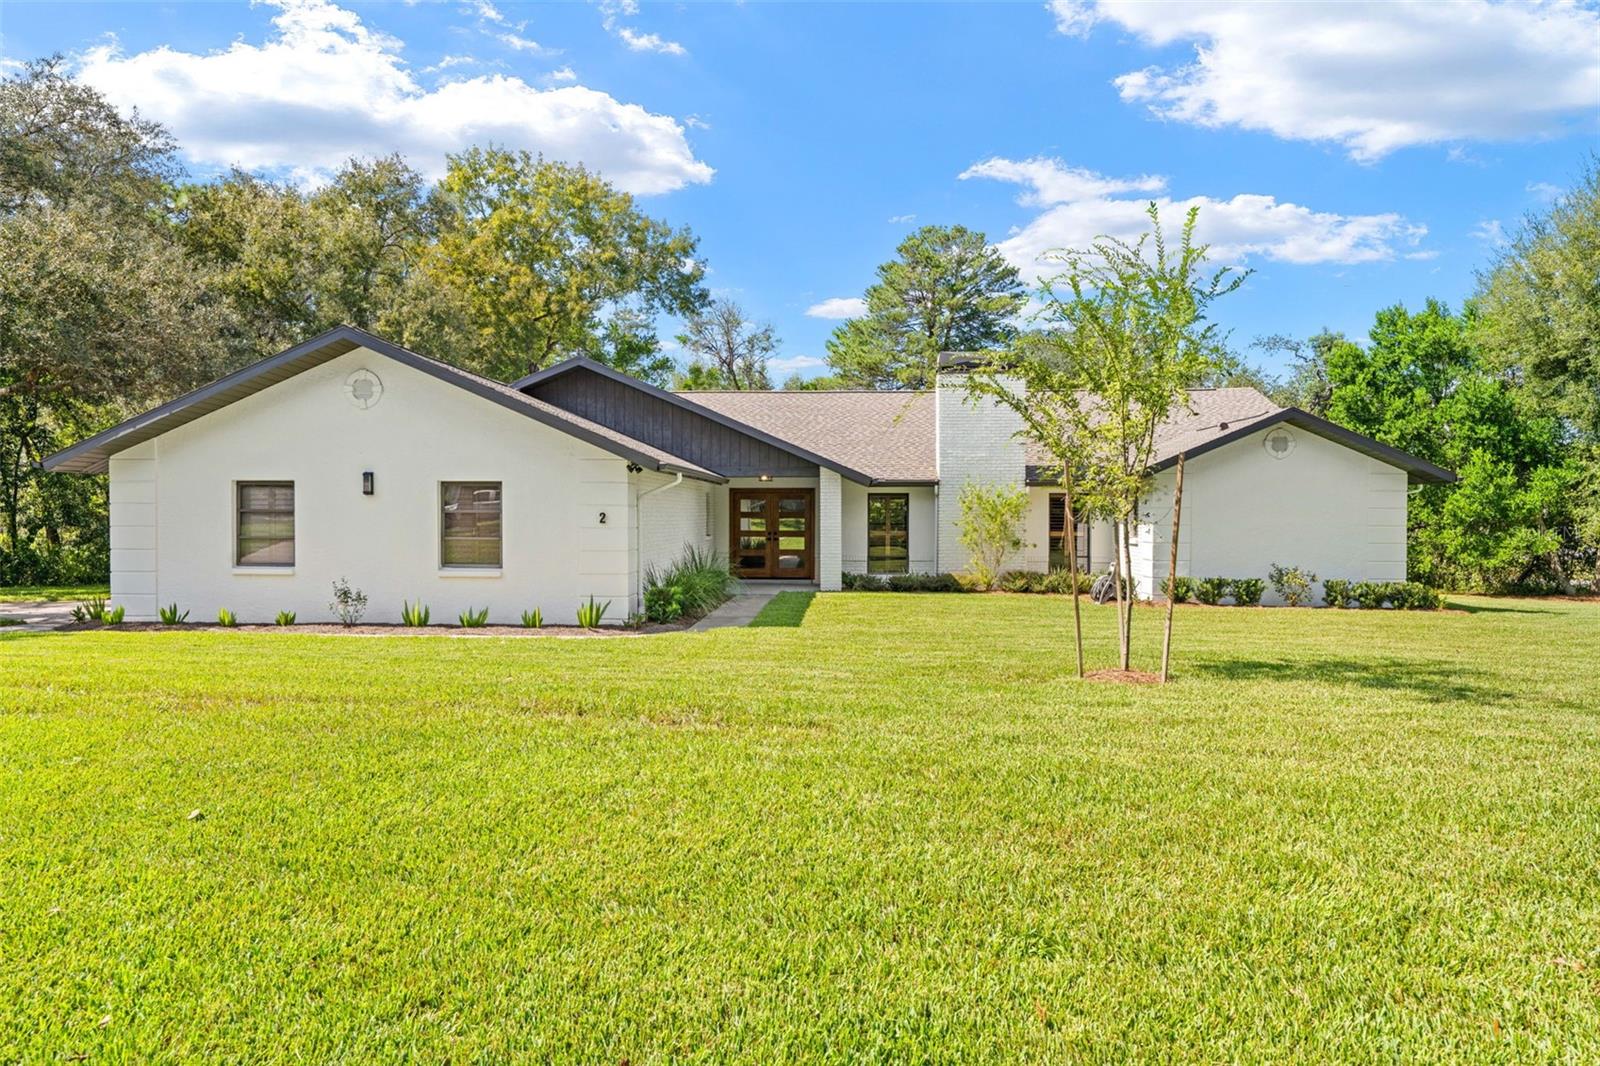
Under contract-accepting backup offers. Exquisite modern home, thoughtfully renovated and upgraded throughout, offering a distinctive level of quality and craftsmanship seldom found in the ordinary Florida home. Situated on a spacious.45-acre corner lot, this exceptional 2,524 sq. ft. residence features 3 bedrooms, 2 full baths, 1 half bath, and a 2-car garage. The property boasts a well to water the lush landscaping and new sod installed in 2026. Step inside to discover an inviting open-concept floor plan enhanced by Luxury Vinyl Plank (LVP) Click-Lock flooring throughout the main living areas and newer carpeting in all three bedrooms. The home showcases extensive custom features, including solid wood KraftMaid cabinetry with soft-close drawers and doors and custom shelving throughout. The kitchen also features a beautiful Cambria Quartz Countertop with a stunning waterfall-edge design, complemented by a transferable warranty. The bathrooms also feature Quartz Countertops. Designed for both entertaining and everyday living, the spacious kitchen offers more than 5’ of clearance between the cabinetry, providing an open and comfortable workspace. The kitchen also features an eat-in dining area and a charming breakfast nook, creating multiple options for casual dining and gathering. All Appliances are 3 years old with Smart features, providing modern convenience and peace of mind. Retreat to the luxurious primary suite, thoughtfully designed with comfort, elegance, and everyday living in mind. The spacious primary bedroom features a custom-built headboard, and a walk-in closet, with custom-built cabinets with drawers and shelving. The spa-inspired primary bathroom is designed with elegance and style, featuring an oversized Rainfall shower, a relaxing soaking tub, and illuminated floor lighting that provides ambiance. High-end finishes continue throughout the home, creating a seamless blend of elegance and comfort. Furnishings have been meticulously maintained, and the sellers are willing to offer them separately as a complete package, providing a turnkey opportunity for the right buyer. Major updates include a complete remodel over the past 3 years, New Sod (2026), Epoxy Garage Floor Coating (2026), Two Garage Doors (2024), Exterior Paint (2024), Roof (2022), and HVAC (2019). Located in desirable Oak Village, residents enjoy a short walk to the community pool, pickleball courts, tennis courts, and fitness center. Conveniently located near the Suncoast Parkway (589) for easy access to Tampa and Tampa International Airport. This property is not located in a flood zone. If you're looking for a home that stands out with character, custom design, luxurious upgrades, and exceptional attention to detail, this is the one. A Home Warranty is included in purchase.
Built-in Features
Cathedral Ceiling(s)
Ceiling Fans(s)
Crown Molding
Eat-in Kitchen
Primary Bedroom Main Floor
Solid Wood Cabinets
Split Bedroom
Stone Counters
Tray Ceiling(s)
Walk-In Closet(s)
Window Treatments
Clubhouse
Fence Restrictions
Fitness Center
Golf Course
Optional Additional Fees
Pickleball Court(s)
Playground
Pool
Tennis Court(s)
Taxes: $2,803.98
Tax Year: 2025
Association Fee: $155.00
Association Fee Frequency: Annually
Rain Gutters
Built-In Oven
Convection Oven
Cooktop
Dishwasher
Disposal
Dryer
Electric Water Heater
Ice Maker
Microwave
Refrigerator
Washer
Park/Greenbelt
Trees/Woods
Elementary School: Homosassa Elementary School
Middle School: Lecanto Middle School
Junior High: Lecanto Middle School
High School: Lecanto High School
Building Description: Contemporary
MLS Area: 34446 - Homosassa
Total Square Footage: 3,634
Price per Square Feet: $198.06
Total Floors: 1
Water: Public, Well
Construction: Block, Concrete, Stucco
Date Listed: 2026-10-15 00:00:00
Furnished: Negotiable
Windows: Skylight(S), Blinds, Shutters, Solar Screens
Parking: Driveway, Garage Door Opener, Garage Faces Side
Garage Description: Y
Garage Spaces: 2
Attached Garage: Y
Flooring: Carpet, Luxury Vinyl, Tile
Roof: Shingle
Heating: Central, Electric
Cooling: Central Air
Fireplace: Y
Security: Security Lights, Security System Owned, Smoke Detector(S)
Laundry: Electric Dryer Hookup, Inside, Laundry Room, Washer Hookup
Pets: Cats Ok, Dogs Ok
Sewer: Public Sewer
Lot Desc.: Corner Lot
Parcel ID: 18E-20S-13-0020
Amenities: Clubhouse, Fence Restrictions, Fitness Center, Golf Course, Optional Additional Fees, Pickleball Court(S), Playground, Pool, Tennis Court(S)
Listing Courtesy Of: Nature Coast Real Estate
naturecoastrealestate@live.com
Under contract-accepting backup offers. Exquisite modern home, thoughtfully renovated and upgraded throughout, offering a distinctive level of quality and craftsmanship seldom found in the ordinary Florida home. Situated on a spacious.45-acre corner lot, this exceptional 2,524 sq. ft. residence features 3 bedrooms, 2 full baths, 1 half bath, and a 2-car garage. The property boasts a well to water the lush landscaping and new sod installed in 2026. Step inside to discover an inviting open-concept floor plan enhanced by Luxury Vinyl Plank (LVP) Click-Lock flooring throughout the main living areas and newer carpeting in all three bedrooms. The home showcases extensive custom features, including solid wood KraftMaid cabinetry with soft-close drawers and doors and custom shelving throughout. The kitchen also features a beautiful Cambria Quartz Countertop with a stunning waterfall-edge design, complemented by a transferable warranty. The bathrooms also feature Quartz Countertops. Designed for both entertaining and everyday living, the spacious kitchen offers more than 5’ of clearance between the cabinetry, providing an open and comfortable workspace. The kitchen also features an eat-in dining area and a charming breakfast nook, creating multiple options for casual dining and gathering. All Appliances are 3 years old with Smart features, providing modern convenience and peace of mind. Retreat to the luxurious primary suite, thoughtfully designed with comfort, elegance, and everyday living in mind. The spacious primary bedroom features a custom-built headboard, and a walk-in closet, with custom-built cabinets with drawers and shelving. The spa-inspired primary bathroom is designed with elegance and style, featuring an oversized Rainfall shower, a relaxing soaking tub, and illuminated floor lighting that provides ambiance. High-end finishes continue throughout the home, creating a seamless blend of elegance and comfort. Furnishings have been meticulously maintained, and the sellers are willing to offer them separately as a complete package, providing a turnkey opportunity for the right buyer. Major updates include a complete remodel over the past 3 years, New Sod (2026), Epoxy Garage Floor Coating (2026), Two Garage Doors (2024), Exterior Paint (2024), Roof (2022), and HVAC (2019). Located in desirable Oak Village, residents enjoy a short walk to the community pool, pickleball courts, tennis courts, and fitness center. Conveniently located near the Suncoast Parkway (589) for easy access to Tampa and Tampa International Airport. This property is not located in a flood zone. If you're looking for a home that stands out with character, custom design, luxurious upgrades, and exceptional attention to detail, this is the one. A Home Warranty is included in purchase.
Property Details
Price: $499,900
Sq Ft: 2,524
($198 per
sqft)
Bedrooms: 3
Bathrooms: 2
Partial Baths: 1
City: Homosassa
County: Citrus
Type: Single Family
Development: Sugarmill Woods
Subdivision: Sugarmill Woods Oak Village
Acres: 0.4500
Virtual Tour/Floorplan: View
Year Built: 1987
Listing Number: W7889964
Status Code: Active Under Contract
Taxes: $2,803.98
Tax Year: 2025
Garage:
2
/
Y
Furnishings: Negotiable
Pets Allowed: Cats OK, Dogs OK
Total Recurring Fees: $13
Total Recurring Fee Frequency: 0.00
Interior Features:
Built-in Features
Cathedral Ceiling(s)
Ceiling Fans(s)
Crown Molding
Eat-in Kitchen
Primary Bedroom Main Floor
Solid Wood Cabinets
Split Bedroom
Stone Counters
Tray Ceiling(s)
Walk-In Closet(s)
Window Treatments
Amenities:
Clubhouse
Fence Restrictions
Fitness Center
Golf Course
Optional Additional Fees
Pickleball Court(s)
Playground
Pool
Tennis Court(s)
Financial Information:
Taxes: $2,803.98
Tax Year: 2025
Association Fee: $155.00
Association Fee Frequency: Annually
Exterior Features:
Rain Gutters
Equipment:
Built-In Oven
Convection Oven
Cooktop
Dishwasher
Disposal
Dryer
Electric Water Heater
Ice Maker
Microwave
Refrigerator
Washer
View:
Park/Greenbelt
Trees/Woods
School Information:
Elementary School: Homosassa Elementary School
Middle School: Lecanto Middle School
Junior High: Lecanto Middle School
High School: Lecanto High School
Additional Information:
Building Description: Contemporary
MLS Area: 34446 - Homosassa
Total Square Footage: 3,634
Price per Square Feet: $198.06
Total Floors: 1
Water: Public, Well
Construction: Block, Concrete, Stucco
Date Listed: 2026-10-15 00:00:00
Furnished: Negotiable
Windows: Skylight(S), Blinds, Shutters, Solar Screens
Parking: Driveway, Garage Door Opener, Garage Faces Side
Garage Description: Y
Garage Spaces: 2
Attached Garage: Y
Flooring: Carpet, Luxury Vinyl, Tile
Roof: Shingle
Heating: Central, Electric
Cooling: Central Air
Fireplace: Y
Security: Security Lights, Security System Owned, Smoke Detector(S)
Laundry: Electric Dryer Hookup, Inside, Laundry Room, Washer Hookup
Pets: Cats Ok, Dogs Ok
Sewer: Public Sewer
Lot Desc.: Corner Lot
Parcel ID: 18E-20S-13-0020
Amenities: Clubhouse, Fence Restrictions, Fitness Center, Golf Course, Optional Additional Fees, Pickleball Court(S), Playground, Pool, Tennis Court(S)
Map of 2 Gerbera Court, Homosassa, FL 34446
Listing Courtesy Of: Nature Coast Real Estate
naturecoastrealestate@live.com