19946 Benissimo Drive, Venice, FL 34293
For Sale $319,000


Request Club Info by Email
Calculate Your Payment
Like this listing?
Contact the Listing Agent directly:
Listing Agent: Deborah Miller, PLLC
Agent Phone:
941-662-9900
Agent Email:
deborah@venicemynewhome.com
Scheduled Open Houses
2026-11-22 1:00 pm - 4:00 pm
Share Property
Save Property
View Virtual Tour
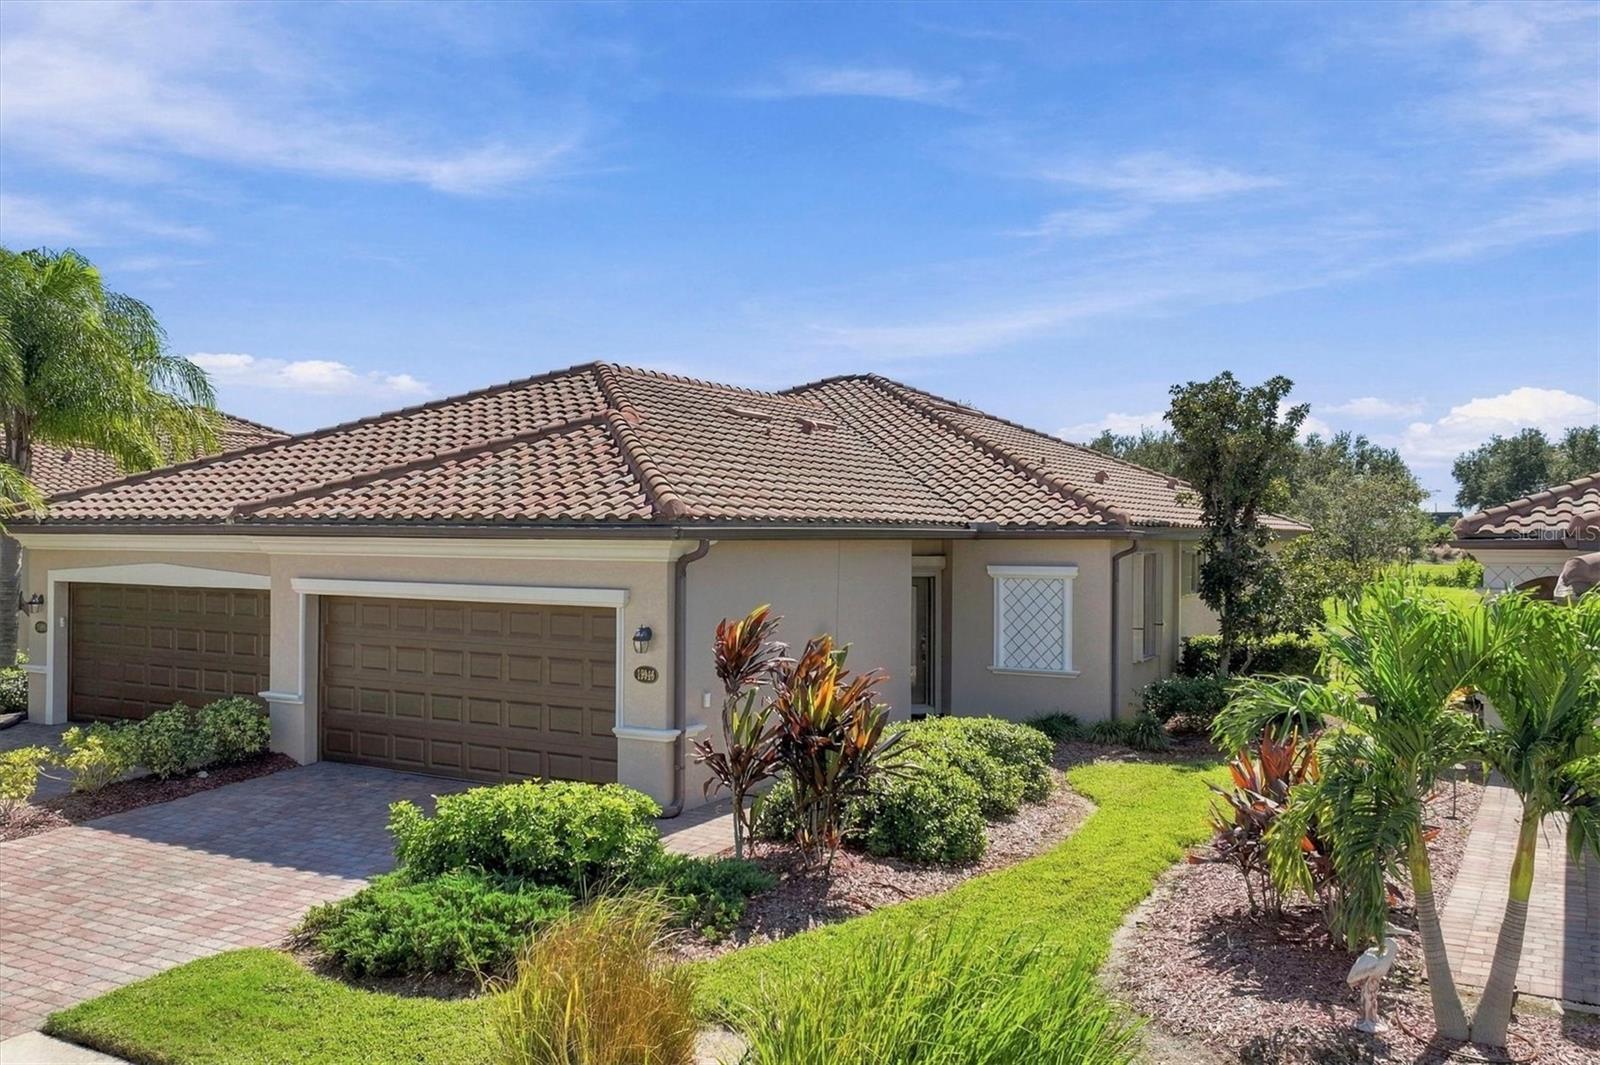
TURNKEY-FURNISHED, Affordable, Maintenance-Free Living is being Offered in Wellen Park’s Tuscan/Mediterranean-Style Community of Gran Paradiso. This FRESHLY PAINTED (October 2026), TRUE 3-BEDROOM Magnolia Villa is Located on a Peaceful Preserve Homesite and has Numerous UPGRADES: Porcelain Tile Floors in the Public Rooms and Wet Areas plus NEW LUXURY VINYL FLOORING Installed in ALL BEDROOMS (October 2026), Crown Molding, Whole-House Water Filtration System plus REVERSE OSMOSIS in the Kitchen, UV LIGHT in the HVAC, NEWLY INSTALLED Smoke Detectors (October 2026), and the ULTIMATE Feature for Complete Peace of Mind. . . a COMPLETE HURRICANE SHUTTER PACKAGE (Installed 2021)! The Villa Association Covers Exterior Maintenance, and Future Roof Replacement. The HOA FEE Covers; Cable, Internet and Irrigation, Providing True Maintenance-Free Living! Gran Paradiso in Wellen Park is a Mediterranean/Tuscan-Style Resort Community with a Clubhouse Featuring a State-of-the-Art Fitness Center, Resort-style Heated Saltwater Community Pool with Beach Entry, Hot-Tub, Cabanas, and Brick-Paver Decking is the Social Place to Be to Meet Up with New Friends. A Full-time Lifestyle Director will Keep You Busy with Events and Activities. The Golf-Cart Friendly Community Features Pickleball, Tennis, Social Events, Billiards, Card Games and other Fun Activities. Schedule a Massage, Followed by a Trip to the Steam Room and Finish with a Sauna ALL ON SITE in the Clubhouse. Near Gran Paradiso is Downtown Wellen Park, with Shops, Restaurants, and an 80-Acre Lake for Recreational Boating, Community Events and so Much More. Close to GULF BEACHES too! Make an Appointment Today to Begin Your New Florida Lifestyle.
Carbon Monoxide Detector(s)
Ceiling Fans(s)
Crown Molding
High Ceilings
In Wall Pest System
Living Room/Dining Room Combo
Open Floorplan
Primary Bedroom Main Floor
Solid Wood Cabinets
Split Bedroom
Stone Counters
Thermostat
Walk-In Closet(s)
Window Treatments
Clubhouse
Fence Restrictions
Fitness Center
Gated
Pickleball Court(s)
Playground
Pool
Recreation Facilities
Sauna
Security
Spa/Hot Tub
Tennis Court(s)
Taxes: $4,665.53
Tax Year: 2025
Association Fee: $595.00
Association Fee: $769.00
Association Fee Frequency: Quarterly
Association Fee Frequency: Quarterly
Hurricane Shutters
Lighting
Sidewalk
Sprinkler Metered
Dishwasher
Disposal
Dryer
Electric Cooktop
Electric Water Heater
Kitchen Reverse Osmosis System
Microwave
Range
Refrigerator
Washer
Whole House R.O. System
Park/Greenbelt
Trees/Woods
Elementary School: Taylor Ranch Elementary
Middle School: Venice Area Middle
Junior High: Venice Area Middle
High School: Wellen Park High
Building Design: Villa Detached
MLS Area: 34293 - Venice
Total Square Footage: 1,999
Price per Square Feet: $224.65
Total Floors: 1
Water: Canal/Lake For Irrigation, Public
Construction: Block, Stucco
Date Listed: 2026-10-28 00:00:00
Furnished: Turnkey
Windows: Carbon Mono/Detector, Blinds
Parking: Driveway, Garage Door Opener
Garage Description: Y
Garage Spaces: 2
Attached Garage: Y
Flooring: Luxury Vinyl, Tile
Roof: Tile
Heating: Central, Electric
Cooling: Central Air
Security: Gated Community, Smoke Detector(S)
Laundry: Inside, Laundry Room
Pets: Yes
Sewer: Public Sewer
Parcel ID: 0780027220
Amenities: Clubhouse, Fence Restrictions, Fitness Center, Gated, Pickleball Court(S), Playground, Pool, Recreation Facilities, Sauna, Security, Spa/Hot Tub, Tennis Court(S)
Listing Courtesy Of: Re/Max Palm
deborah@venicemynewhome.com
TURNKEY-FURNISHED, Affordable, Maintenance-Free Living is being Offered in Wellen Park’s Tuscan/Mediterranean-Style Community of Gran Paradiso. This FRESHLY PAINTED (October 2026), TRUE 3-BEDROOM Magnolia Villa is Located on a Peaceful Preserve Homesite and has Numerous UPGRADES: Porcelain Tile Floors in the Public Rooms and Wet Areas plus NEW LUXURY VINYL FLOORING Installed in ALL BEDROOMS (October 2026), Crown Molding, Whole-House Water Filtration System plus REVERSE OSMOSIS in the Kitchen, UV LIGHT in the HVAC, NEWLY INSTALLED Smoke Detectors (October 2026), and the ULTIMATE Feature for Complete Peace of Mind. . . a COMPLETE HURRICANE SHUTTER PACKAGE (Installed 2021)! The Villa Association Covers Exterior Maintenance, and Future Roof Replacement. The HOA FEE Covers; Cable, Internet and Irrigation, Providing True Maintenance-Free Living! Gran Paradiso in Wellen Park is a Mediterranean/Tuscan-Style Resort Community with a Clubhouse Featuring a State-of-the-Art Fitness Center, Resort-style Heated Saltwater Community Pool with Beach Entry, Hot-Tub, Cabanas, and Brick-Paver Decking is the Social Place to Be to Meet Up with New Friends. A Full-time Lifestyle Director will Keep You Busy with Events and Activities. The Golf-Cart Friendly Community Features Pickleball, Tennis, Social Events, Billiards, Card Games and other Fun Activities. Schedule a Massage, Followed by a Trip to the Steam Room and Finish with a Sauna ALL ON SITE in the Clubhouse. Near Gran Paradiso is Downtown Wellen Park, with Shops, Restaurants, and an 80-Acre Lake for Recreational Boating, Community Events and so Much More. Close to GULF BEACHES too! Make an Appointment Today to Begin Your New Florida Lifestyle.
Property Details
Price: $319,000
Sq Ft: 1,420
($225 per
sqft)
Bedrooms: 3
Bathrooms: 2
City: Venice
County: Sarasota
Type: Single Family
Development: Gran Paradiso
Subdivision: Gran Paradiso Ph 1
Acres: 0.1100
Virtual Tour/Floorplan: View
Year Built: 2016
Listing Number: N6146345
Status Code: A-Active
Taxes: $4,665.53
Tax Year: 2025
Garage:
2
/
Y
Furnishings: Turnkey
Pets Allowed: Yes
Total Recurring Fees: $455
Total Recurring Fee Frequency: 0.00
Interior Features:
Carbon Monoxide Detector(s)
Ceiling Fans(s)
Crown Molding
High Ceilings
In Wall Pest System
Living Room/Dining Room Combo
Open Floorplan
Primary Bedroom Main Floor
Solid Wood Cabinets
Split Bedroom
Stone Counters
Thermostat
Walk-In Closet(s)
Window Treatments
Amenities:
Clubhouse
Fence Restrictions
Fitness Center
Gated
Pickleball Court(s)
Playground
Pool
Recreation Facilities
Sauna
Security
Spa/Hot Tub
Tennis Court(s)
Financial Information:
Taxes: $4,665.53
Tax Year: 2025
Association Fee: $595.00
Association Fee: $769.00
Association Fee Frequency: Quarterly
Association Fee Frequency: Quarterly
Exterior Features:
Hurricane Shutters
Lighting
Sidewalk
Sprinkler Metered
Equipment:
Dishwasher
Disposal
Dryer
Electric Cooktop
Electric Water Heater
Kitchen Reverse Osmosis System
Microwave
Range
Refrigerator
Washer
Whole House R.O. System
View:
Park/Greenbelt
Trees/Woods
School Information:
Elementary School: Taylor Ranch Elementary
Middle School: Venice Area Middle
Junior High: Venice Area Middle
High School: Wellen Park High
Additional Information:
Building Design: Villa Detached
MLS Area: 34293 - Venice
Total Square Footage: 1,999
Price per Square Feet: $224.65
Total Floors: 1
Water: Canal/Lake For Irrigation, Public
Construction: Block, Stucco
Date Listed: 2026-10-28 00:00:00
Furnished: Turnkey
Windows: Carbon Mono/Detector, Blinds
Parking: Driveway, Garage Door Opener
Garage Description: Y
Garage Spaces: 2
Attached Garage: Y
Flooring: Luxury Vinyl, Tile
Roof: Tile
Heating: Central, Electric
Cooling: Central Air
Security: Gated Community, Smoke Detector(S)
Laundry: Inside, Laundry Room
Pets: Yes
Sewer: Public Sewer
Parcel ID: 0780027220
Amenities: Clubhouse, Fence Restrictions, Fitness Center, Gated, Pickleball Court(S), Playground, Pool, Recreation Facilities, Sauna, Security, Spa/Hot Tub, Tennis Court(S)
Map of 19946 Benissimo Drive, Venice, FL 34293
Listing Courtesy Of: Re/Max Palm
deborah@venicemynewhome.com