1994 Kenaston Road #1994, Maitland, FL 32751
For Sale $389,000


Request Club Info by Email
Calculate Your Payment
Like this listing?
Contact the Listing Agent directly:
Listing Agent: Veronica Figueroa
Agent Phone:
407-519-3980
Agent Email:
concierge@figteam.com
Share Property
Save Property
View Virtual Tour
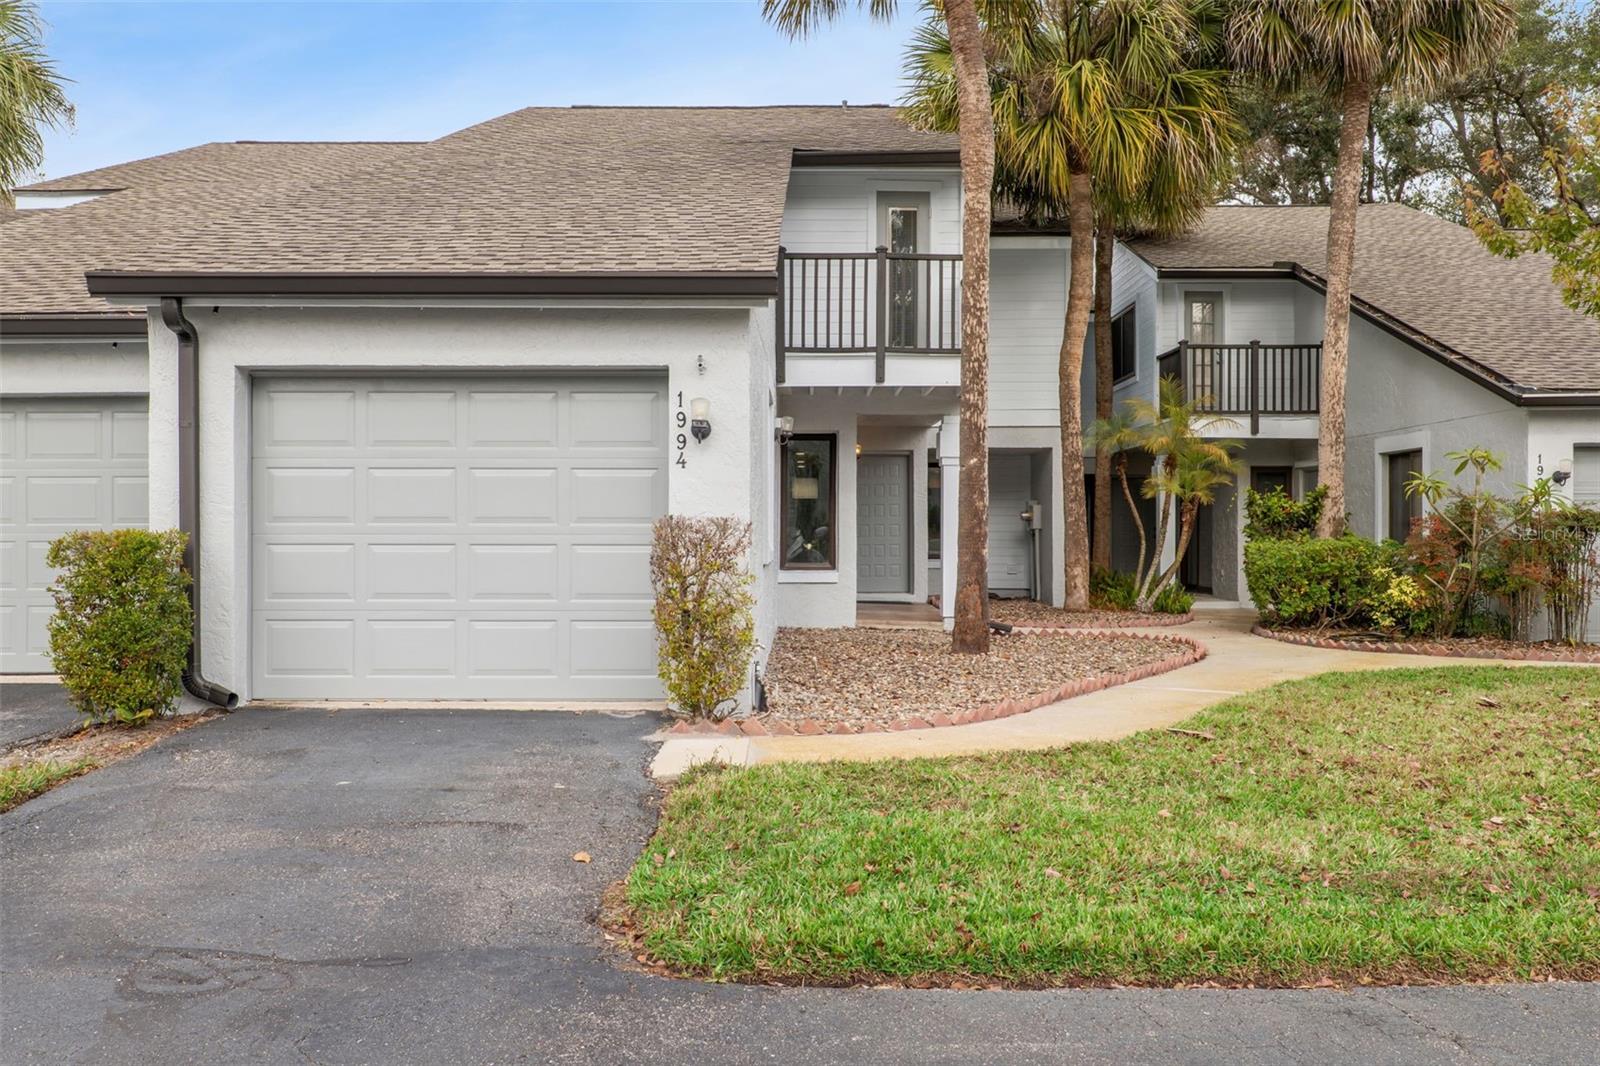
Located in the desirable city of Maitland, just three miles from Winter Park’s renowned Park Avenue, this extensively updated 3-bedroom, 3.5-bath townhouse offers modern living in a prime Central Florida location. Tucked within a quiet residential setting and zoned for highly rated Seminole County schools, the home provides easy access to dining, shopping, and entertainment while maintaining a sense of privacy and comfort. The thoughtfully designed layout offers flexibility and convenience across two levels. The main floor features a spacious primary bedroom complete with a walk-in closet and private bathroom. Also on the first level is a welcoming living area with vaulted ceilings, creating an open and airy feel, along with a dining space that looks out through French doors. The kitchen is well-appointed with stainless steel appliances, stone countertops, and ample workspace, making it ideal for everyday living and entertaining. A screened rear porch extends the living space outdoors, perfect for relaxing or enjoying Florida evenings. Upstairs, you’ll find a second primary bedroom with an attached bathroom, offering a private retreat for guests or multi-generational living. A third bedroom, also with its own bathroom, is located just off a landing that overlooks the living area below, adding architectural interest and an open-concept feel. Significant updates completed in 2024 enhance both comfort and long-term value, including a new roof, upgraded air conditioning system with a 10-year manufacturer warranty, fully updated plumbing, and modern electrical improvements with new breaker boxes, switches, and receptacles. Interior finishes include wood flooring on the main level, luxury vinyl plank flooring upstairs, tile in wet areas, energy-efficient Low-E double-pane windows, recessed LED lighting throughout, and updated fixtures in the kitchen and closets. The exterior was freshly painted in 2025, adding to the home’s curb appeal and move-in-ready condition. With its low-maintenance design, versatile floor plan, and unbeatable location near Winter Park’s Park Avenue and the scenic Chain of Lakes, this home presents
Living Room/Dining Room Combo
Open Floorplan
Primary Bedroom Main Floor
Primary Bedroom Upstairs
Walk-In Closet(s)
Taxes: $4,582.00
Tax Year: 2025
Association Fee Frequency: Monthly
Balcony
Dishwasher
Dryer
Microwave
Range
Refrigerator
Washer
Elementary School: English Estates Elementary
Middle School: South Seminole Middle
Junior High: South Seminole Middle
High School: Lake Howell High
MLS Area: 32751 - Maitland / Eatonville
Total Square Footage: 2,491
Price per Square Feet: $184.97
Total Floors: 2
Water: Public
Construction: Block, Stucco
Date Listed: 2026-01-16 00:00:00
Furnished: Unfurnished
Garage Description: Y
Garage Spaces: 1
Attached Garage: Y
Flooring: Tile, Vinyl, Wood
Roof: Shingle
Heating: Central
Cooling: Central Air
Laundry: Laundry Closet
Pets: Breed Restrictions, Size Limit, Yes
Sewer: Public Sewer
Parcel ID: 28-21-30-512-00
Listing Courtesy Of: Exp Realty Llc
concierge@figteam.com
Located in the desirable city of Maitland, just three miles from Winter Park’s renowned Park Avenue, this extensively updated 3-bedroom, 3.5-bath townhouse offers modern living in a prime Central Florida location. Tucked within a quiet residential setting and zoned for highly rated Seminole County schools, the home provides easy access to dining, shopping, and entertainment while maintaining a sense of privacy and comfort. The thoughtfully designed layout offers flexibility and convenience across two levels. The main floor features a spacious primary bedroom complete with a walk-in closet and private bathroom. Also on the first level is a welcoming living area with vaulted ceilings, creating an open and airy feel, along with a dining space that looks out through French doors. The kitchen is well-appointed with stainless steel appliances, stone countertops, and ample workspace, making it ideal for everyday living and entertaining. A screened rear porch extends the living space outdoors, perfect for relaxing or enjoying Florida evenings. Upstairs, you’ll find a second primary bedroom with an attached bathroom, offering a private retreat for guests or multi-generational living. A third bedroom, also with its own bathroom, is located just off a landing that overlooks the living area below, adding architectural interest and an open-concept feel. Significant updates completed in 2024 enhance both comfort and long-term value, including a new roof, upgraded air conditioning system with a 10-year manufacturer warranty, fully updated plumbing, and modern electrical improvements with new breaker boxes, switches, and receptacles. Interior finishes include wood flooring on the main level, luxury vinyl plank flooring upstairs, tile in wet areas, energy-efficient Low-E double-pane windows, recessed LED lighting throughout, and updated fixtures in the kitchen and closets. The exterior was freshly painted in 2025, adding to the home’s curb appeal and move-in-ready condition. With its low-maintenance design, versatile floor plan, and unbeatable location near Winter Park’s Park Avenue and the scenic Chain of Lakes, this home presents
Property Details
Price: $389,000
Sq Ft: 2,103
($185 per
sqft)
Bedrooms: 3
Bathrooms: 3
Partial Baths: 1
City: Maitland
County: Seminole
Type: Condo
Development: Ultra Vista
Subdivision: Ultra Vista Condo
Acres: 0.0300
Virtual Tour/Floorplan: View
Year Built: 1982
Listing Number: O6374243
Status Code: A-Active
Taxes: $4,582.00
Tax Year: 2025
Garage:
1
/
Y
Furnishings: Unfurnished
Pets Allowed: Breed Restrictions, Size Limit, Yes
Total Recurring Fees: $595
Total Recurring Fee Frequency: 0.00
Interior Features:
Living Room/Dining Room Combo
Open Floorplan
Primary Bedroom Main Floor
Primary Bedroom Upstairs
Walk-In Closet(s)
Financial Information:
Taxes: $4,582.00
Tax Year: 2025
Association Fee Frequency: Monthly
Exterior Features:
Balcony
Equipment:
Dishwasher
Dryer
Microwave
Range
Refrigerator
Washer
School Information:
Elementary School: English Estates Elementary
Middle School: South Seminole Middle
Junior High: South Seminole Middle
High School: Lake Howell High
Additional Information:
MLS Area: 32751 - Maitland / Eatonville
Total Square Footage: 2,491
Price per Square Feet: $184.97
Total Floors: 2
Water: Public
Construction: Block, Stucco
Date Listed: 2026-01-16 00:00:00
Furnished: Unfurnished
Garage Description: Y
Garage Spaces: 1
Attached Garage: Y
Flooring: Tile, Vinyl, Wood
Roof: Shingle
Heating: Central
Cooling: Central Air
Laundry: Laundry Closet
Pets: Breed Restrictions, Size Limit, Yes
Sewer: Public Sewer
Parcel ID: 28-21-30-512-00
Map of 1994 Kenaston Road #1994, Maitland, FL 32751
Listing Courtesy Of: Exp Realty Llc
concierge@figteam.com