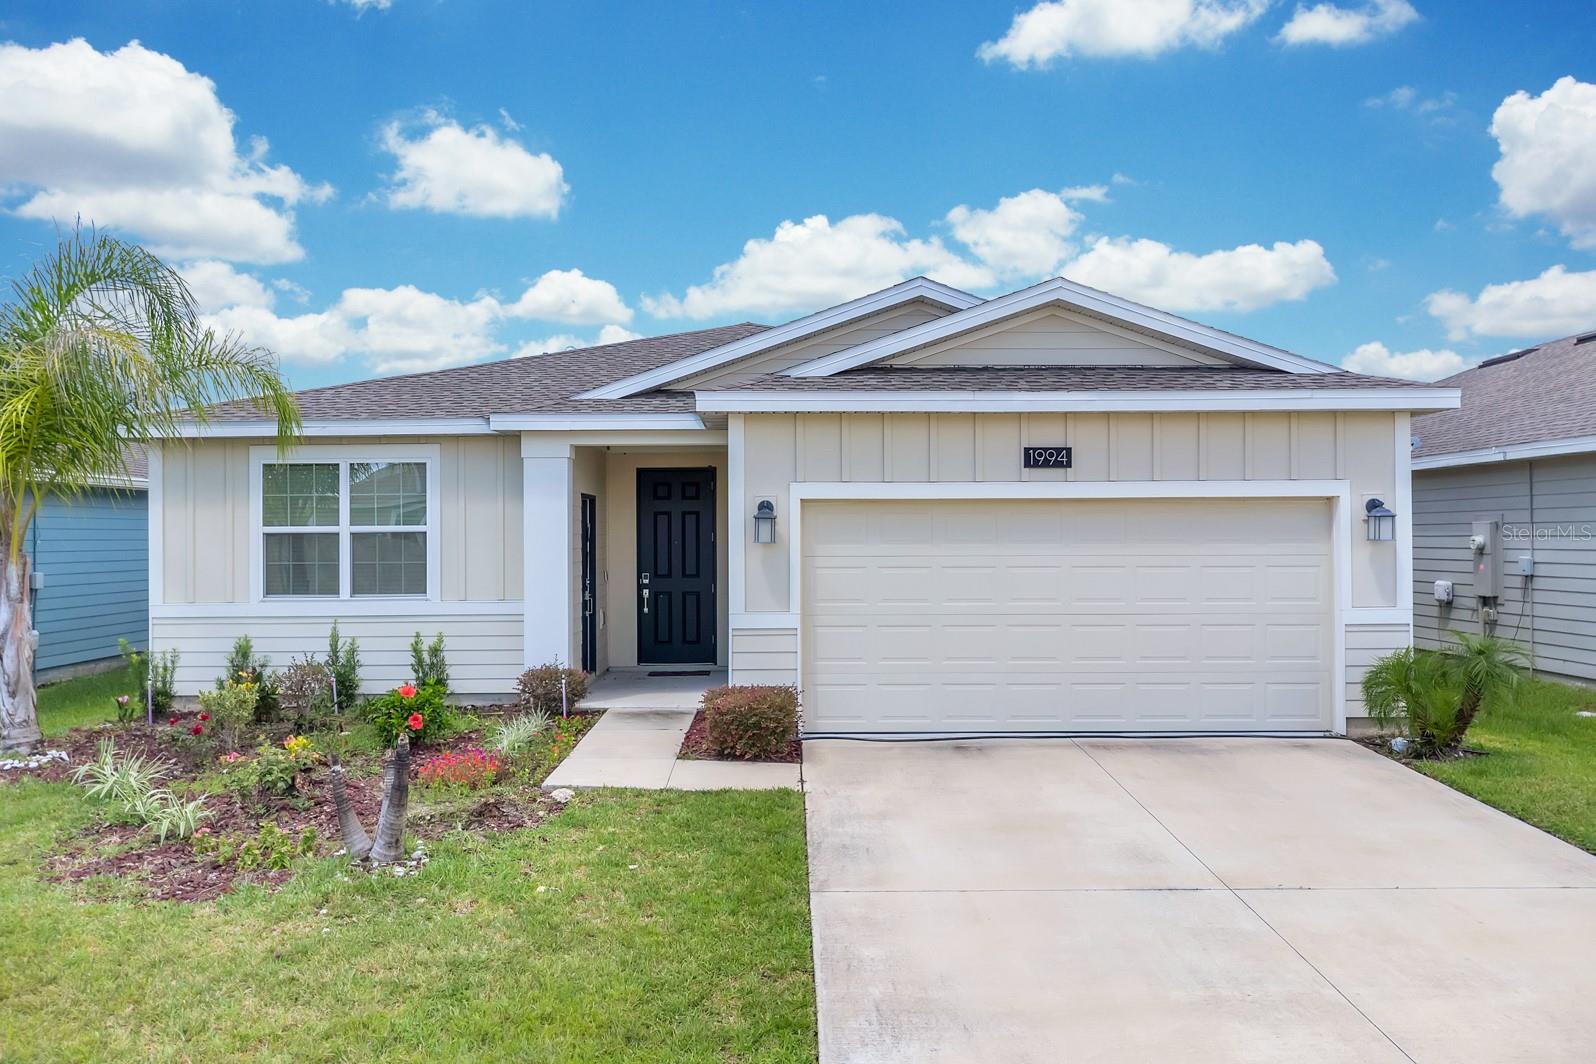
1994 Birnham Wood Bend, Kissimmee, FL 34746
For Sale $398,200


Request Club Info by Email
Calculate Your Payment
Like this listing?
Contact the Listing Agent directly:
Listing Agent: Lindsay Akri
Agent Phone:
352-359-7949
Agent Email:
lindsayakri@yahoo.com
Share Property
Save Property
View Virtual Tour
This is the one you've been waiting for! This beautifully designed Heritage floor plan offers a rare combination of spacious main home living and a fully functional Next Gen suite, perfect for multigenerational living, extended family, guests or a private office/retreat. The main residence features 3 bedrooms and 2 bathrooms with an inviting, open concept layout designed for comfortable everyday living and entertaining. The spacious kitchen serves as the heart of the home, featuring ample cabinetry, sleek quartz countertops, stainless steel appliances, eat-in seating and plenty of room to gather. Thoughtful finishes and an abundance of natural light create a warm and welcoming atmosphere throughout. The split bedroom floor plan provides privacy, with the primary suite offering a peaceful retreat complete with a spacious bedroom and well-appointed en-suite bathroom with luxurious walk-in shower. What truly makes this home special is the 410 square foot Next Gen in-law suite, complete with its own private entrance, bedroom, bathroom, laundry and living space. Fully functional and separate from the main home, the suite offers an exceptional opportunity for multigenerational living or income producing residence. Located in the desirable community of Storey Creek with an impressive array of amenities, lawn maintenance included! Residents can enjoy a clubhouse, resort-style pool, fitness center, tennis courts, walking trails, playground, dog park and more. Conveniently located near shopping, dining and entertainment. Schedule your private tour today!
Ceiling Fans(s)
Living Room/Dining Room Combo
Open Floorplan
Primary Bedroom Main Floor
Stone Counters
Thermostat
Walk-In Closet(s)
Tennis Court(s)
Taxes: $7,401.00
Tax Year: 2025
Association Fee: $168.00
Association Fee Frequency: Monthly
Lighting
Sidewalk
Cooktop
Dishwasher
Microwave
Refrigerator
MLS Area: 34746 - Kissimmee (West Of Town)
Total Square Footage: 2,659
Price per Square Feet: $188.27
Water: Public
Construction: Hardi Plank Type
Date Listed: 2026-09-02 00:00:00
Furnished: Partially
Garage Description: Y
Garage Spaces: 2
Attached Garage: Y
Flooring: Carpet, Ceramic Tile
Roof: Shingle
Heating: Central
Cooling: Central Air
Laundry: Inside
Pets: Cats Ok, Dogs Ok
Sewer: Public Sewer
Parcel ID: 12-26-28-5089-0
Amenities: Tennis Court(S)
Listing Courtesy Of: Florida Homes Realty & Mortgage Gville
lindsayakri@yahoo.com
This is the one you've been waiting for! This beautifully designed Heritage floor plan offers a rare combination of spacious main home living and a fully functional Next Gen suite, perfect for multigenerational living, extended family, guests or a private office/retreat. The main residence features 3 bedrooms and 2 bathrooms with an inviting, open concept layout designed for comfortable everyday living and entertaining. The spacious kitchen serves as the heart of the home, featuring ample cabinetry, sleek quartz countertops, stainless steel appliances, eat-in seating and plenty of room to gather. Thoughtful finishes and an abundance of natural light create a warm and welcoming atmosphere throughout. The split bedroom floor plan provides privacy, with the primary suite offering a peaceful retreat complete with a spacious bedroom and well-appointed en-suite bathroom with luxurious walk-in shower. What truly makes this home special is the 410 square foot Next Gen in-law suite, complete with its own private entrance, bedroom, bathroom, laundry and living space. Fully functional and separate from the main home, the suite offers an exceptional opportunity for multigenerational living or income producing residence. Located in the desirable community of Storey Creek with an impressive array of amenities, lawn maintenance included! Residents can enjoy a clubhouse, resort-style pool, fitness center, tennis courts, walking trails, playground, dog park and more. Conveniently located near shopping, dining and entertainment. Schedule your private tour today!
Property Details
Price: $398,200
Sq Ft: 2,115
($188 per
sqft)
Bedrooms: 4
Bathrooms: 3
City: Kissimmee
County: Osceola
Type: Single Family
Development: Storey Creek
Subdivision: Storey Creek Ph 2B
Acres: 0.1400
Virtual Tour/Floorplan: View
Year Built: 2021
Listing Number: GC543205
Status Code: A-Active
Taxes: $7,401.00
Tax Year: 2025
Garage:
2
/
Y
Furnishings: Partially
Pets Allowed: Cats OK, Dogs OK
Total Recurring Fees: $168
Total Recurring Fee Frequency: 0.00
Interior Features:
Ceiling Fans(s)
Living Room/Dining Room Combo
Open Floorplan
Primary Bedroom Main Floor
Stone Counters
Thermostat
Walk-In Closet(s)
Amenities:
Tennis Court(s)
Financial Information:
Taxes: $7,401.00
Tax Year: 2025
Association Fee: $168.00
Association Fee Frequency: Monthly
Exterior Features:
Lighting
Sidewalk
Equipment:
Cooktop
Dishwasher
Microwave
Refrigerator
Additional Information:
MLS Area: 34746 - Kissimmee (West Of Town)
Total Square Footage: 2,659
Price per Square Feet: $188.27
Water: Public
Construction: Hardi Plank Type
Date Listed: 2026-09-02 00:00:00
Furnished: Partially
Garage Description: Y
Garage Spaces: 2
Attached Garage: Y
Flooring: Carpet, Ceramic Tile
Roof: Shingle
Heating: Central
Cooling: Central Air
Laundry: Inside
Pets: Cats Ok, Dogs Ok
Sewer: Public Sewer
Parcel ID: 12-26-28-5089-0
Amenities: Tennis Court(S)
Map of 1994 Birnham Wood Bend, Kissimmee, FL 34746
Listing Courtesy Of: Florida Homes Realty & Mortgage Gville
lindsayakri@yahoo.com