1984 Greenbriar Terrace, Davenport, FL 33837
For Sale $415,000


Request Club Info by Email
Calculate Your Payment
Like this listing?
Contact the Listing Agent directly:
Listing Agent: Carlos German
Agent Phone:
888-883-8509
Agent Email:
info@carlosandteam.com
Share Property
Save Property
View Virtual Tour
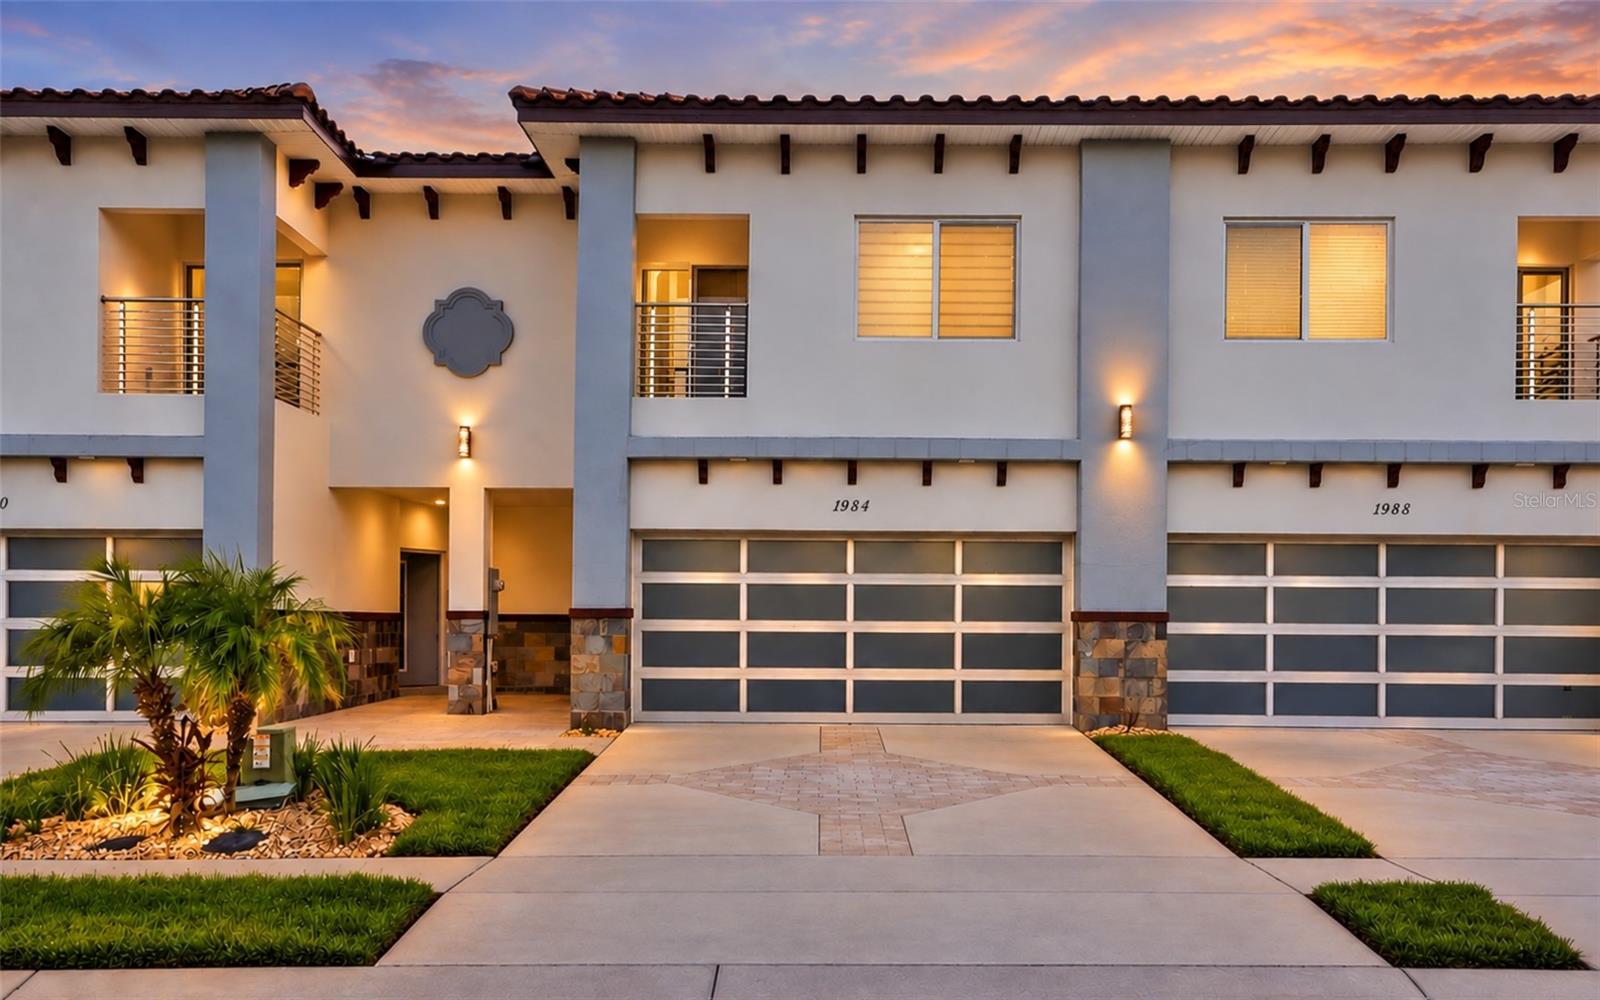
Welcome to this beautifully appointed, sold furnished two-story townhome in Fairway Villas, offering 3 bedrooms, 2.5 bathrooms, 2,250 square feet of living space, and a two-car garage. The contemporary exterior with a tile roof and stone accents creates an inviting first impression, while inside, an open floor plan, high ceilings, luxury vinyl flooring, recessed lighting, and abundant natural light give the home a bright, modern feel. The spacious living and dining areas flow seamlessly into the kitchen, featuring sleek cabinetry, generous counter space, a large island with seating, pendant lighting, and a full appliance package. A half-bathroom on the first floor adds extra convenience. Upstairs, a versatile loft provides flexible space for a home office, media room, or additional living area. The primary suite offers a tray ceiling, walk-in closet, and a spacious private bath with dual vanities, a freestanding soaking tub, and a separate walk-in shower. Two additional bedrooms, another full bathroom, and an upstairs laundry room complete the second level. Private outdoor spaces include a balcony overlooking the surrounding greenery and a ground-level patio for relaxing outdoors. Residents also enjoy a gated community with a pool, fitness center, sidewalks, and maintained common areas, making this Davenport townhome a wonderful combination of modern style, flexible living space, and everyday convenience.
Ceiling Fans(s)
High Ceilings
Open Floorplan
Taxes: $4,075.79
Tax Year: 2025
Association Fee: $209.00
Association Fee Frequency: Monthly
Balcony
Lighting
Sidewalk
Built-In Oven
Cooktop
Disposal
Dryer
Washer
MLS Area: 33837 - Davenport
Total Square Footage: 2,840
Price per Square Feet: $184.44
Total Floors: 2
Water: Public
Construction: Block, Stucco
Date Listed: 2026-09-25 00:00:00
Furnished: Furnished
Garage Description: Y
Garage Spaces: 2
Attached Garage: Y
Flooring: Carpet, Luxury Vinyl
Roof: Tile
Heating: Central, Electric
Cooling: Central Air
Laundry: Laundry Room
Pets: Breed Restrictions, Yes
Sewer: Public Sewer
Parcel ID: 28-26-19-932940
Listing Courtesy Of: Exp Realty Llc
info@carlosandteam.com
Welcome to this beautifully appointed, sold furnished two-story townhome in Fairway Villas, offering 3 bedrooms, 2.5 bathrooms, 2,250 square feet of living space, and a two-car garage. The contemporary exterior with a tile roof and stone accents creates an inviting first impression, while inside, an open floor plan, high ceilings, luxury vinyl flooring, recessed lighting, and abundant natural light give the home a bright, modern feel. The spacious living and dining areas flow seamlessly into the kitchen, featuring sleek cabinetry, generous counter space, a large island with seating, pendant lighting, and a full appliance package. A half-bathroom on the first floor adds extra convenience. Upstairs, a versatile loft provides flexible space for a home office, media room, or additional living area. The primary suite offers a tray ceiling, walk-in closet, and a spacious private bath with dual vanities, a freestanding soaking tub, and a separate walk-in shower. Two additional bedrooms, another full bathroom, and an upstairs laundry room complete the second level. Private outdoor spaces include a balcony overlooking the surrounding greenery and a ground-level patio for relaxing outdoors. Residents also enjoy a gated community with a pool, fitness center, sidewalks, and maintained common areas, making this Davenport townhome a wonderful combination of modern style, flexible living space, and everyday convenience.
Property Details
Price: $415,000
Sq Ft: 2,250
($184 per
sqft)
Bedrooms: 3
Bathrooms: 2
Partial Baths: 1
City: Davenport
County: Polk
Type: Townhouse
Development: Fairway Villas
Subdivision: Fairway Villas-Ph 2
Acres: 0.0600
Virtual Tour/Floorplan: View
Year Built: 2023
Listing Number: O6443370
Status Code: A-Active
Taxes: $4,075.79
Tax Year: 2025
Garage:
2
/
Y
Furnishings: Furnished
Pets Allowed: Breed Restrictions, Yes
Total Recurring Fees: $209
Total Recurring Fee Frequency: 0.00
Interior Features:
Ceiling Fans(s)
High Ceilings
Open Floorplan
Financial Information:
Taxes: $4,075.79
Tax Year: 2025
Association Fee: $209.00
Association Fee Frequency: Monthly
Exterior Features:
Balcony
Lighting
Sidewalk
Equipment:
Built-In Oven
Cooktop
Disposal
Dryer
Washer
Additional Information:
MLS Area: 33837 - Davenport
Total Square Footage: 2,840
Price per Square Feet: $184.44
Total Floors: 2
Water: Public
Construction: Block, Stucco
Date Listed: 2026-09-25 00:00:00
Furnished: Furnished
Garage Description: Y
Garage Spaces: 2
Attached Garage: Y
Flooring: Carpet, Luxury Vinyl
Roof: Tile
Heating: Central, Electric
Cooling: Central Air
Laundry: Laundry Room
Pets: Breed Restrictions, Yes
Sewer: Public Sewer
Parcel ID: 28-26-19-932940
Map of 1984 Greenbriar Terrace, Davenport, FL 33837
Listing Courtesy Of: Exp Realty Llc
info@carlosandteam.com