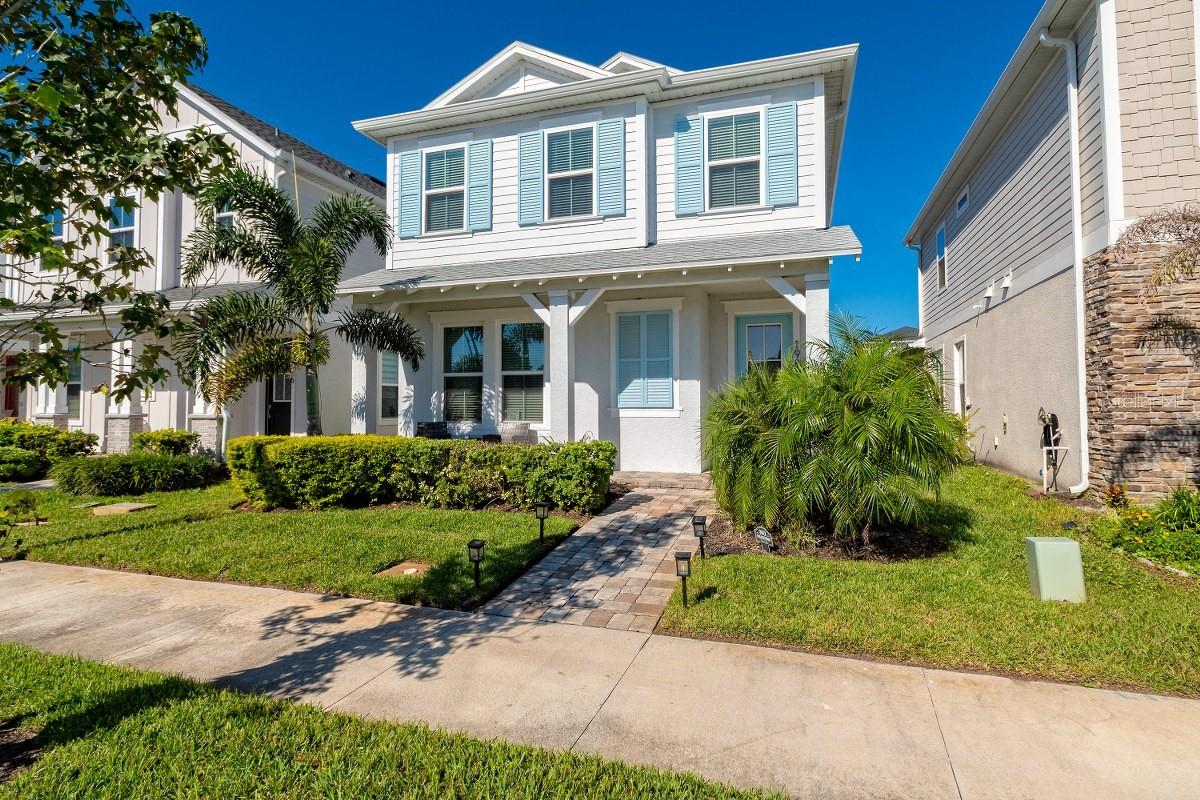
1982 Education Street, St Cloud, FL 34771
For Sale $399,000


Request Club Info by Email
Calculate Your Payment
Like this listing?
Contact the Listing Agent directly:
Listing Agent: Elena Rios
Agent Phone:
407-616-7394
Agent Email:
elenariosrealtor@outlook.com
Share Property
Save Property
View Virtual Tour
Beautiful Modern 4 bedroom, 2-and-a-half-bathroom home built in 2024! This thoughtfully designed home features an open-concept floor plan with a spacious kitchen, living room, and dining area, perfect for everyday living and entertaining. The flexible downstairs room can serve as a fourth bedroom or a private home office. Upstairs, the primary suite and two additional bedrooms, along with an open landing area, a conveniently located laundry room, and plenty of closet space throughout. Enjoy the amenities of Trinity Place, including a resort-style swimming pool, cabana, dog park, and playground. Conveniently located near shopping, dining, and major highways, with easy access to Walt Disney World and other Central Florida attractions. Enjoy the charm of historic Downtown St. Cloud, featuring local shops, restaurants, parks, and year-round festivals. The home is also within 50 min driving distance of Florida's beautiful Atlantic Coast beaches, including Cocoa Beach. A wonderful opportunity to enjoy modern living in a convenient community!
Ceiling Fans(s)
Eat-in Kitchen
In Wall Pest System
Open Floorplan
Primary Bedroom Upstairs
Stone Counters
Walk-In Closet(s)
Lobby Key Required
Maintenance
Playground
Pool
Vehicle Restrictions
Taxes: $5,962.12
Tax Year: 2025
Association Fee: $70.00
Association Fee Frequency: Monthly
Lighting
Rain Gutters
Sidewalk
Sprinkler Metered
Built-In Oven
Cooktop
Dishwasher
Disposal
Dryer
Electric Water Heater
Exhaust Fan
Microwave
Refrigerator
Smart Appliances
Washer
Elementary School: Hickory Tree Elem
Middle School: Harmony Middle
Junior High: Harmony Middle
High School: Nova Lakes High School
Building Description: Bungalow
MLS Area: 34771 - St Cloud (Magnolia Square)
Total Square Footage: 2,319
Price per Square Feet: $214.98
Total Floors: 2
Water: Public
Construction: Stucco, Frame
Date Listed: 2026-10-22 00:00:00
Furnished: Negotiable
Windows: Blinds
Parking: Driveway, Garage Door Opener
Garage Description: Y
Attached Garage: Y
Flooring: Carpet, Tile
Roof: Shingle
Heating: Central, Electric
Cooling: Central Air
Security: Smoke Detector(S)
Laundry: Laundry Room, Upper Level
Pets: Breed Restrictions, Number Limit
Sewer: Public Sewer
Lot Desc.: Landscaped, Sidewalk
Parcel ID: 03-26-31-5325-0
Amenities: Lobby Key Required, Maintenance, Playground, Pool, Vehicle Restrictions
Listing Courtesy Of: Dalton Wade Inc
elenariosrealtor@outlook.com
Beautiful Modern 4 bedroom, 2-and-a-half-bathroom home built in 2024! This thoughtfully designed home features an open-concept floor plan with a spacious kitchen, living room, and dining area, perfect for everyday living and entertaining. The flexible downstairs room can serve as a fourth bedroom or a private home office. Upstairs, the primary suite and two additional bedrooms, along with an open landing area, a conveniently located laundry room, and plenty of closet space throughout. Enjoy the amenities of Trinity Place, including a resort-style swimming pool, cabana, dog park, and playground. Conveniently located near shopping, dining, and major highways, with easy access to Walt Disney World and other Central Florida attractions. Enjoy the charm of historic Downtown St. Cloud, featuring local shops, restaurants, parks, and year-round festivals. The home is also within 50 min driving distance of Florida's beautiful Atlantic Coast beaches, including Cocoa Beach. A wonderful opportunity to enjoy modern living in a convenient community!
Property Details
Price: $399,000
Sq Ft: 1,856
($215 per
sqft)
Bedrooms: 4
Bathrooms: 2
Partial Baths: 1
City: St Cloud
County: Osceola
Type: Single Family
Development: Trinity Place
Subdivision: Trinity Place Ph 1
Acres: 0.0800
Virtual Tour/Floorplan: View
Year Built: 2024
Listing Number: O6452126
Status Code: A-Active
Taxes: $5,962.12
Tax Year: 2025
Garage:
Y
Furnishings: Negotiable
Pets Allowed: Breed Restrictions, Number Limit
Total Recurring Fees: $70
Total Recurring Fee Frequency: 0.00
Interior Features:
Ceiling Fans(s)
Eat-in Kitchen
In Wall Pest System
Open Floorplan
Primary Bedroom Upstairs
Stone Counters
Walk-In Closet(s)
Amenities:
Lobby Key Required
Maintenance
Playground
Pool
Vehicle Restrictions
Financial Information:
Taxes: $5,962.12
Tax Year: 2025
Association Fee: $70.00
Association Fee Frequency: Monthly
Exterior Features:
Lighting
Rain Gutters
Sidewalk
Sprinkler Metered
Equipment:
Built-In Oven
Cooktop
Dishwasher
Disposal
Dryer
Electric Water Heater
Exhaust Fan
Microwave
Refrigerator
Smart Appliances
Washer
School Information:
Elementary School: Hickory Tree Elem
Middle School: Harmony Middle
Junior High: Harmony Middle
High School: Nova Lakes High School
Additional Information:
Building Description: Bungalow
MLS Area: 34771 - St Cloud (Magnolia Square)
Total Square Footage: 2,319
Price per Square Feet: $214.98
Total Floors: 2
Water: Public
Construction: Stucco, Frame
Date Listed: 2026-10-22 00:00:00
Furnished: Negotiable
Windows: Blinds
Parking: Driveway, Garage Door Opener
Garage Description: Y
Attached Garage: Y
Flooring: Carpet, Tile
Roof: Shingle
Heating: Central, Electric
Cooling: Central Air
Security: Smoke Detector(S)
Laundry: Laundry Room, Upper Level
Pets: Breed Restrictions, Number Limit
Sewer: Public Sewer
Lot Desc.: Landscaped, Sidewalk
Parcel ID: 03-26-31-5325-0
Amenities: Lobby Key Required, Maintenance, Playground, Pool, Vehicle Restrictions
Map of 1982 Education Street, St Cloud, FL 34771
Listing Courtesy Of: Dalton Wade Inc
elenariosrealtor@outlook.com