1981 Roberts Trail N, Bell, FL 32619
For Sale $249,900


Request Club Info by Email
Calculate Your Payment
Like this listing?
Contact the Listing Agent directly:
Listing Agent: Natalie Rankin, S
Agent Phone:
352-463-9001
Agent Email:
hometownrealtynf@bellsouth.net
Share Property
Save Property
View Virtual Tour
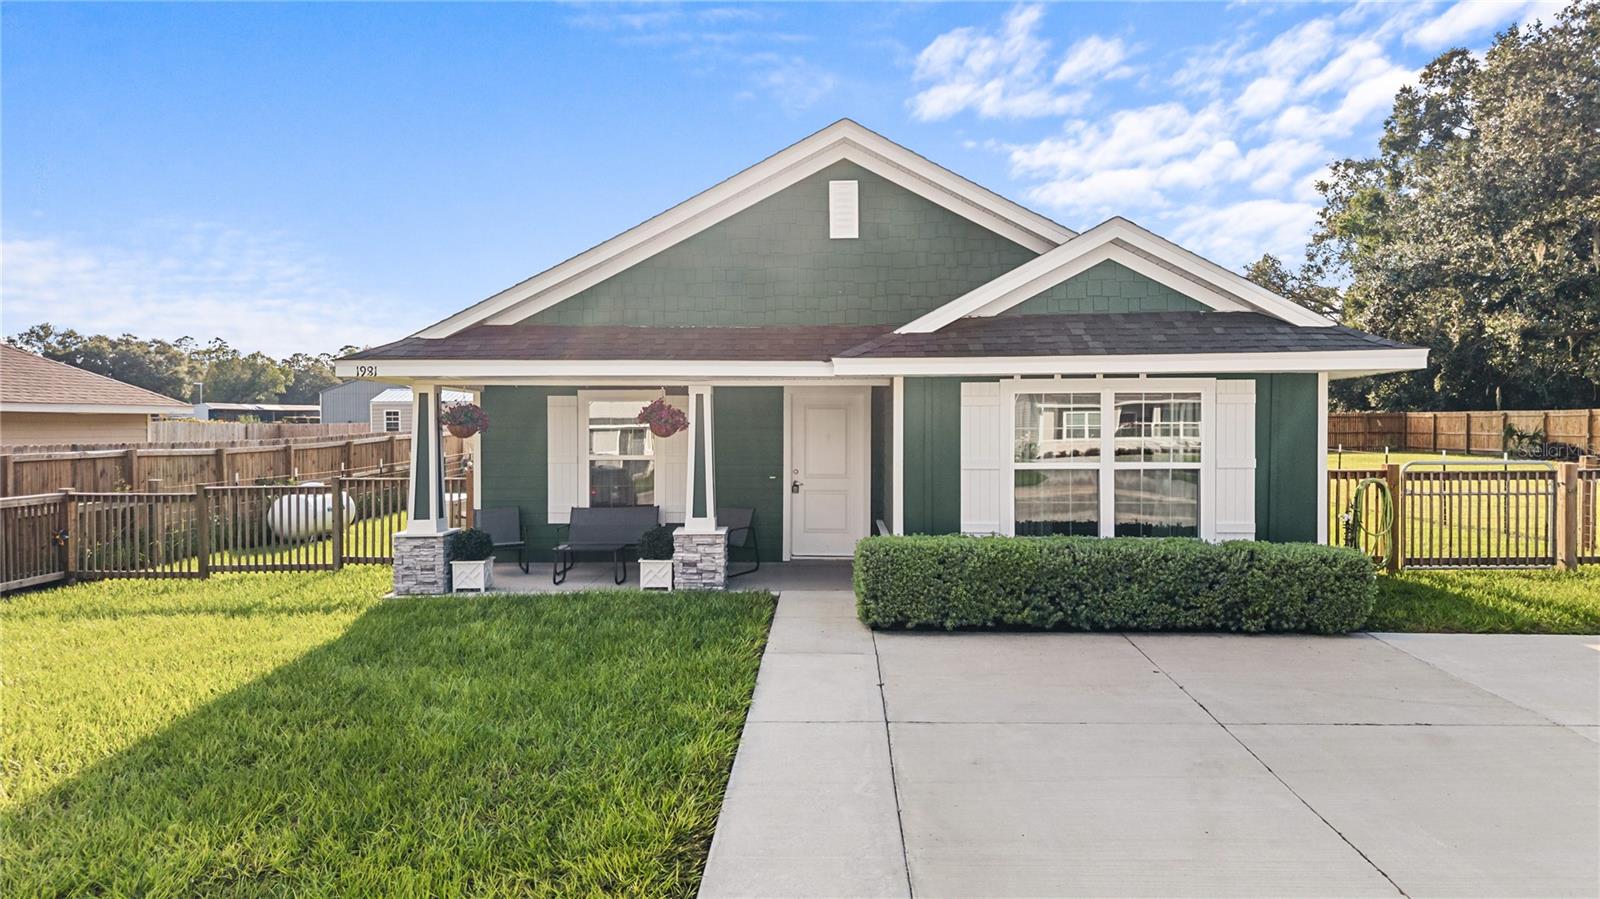
Come take a look at this charming 3-bedroom, 2-bath home, built in 2024 and thoughtfully designed to make the most of its 1,478 square feet! Located in the desirable Rolling Hills subdivision, this home sits on a paved road. The inviting Craftsman-style elevation and wood fencing give the property a warm Southern feel. The backyard is enclosed with wood privacy fencing on three sides, while decorative wood-slat fencing adds curb appeal along the front. A concrete driveway extension provides additional parking or space for outdoor convenience. Inside, you'll find a well-designed floor plan with plenty of functionality. The kitchen is positioned at the front of the home, while the open-concept dining and living areas are located toward the rear, creating a comfortable space for everyday living and entertaining. The centrally located laundry room adds to the home's thoughtful layout. The primary suite features a spacious 5-foot shower, and blinds have been added to the rear door for added privacy and convenience. Outside, enjoy the insulated 12x14 shed, complete with electricity, AC, and a convenient ramp—perfect for a workshop, storage, hobby space, or additional flex space. Additional features include a whole-house generator and an upgraded stainless-steel refrigerator. With its newer construction, thoughtful design, paved-road access, privacy fencing, well established yard, and numerous upgrades, this home is ready to welcome its next owner. Low property taxes and A-rated schools add even more appeal! Call today to schedule your appointment!
Open Floorplan
Taxes: $3,968.00
Tax Year: 2025
Association Fee: $65.00
Association Fee Frequency: Monthly
Storage
Dishwasher
Microwave
Range
Refrigerator
Building Description: Craftsman
MLS Area: 32619 - Bell
Total Square Footage: 1,569
Price per Square Feet: $169.08
Water: Public, Well
Construction: Hardi Plank Type
Date Listed: 2026-09-21 00:00:00
Furnished: Unfurnished
Windows: Double Pane Windows
Flooring: Carpet, Tile
Roof: Shingle
Heating: Central, Electric
Cooling: Central Air
Laundry: Inside, Laundry Room
Pets: Yes
Sewer: Aerobic Septic
Lot Desc.: Paved
Parcel ID: 25-08-14-0376-0
Listing Courtesy Of: Hometown Realty Of North Florida, Inc
hometownrealtynf@bellsouth.net
Come take a look at this charming 3-bedroom, 2-bath home, built in 2024 and thoughtfully designed to make the most of its 1,478 square feet! Located in the desirable Rolling Hills subdivision, this home sits on a paved road. The inviting Craftsman-style elevation and wood fencing give the property a warm Southern feel. The backyard is enclosed with wood privacy fencing on three sides, while decorative wood-slat fencing adds curb appeal along the front. A concrete driveway extension provides additional parking or space for outdoor convenience. Inside, you'll find a well-designed floor plan with plenty of functionality. The kitchen is positioned at the front of the home, while the open-concept dining and living areas are located toward the rear, creating a comfortable space for everyday living and entertaining. The centrally located laundry room adds to the home's thoughtful layout. The primary suite features a spacious 5-foot shower, and blinds have been added to the rear door for added privacy and convenience. Outside, enjoy the insulated 12x14 shed, complete with electricity, AC, and a convenient ramp—perfect for a workshop, storage, hobby space, or additional flex space. Additional features include a whole-house generator and an upgraded stainless-steel refrigerator. With its newer construction, thoughtful design, paved-road access, privacy fencing, well established yard, and numerous upgrades, this home is ready to welcome its next owner. Low property taxes and A-rated schools add even more appeal! Call today to schedule your appointment!
Property Details
Price: $249,900
Sq Ft: 1,478
($169 per
sqft)
Bedrooms: 3
Bathrooms: 2
City: Bell
County: Gilchrist
Type: Single Family
Development: Rolling Hills Ii Sub
Acres: 0.2500
Virtual Tour/Floorplan: View
Year Built: 2024
Listing Number: GC543678
Status Code: A-Active
Taxes: $3,968.00
Tax Year: 2025
Garage:
Furnishings: Unfurnished
Pets Allowed: Yes
Total Recurring Fees: $65
Total Recurring Fee Frequency: 0.00
Interior Features:
Open Floorplan
Financial Information:
Taxes: $3,968.00
Tax Year: 2025
Association Fee: $65.00
Association Fee Frequency: Monthly
Exterior Features:
Storage
Equipment:
Dishwasher
Microwave
Range
Refrigerator
Additional Information:
Building Description: Craftsman
MLS Area: 32619 - Bell
Total Square Footage: 1,569
Price per Square Feet: $169.08
Water: Public, Well
Construction: Hardi Plank Type
Date Listed: 2026-09-21 00:00:00
Furnished: Unfurnished
Windows: Double Pane Windows
Flooring: Carpet, Tile
Roof: Shingle
Heating: Central, Electric
Cooling: Central Air
Laundry: Inside, Laundry Room
Pets: Yes
Sewer: Aerobic Septic
Lot Desc.: Paved
Parcel ID: 25-08-14-0376-0
Map of 1981 Roberts Trail N, Bell, FL 32619
Listing Courtesy Of: Hometown Realty Of North Florida, Inc
hometownrealtynf@bellsouth.net