1981 Antler Drive, St Cloud, FL 34772
Active Under Contract $360,000


Request Club Info by Email
Calculate Your Payment
Like this listing?
Contact the Listing Agent directly:
Listing Agent: Gissel Ortega
Agent Phone:
646-512-2581
Agent Email:
ga@gisselhomes.com
Share Property
Save Property
View Virtual Tour
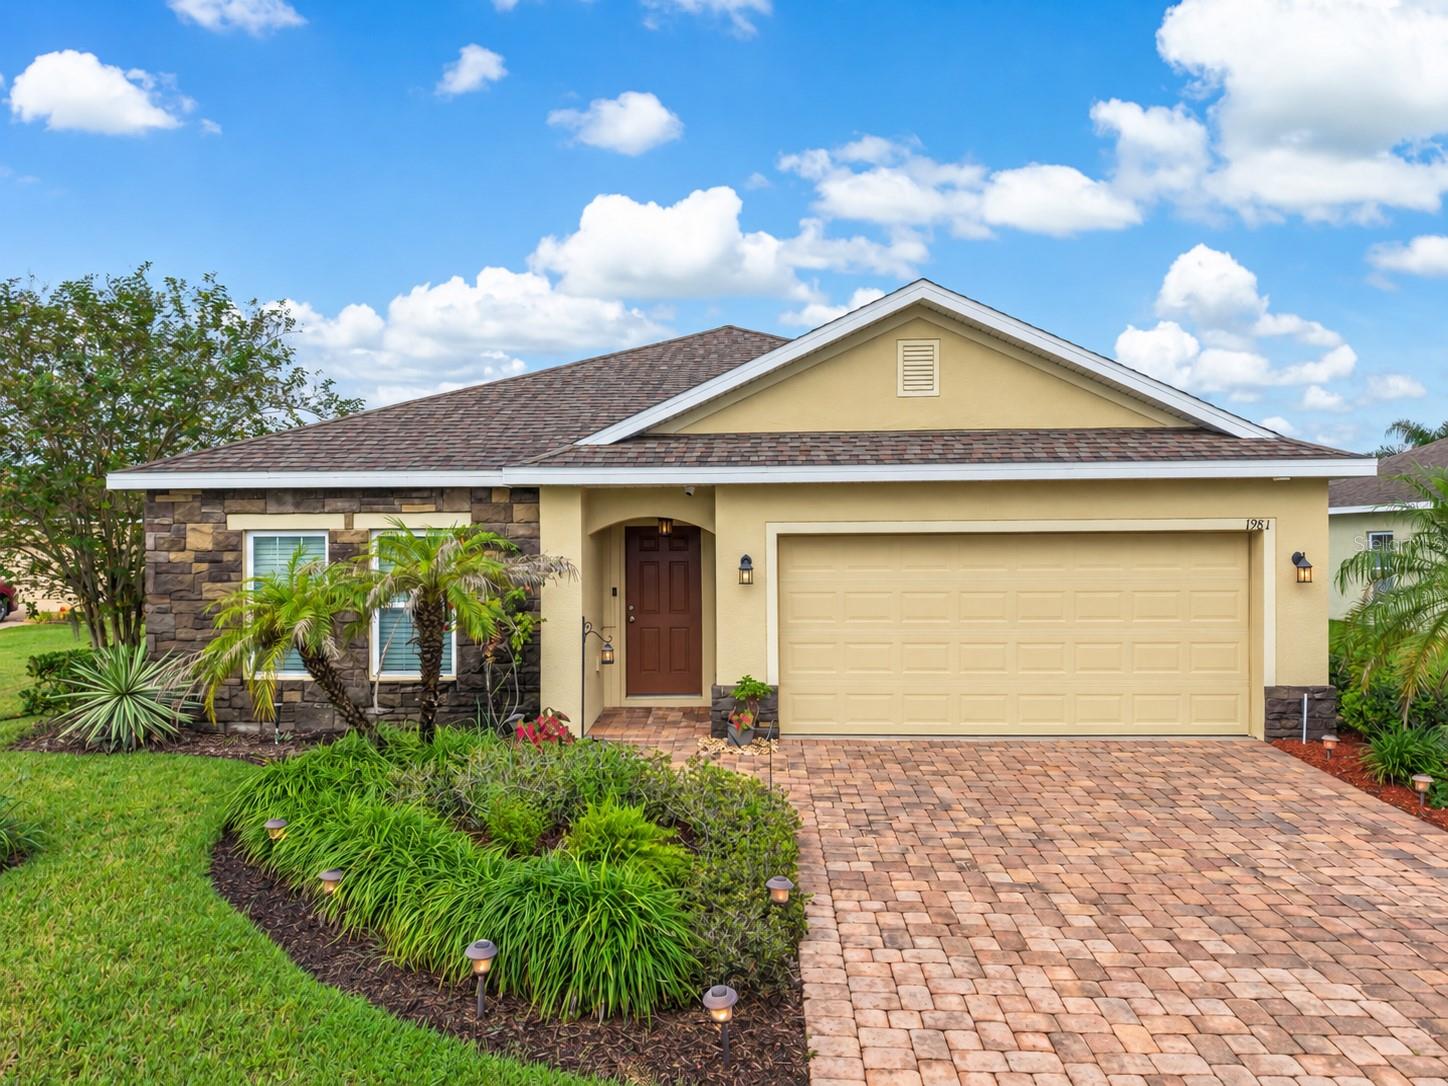
Under contract-accepting backup offers. **FORMER MODEL HOME ON AN OVERSIZED .29-ACRE CORNER LOT WITH LOTS OF UPGRADES!** Located in the highly sought-after community of Deer Creek, this beautifully upgraded 3 Bedroom, 2 Bath home features an Extra versatile BONUS Room with glass French doors, perfect for a home office or playroom. Step inside and experience high ceilings, elegant crown molding, decorative wainscoting, custom accent walls, tile and vinyl flooring throughout, and a stunning kitchen featuring granite countertops, stainless steel appliances, an island, and 42-inch cabinets. The spacious primary suite boasts tray ceilings, a walk-in closet, dual sinks, a soaking tub, and a separate shower. **A RARE BONUS!** The 438 sq. ft. finished two-car garage, formerly the builder's sales office, is connected to the home's central A/C and features a private side entrance and enclosed storage closet. This versatile space offers exciting possibilities for a home gym, hobby room, workshop, or potential future conversion, while currently accommodating two vehicles. Step outside to your spacious, fully vinyl-fenced backyard featuring beautiful tropical landscaping, including banana and lime trees! With plenty of room to relax, entertain, or explore adding a pool, this outdoor space is perfect for enjoying Florida living. Unwind on the large covered, screened lanai with ceiling fan and sun shades. Additional highlights include a **NEW A/C IN 2025**, paved driveway, irrigation system, and included appliances. Enjoy a LOW HOA of just $141 quarterly, a community playground, and easy access to Canoe Creek K-8 School, shopping, dining, and Florida's Turnpike. **DON'T MISS THIS ONE! SCHEDULE YOUR SHOWING TODAY!**
Ceiling Fans(s)
Crown Molding
Eat-in Kitchen
Other
Thermostat
Tray Ceiling(s)
Walk-In Closet(s)
Playground
Taxes: $3,007.73
Tax Year: 2025
Association Fee: $141.00
Association Fee Frequency: Quarterly
Other
Sidewalk
Dishwasher
Disposal
Dryer
Microwave
Range
Refrigerator
Washer
Trees/Woods
Water
Elementary School: Canoe Creek K-8
Middle School: Canoe Creek K-8
Junior High: Canoe Creek K-8
High School: Harmony High
MLS Area: 34772 - St Cloud (Narcoossee Road)
Total Square Footage: 2,260
Price per Square Feet: $213.78
Total Floors: 1
Water: Public
Construction: Block, Concrete, Stucco
Date Listed: 2026-10-14 00:00:00
Furnished: Unfurnished
Windows: Blinds
Garage Description: Y
Garage Spaces: 2
Attached Garage: Y
Flooring: Ceramic Tile, Luxury Vinyl
Roof: Shingle
Heating: Electric
Cooling: Central Air
Laundry: Laundry Room
Pets: Yes
Sewer: Public Sewer
Lot Desc.: Sidewalk
Parcel ID: 35-26-30-0070-0
Amenities: Playground
Listing Courtesy Of: Lpt Realty, Llc
ga@gisselhomes.com
Under contract-accepting backup offers. **FORMER MODEL HOME ON AN OVERSIZED .29-ACRE CORNER LOT WITH LOTS OF UPGRADES!** Located in the highly sought-after community of Deer Creek, this beautifully upgraded 3 Bedroom, 2 Bath home features an Extra versatile BONUS Room with glass French doors, perfect for a home office or playroom. Step inside and experience high ceilings, elegant crown molding, decorative wainscoting, custom accent walls, tile and vinyl flooring throughout, and a stunning kitchen featuring granite countertops, stainless steel appliances, an island, and 42-inch cabinets. The spacious primary suite boasts tray ceilings, a walk-in closet, dual sinks, a soaking tub, and a separate shower. **A RARE BONUS!** The 438 sq. ft. finished two-car garage, formerly the builder's sales office, is connected to the home's central A/C and features a private side entrance and enclosed storage closet. This versatile space offers exciting possibilities for a home gym, hobby room, workshop, or potential future conversion, while currently accommodating two vehicles. Step outside to your spacious, fully vinyl-fenced backyard featuring beautiful tropical landscaping, including banana and lime trees! With plenty of room to relax, entertain, or explore adding a pool, this outdoor space is perfect for enjoying Florida living. Unwind on the large covered, screened lanai with ceiling fan and sun shades. Additional highlights include a **NEW A/C IN 2025**, paved driveway, irrigation system, and included appliances. Enjoy a LOW HOA of just $141 quarterly, a community playground, and easy access to Canoe Creek K-8 School, shopping, dining, and Florida's Turnpike. **DON'T MISS THIS ONE! SCHEDULE YOUR SHOWING TODAY!**
Property Details
Price: $360,000
Sq Ft: 1,684
($214 per
sqft)
Bedrooms: 3
Bathrooms: 2
City: St Cloud
County: Osceola
Type: Single Family
Development: Briarwood Estates
Acres: 0.2900
Virtual Tour/Floorplan: View
Year Built: 2015
Listing Number: O6449160
Status Code: Active Under Contract
Taxes: $3,007.73
Tax Year: 2025
Garage:
2
/
Y
Furnishings: Unfurnished
Pets Allowed: Yes
Total Recurring Fees: $47
Total Recurring Fee Frequency: 0.00
Interior Features:
Ceiling Fans(s)
Crown Molding
Eat-in Kitchen
Other
Thermostat
Tray Ceiling(s)
Walk-In Closet(s)
Amenities:
Playground
Financial Information:
Taxes: $3,007.73
Tax Year: 2025
Association Fee: $141.00
Association Fee Frequency: Quarterly
Exterior Features:
Other
Sidewalk
Equipment:
Dishwasher
Disposal
Dryer
Microwave
Range
Refrigerator
Washer
View:
Trees/Woods
Water
School Information:
Elementary School: Canoe Creek K-8
Middle School: Canoe Creek K-8
Junior High: Canoe Creek K-8
High School: Harmony High
Additional Information:
MLS Area: 34772 - St Cloud (Narcoossee Road)
Total Square Footage: 2,260
Price per Square Feet: $213.78
Total Floors: 1
Water: Public
Construction: Block, Concrete, Stucco
Date Listed: 2026-10-14 00:00:00
Furnished: Unfurnished
Windows: Blinds
Garage Description: Y
Garage Spaces: 2
Attached Garage: Y
Flooring: Ceramic Tile, Luxury Vinyl
Roof: Shingle
Heating: Electric
Cooling: Central Air
Laundry: Laundry Room
Pets: Yes
Sewer: Public Sewer
Lot Desc.: Sidewalk
Parcel ID: 35-26-30-0070-0
Amenities: Playground
Map of 1981 Antler Drive, St Cloud, FL 34772
Listing Courtesy Of: Lpt Realty, Llc
ga@gisselhomes.com