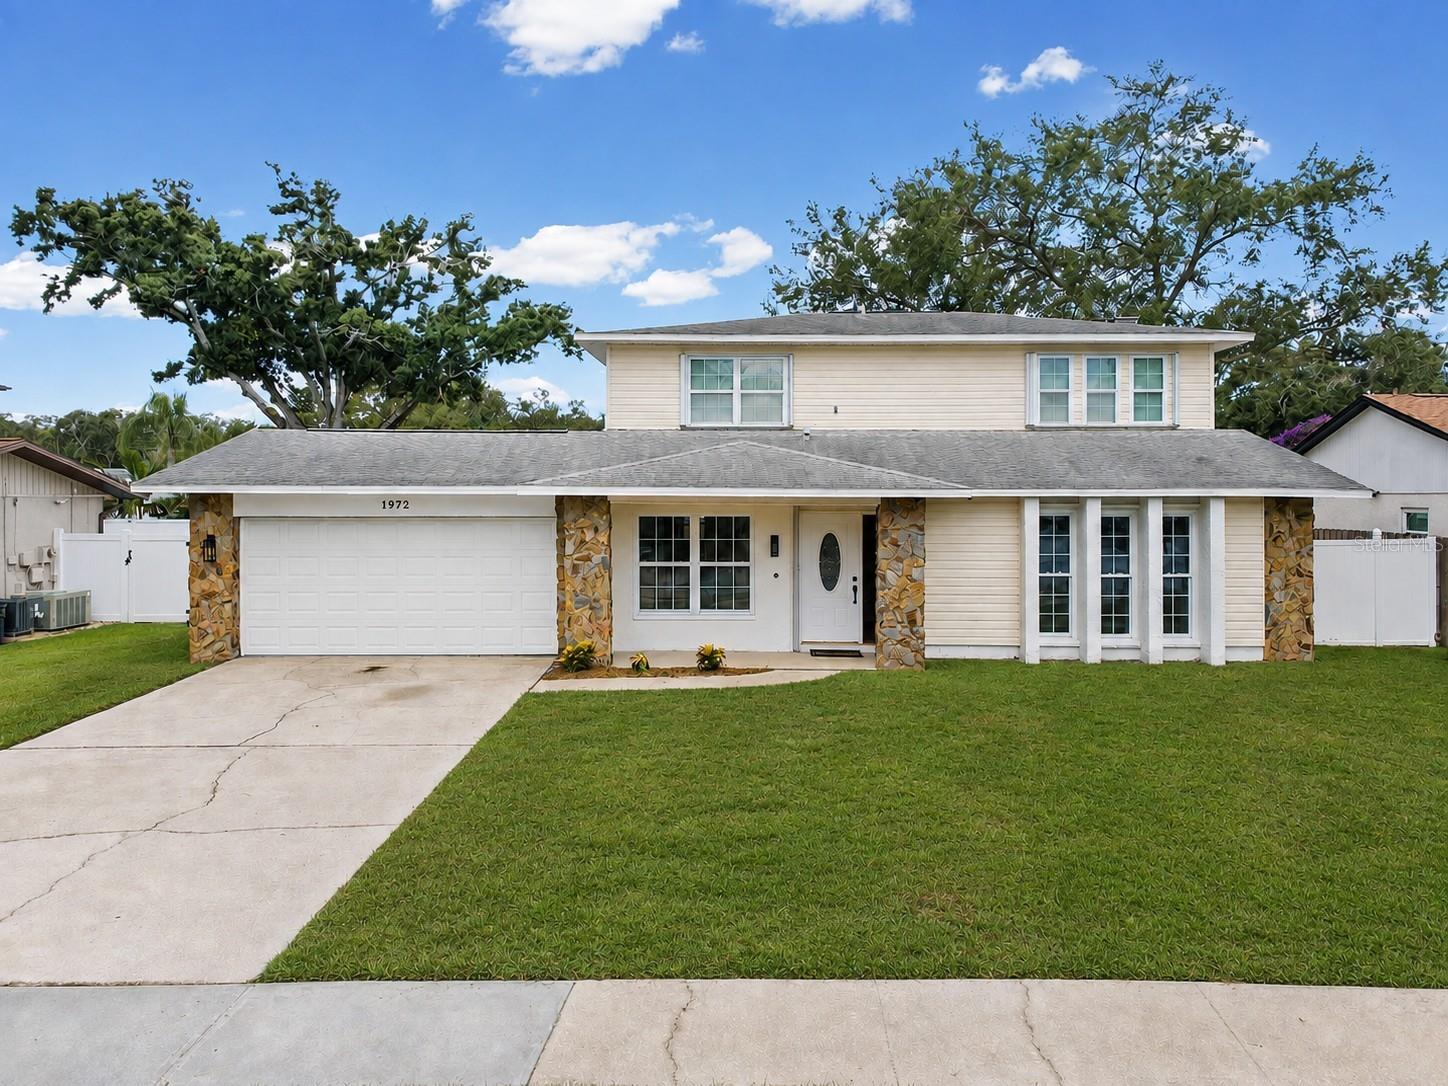
1972 Lansing Drive, Clearwater, FL 33763
For Sale $579,000


Request Club Info by Email
Calculate Your Payment
Like this listing?
Contact the Listing Agent directly:
Listing Agent: Chris Stivers
Agent Phone:
727-542-5729
Agent Email:
chris.stivers@evusa.com
Share Property
Save Property
View Virtual Tour
Welcome to this rare offering in Beckett Lake Estates, a desirable Central Clearwater community located in an A-rated school zone with convenient access to US 19, shopping, restaurants, airports and more. This beautifully remodeled 4-bedroom, 2.5-bath home features a 2-car garage, oversized lot, and spacious backyard with plenty of room to add a pool. The home has recently undergone a complete interior remodel, offering a fresh, modern feel throughout. Upon entering, you are greeted by a spacious family room/flex space that could easily serve as a playroom, home office, or second living area, along with a formal dining room large enough to accommodate the whole family. The dining area flows seamlessly into the generously sized kitchen, featuring an abundance of cabinetry, new quartz countertops, and high-end stainless steel appliances. The kitchen overlooks the main living area, complete with a large dry bar and storage area and a wood-burning fireplace, creating a warm and inviting space for everyday living and entertaining. Sliding glass doors lead to the covered rear patio and expansive backyard, offering plenty of room to create your own outdoor oasis. The wide side yards also provide excellent space for boat or RV parking. The first floor also includes a convenient half bath, guest bedroom, and indoor laundry closet. Upstairs, the spacious primary suite features a large walk-in closet and beautifully updated en-suite bathroom with dual vanity and an oversized walk-in shower. Two additional guest bedrooms share a stunningly updated full bathroom. Additional upgrades include new flooring throughout, fresh interior paint, updated light fixtures and ceiling fans, hurricane shutters, newer AC, updated electrical with new panel, newer water heater, and a 2017 roof. Beckett Lake Estates offers sidewalks, underground utilities, and a nearby community park featuring baseball fields, a dog park, and more. The home is not located in a flood zone yet offers easy access to the Gulf beaches.
Ceiling Fans(s)
Open Floorplan
Solid Wood Cabinets
Split Bedroom
Stone Counters
Walk-In Closet(s)
Taxes: $2,445.31
Tax Year: 2025
Hurricane Shutters
Lighting
Sidewalk
Dishwasher
Disposal
Electric Water Heater
Freezer
Microwave
Range
Refrigerator
Elementary School: Mcmullen-Booth Elementary-Pn
Middle School: Safety Harbor Middle-Pn
Junior High: Safety Harbor Middle-Pn
High School: Dunedin High-Pn
MLS Area: 33763 - Clearwater
Total Square Footage: 2,917
Price per Square Feet: $263.18
Total Floors: 2
Water: Public
Construction: Block
Date Listed: 2026-08-24 00:00:00
Furnished: Unfurnished
Garage Description: Y
Garage Spaces: 2
Attached Garage: Y
Flooring: Carpet, Luxury Vinyl
Roof: Shingle
Heating: Central, Electric
Cooling: Central Air
Fireplace: Y
Laundry: Inside, Laundry Closet
Pets: Yes
Sewer: Public Sewer
Lot Desc.: City Limits, Oversized Lot, Sidewalk, Paved
Parcel ID: 01-29-15-06115-
Listing Courtesy Of: Engel & Volkers Belleair
chris.stivers@evusa.com
Welcome to this rare offering in Beckett Lake Estates, a desirable Central Clearwater community located in an A-rated school zone with convenient access to US 19, shopping, restaurants, airports and more. This beautifully remodeled 4-bedroom, 2.5-bath home features a 2-car garage, oversized lot, and spacious backyard with plenty of room to add a pool. The home has recently undergone a complete interior remodel, offering a fresh, modern feel throughout. Upon entering, you are greeted by a spacious family room/flex space that could easily serve as a playroom, home office, or second living area, along with a formal dining room large enough to accommodate the whole family. The dining area flows seamlessly into the generously sized kitchen, featuring an abundance of cabinetry, new quartz countertops, and high-end stainless steel appliances. The kitchen overlooks the main living area, complete with a large dry bar and storage area and a wood-burning fireplace, creating a warm and inviting space for everyday living and entertaining. Sliding glass doors lead to the covered rear patio and expansive backyard, offering plenty of room to create your own outdoor oasis. The wide side yards also provide excellent space for boat or RV parking. The first floor also includes a convenient half bath, guest bedroom, and indoor laundry closet. Upstairs, the spacious primary suite features a large walk-in closet and beautifully updated en-suite bathroom with dual vanity and an oversized walk-in shower. Two additional guest bedrooms share a stunningly updated full bathroom. Additional upgrades include new flooring throughout, fresh interior paint, updated light fixtures and ceiling fans, hurricane shutters, newer AC, updated electrical with new panel, newer water heater, and a 2017 roof. Beckett Lake Estates offers sidewalks, underground utilities, and a nearby community park featuring baseball fields, a dog park, and more. The home is not located in a flood zone yet offers easy access to the Gulf beaches.
Property Details
Price: $579,000
Sq Ft: 2,200
($263 per
sqft)
Bedrooms: 4
Bathrooms: 2
Partial Baths: 1
City: Clearwater
County: Pinellas
Type: Single Family
Development: Beckett Lake Estates
Acres: 0.1700
Virtual Tour/Floorplan: View
Year Built: 1981
Listing Number: TB8541929
Status Code: A-Active
Taxes: $2,445.31
Tax Year: 2025
Garage:
2
/
Y
Furnishings: Unfurnished
Pets Allowed: Yes
Interior Features:
Ceiling Fans(s)
Open Floorplan
Solid Wood Cabinets
Split Bedroom
Stone Counters
Walk-In Closet(s)
Financial Information:
Taxes: $2,445.31
Tax Year: 2025
Exterior Features:
Hurricane Shutters
Lighting
Sidewalk
Equipment:
Dishwasher
Disposal
Electric Water Heater
Freezer
Microwave
Range
Refrigerator
School Information:
Elementary School: Mcmullen-Booth Elementary-Pn
Middle School: Safety Harbor Middle-Pn
Junior High: Safety Harbor Middle-Pn
High School: Dunedin High-Pn
Additional Information:
MLS Area: 33763 - Clearwater
Total Square Footage: 2,917
Price per Square Feet: $263.18
Total Floors: 2
Water: Public
Construction: Block
Date Listed: 2026-08-24 00:00:00
Furnished: Unfurnished
Garage Description: Y
Garage Spaces: 2
Attached Garage: Y
Flooring: Carpet, Luxury Vinyl
Roof: Shingle
Heating: Central, Electric
Cooling: Central Air
Fireplace: Y
Laundry: Inside, Laundry Closet
Pets: Yes
Sewer: Public Sewer
Lot Desc.: City Limits, Oversized Lot, Sidewalk, Paved
Parcel ID: 01-29-15-06115-
Map of 1972 Lansing Drive, Clearwater, FL 33763
Listing Courtesy Of: Engel & Volkers Belleair
chris.stivers@evusa.com