197 Paladinn Circle S, Inverness, FL 34453
For Sale $549,900






Request Club Info by Email
Calculate Your Payment
Like this listing?
Contact the Listing Agent directly:
Listing Agent: Danielle Van der Vlugt
Agent Phone:
352-201-7913
Agent Email:
dutchrealtor@outlook.com
Share Property
Save Property
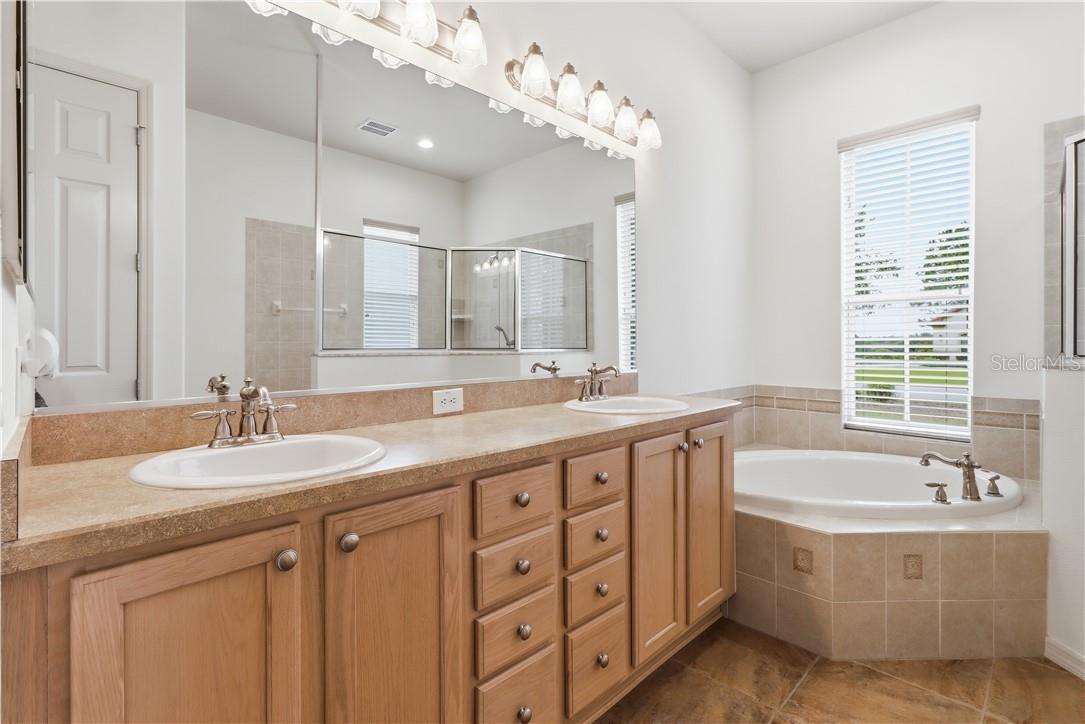
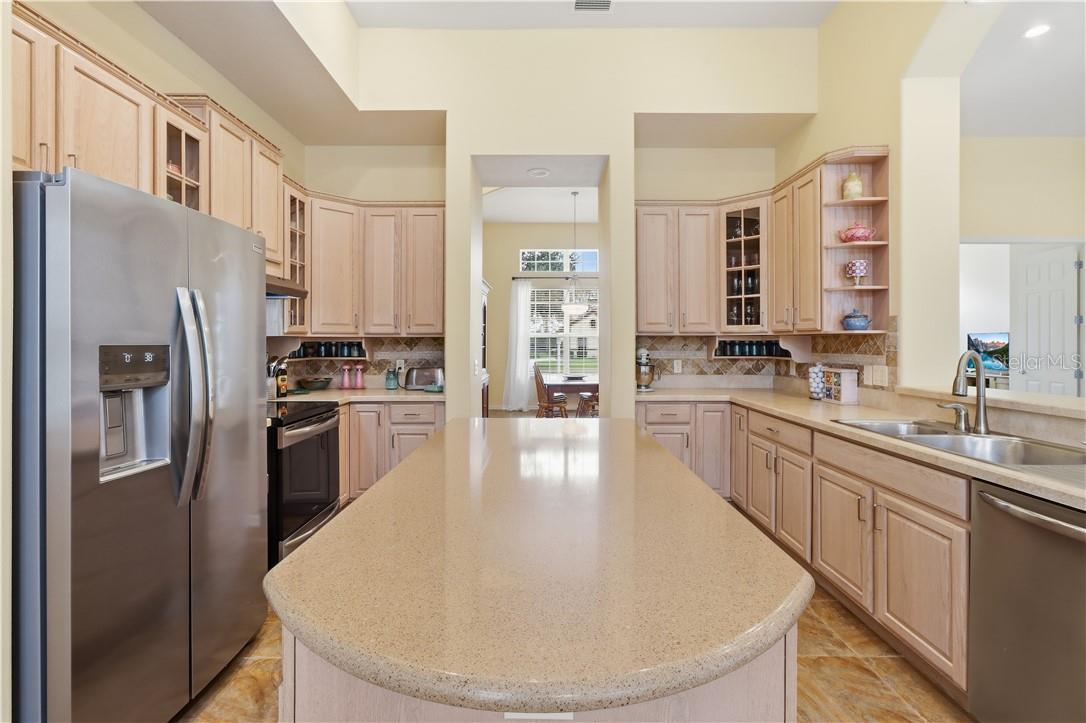
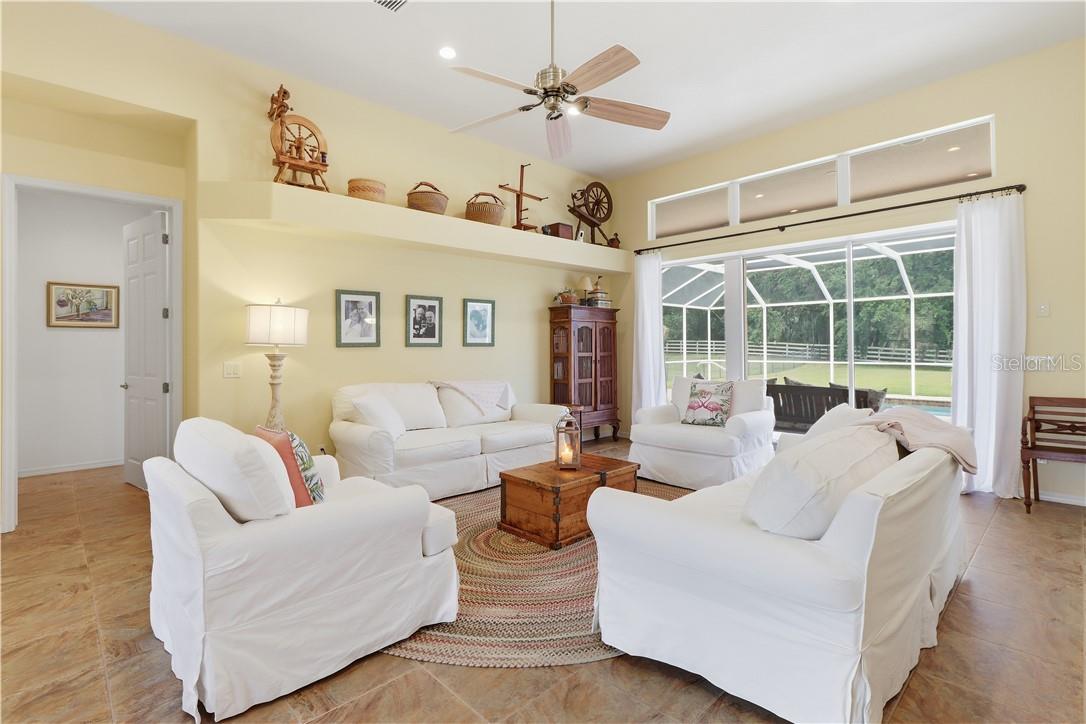
Welcome to this immaculate home in the back of Belmont Hills, a gated neighborhood of Citrus Hills. From the moment you step inside, 12-foot ceilings and elegant sightline of 8-foot doors and windows create an immediate sense of grand scale and light. The heart of the home features a grand living area with triple pocket sliding glass doors which opens the house to the outside, office/den, formal dining room and a chef's kitchen, wood cabinetry with boosting 43" upper cabinets, a large pantry and an central island with built-in wine racks, waiting to be filled. Designed with a privacy-focused floor plan, the master suite features direct lanai access, two walk-in closets, a soaking tub, and a spacious walk-in shower. On the opposite side of the home, the guest wing offers two bright bedrooms, one with walk-in closet and the other one has 2 closets. They are sharing a well-thought-out split bathroom that doubles as a pool bath. Outside is a backyard oasis with an oversized lanai, indoor/outdoor surround sound, gas and water hookups ready for your outside kitchen, pavers on the pool deck and salt water pool is equipped with a gas heater. The outdoor is great for soaking up the Florida Sunshine and entertaining friends and family. Complete this home with an attached 2 car-garage and an incredible amount of dedicated storage closets throughout, this home truly compromises nothing.
Stone Counters
Eat-in Kitchen
Open Floorplan
Clubhouse
Fitness Center
Golf Course
Other
Pool
Tennis Court(s)
Taxes: $4,342.18
Tax Year: 2025
Association Fee: $206.00
Association Fee Frequency: Monthly
Tankless Water Heater
Dishwasher
Dryer
Oven
Range Hood
Refrigerator
Washer
Elementary School: Hernando Elementary
Middle School: Inverness Middle School
Junior High: Inverness Middle School
High School: Citrus High School
Total Square Footage: 3,301
Price per Square Feet: $228.74
Total Floors: 1
Water: Public
Construction: Stucco, Block
Date Listed: 2026-10-04 00:00:00
Pool: Y
Pool Description: In Ground, Heated, Salt Water, Screen Enclosure
Windows: Bay Window(S), Blinds
Parking: Driveway
Garage Description: Y
Garage Spaces: 2
Attached Garage: Y
Flooring: Carpet, Tile
Roof: Tile
Heating: Electric
Cooling: Central Air
Security: Gated Community
Laundry: Sink, Inside
Sewer: Septic Tank
Lot Desc.: Level
Parcel ID: 3271728
Amenities: Clubhouse, Fitness Center, Golf Course, Other, Pool, Tennis Court(S)
Listing Courtesy Of: Tropic Shores Realty
dutchrealtor@outlook.com
Welcome to this immaculate home in the back of Belmont Hills, a gated neighborhood of Citrus Hills. From the moment you step inside, 12-foot ceilings and elegant sightline of 8-foot doors and windows create an immediate sense of grand scale and light. The heart of the home features a grand living area with triple pocket sliding glass doors which opens the house to the outside, office/den, formal dining room and a chef's kitchen, wood cabinetry with boosting 43" upper cabinets, a large pantry and an central island with built-in wine racks, waiting to be filled. Designed with a privacy-focused floor plan, the master suite features direct lanai access, two walk-in closets, a soaking tub, and a spacious walk-in shower. On the opposite side of the home, the guest wing offers two bright bedrooms, one with walk-in closet and the other one has 2 closets. They are sharing a well-thought-out split bathroom that doubles as a pool bath. Outside is a backyard oasis with an oversized lanai, indoor/outdoor surround sound, gas and water hookups ready for your outside kitchen, pavers on the pool deck and salt water pool is equipped with a gas heater. The outdoor is great for soaking up the Florida Sunshine and entertaining friends and family. Complete this home with an attached 2 car-garage and an incredible amount of dedicated storage closets throughout, this home truly compromises nothing.
Property Details
Price: $549,900
Sq Ft: 2,404
($229 per
sqft)
Bedrooms: 3
Bathrooms: 2
City: Inverness
County: Citrus
Type: Single Family
Development: Citrus Hills
Acres: 0.5200
Year Built: 2005
Listing Number: CC858387
Status Code: A-Active
Taxes: $4,342.18
Tax Year: 2025
Garage:
2
/
Y
Interior Features:
Stone Counters
Eat-in Kitchen
Open Floorplan
Amenities:
Clubhouse
Fitness Center
Golf Course
Other
Pool
Tennis Court(s)
Financial Information:
Taxes: $4,342.18
Tax Year: 2025
Association Fee: $206.00
Association Fee Frequency: Monthly
Equipment:
Tankless Water Heater
Dishwasher
Dryer
Oven
Range Hood
Refrigerator
Washer
School Information:
Elementary School: Hernando Elementary
Middle School: Inverness Middle School
Junior High: Inverness Middle School
High School: Citrus High School
Additional Information:
Total Square Footage: 3,301
Price per Square Feet: $228.74
Total Floors: 1
Water: Public
Construction: Stucco, Block
Date Listed: 2026-10-04 00:00:00
Pool: Y
Pool Description: In Ground, Heated, Salt Water, Screen Enclosure
Windows: Bay Window(S), Blinds
Parking: Driveway
Garage Description: Y
Garage Spaces: 2
Attached Garage: Y
Flooring: Carpet, Tile
Roof: Tile
Heating: Electric
Cooling: Central Air
Security: Gated Community
Laundry: Sink, Inside
Sewer: Septic Tank
Lot Desc.: Level
Parcel ID: 3271728
Amenities: Clubhouse, Fitness Center, Golf Course, Other, Pool, Tennis Court(S)
Map of 197 Paladinn Circle S, Inverness, FL 34453
Listing Courtesy Of: Tropic Shores Realty
dutchrealtor@outlook.com