19692 77Th Loop Sw, Dunnellon, FL 34432
Pending $370,000


Request Club Info by Email
Calculate Your Payment
Like this listing?
Contact the Listing Agent directly:
Listing Agent: Tonya Rodriguez
Agent Phone:
401-332-1927
Agent Email:
tonyaswayofliving@gmail.com
Share Property
Save Property
View Virtual Tour
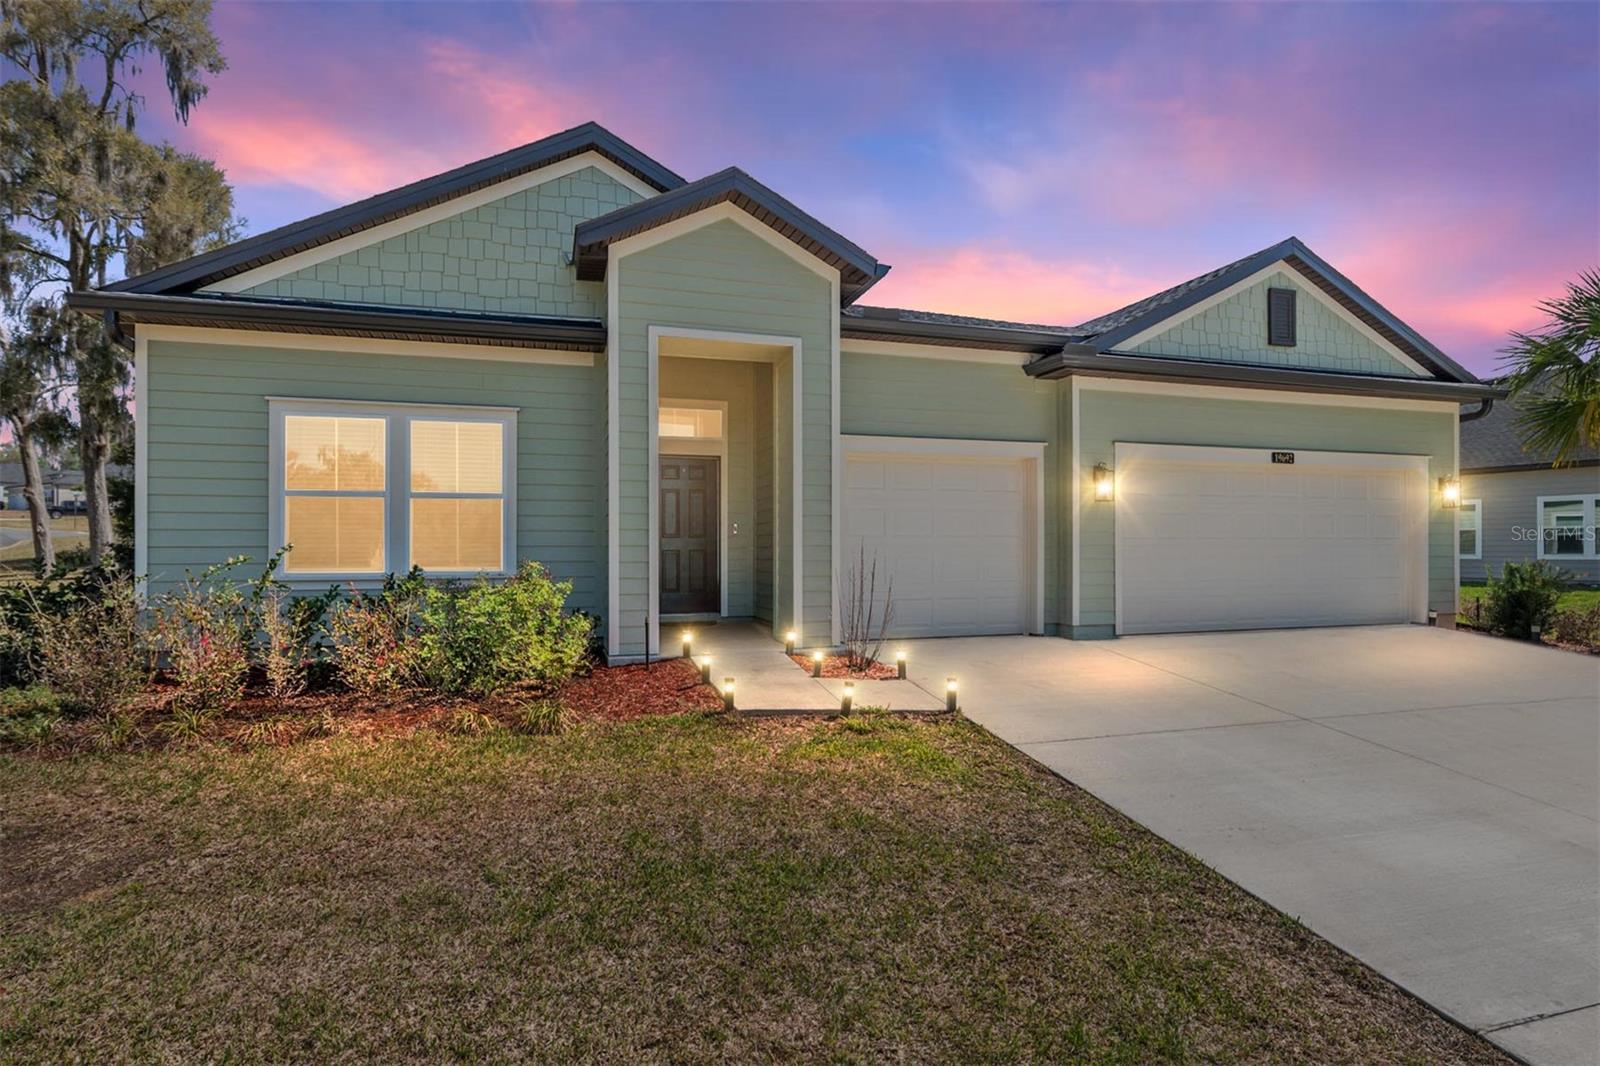
Virtually Staged | Corner-Lot Oasis with Private Rainbow Springs Access! Welcome to your ultimate Florida retreat! This beautifully maintained 4-bedroom, 3-bathroom home sits proudly on a desirable corner lot within a peaceful, highly sought-after community. Offering the perfect blend of modern style, functional space, and an enviable active lifestyle, this property is ready for you to move right in. Stunning Interior Highlights: • Modern Design: Features elegant wainscoting, a stylish accent wall, and fresh interior paint throughout. • Premium Flooring: Luxury vinyl flooring spans all four spacious bedrooms—completely carpet-free! • Grand Primary Suite: A massive, private sanctuary offering expansive quarters to unwind at the end of the day. Premium Outdoor & Exterior Features: • 3-Car Garage: Ample room for vehicles, a golf cart, or extra storage. • Screened Lanai: The perfect, bug-free spot to sip your morning coffee or enjoy balmy Florida evenings. Exclusive Community & Lifestyle Amenities: • Rainbow Springs Access: Enjoy private, resident-only access to the crystal-clear waters of Rainbow Springs—ideal for swimming, kayaking, tubing, and paddleboarding. • Neighborhood Perks: Take advantage of the pristine community swimming pool and outdoor recreational spaces. Unbeatable Location: Nestled in a quiet neighborhood but close to everything you need! You are just minutes from supermarkets, local shopping, and everyday essentials. Plus, a convenient 25-minute drive to both I-75 and Suncoast Parkway (Rt 589) makes commuting and regional travel effortless. Don't miss this perfect combination of space, style, and Florida lifestyle living. Schedule your tour today!
Ceiling Fans(s)
Open Floorplan
Thermostat
Tray Ceiling(s)
Walk-In Closet(s)
Taxes: $5,060.00
Tax Year: 2025
Association Fee: $349.00
Association Fee Frequency: Annually
Private Mailbox
Tennis Court(s)
Dishwasher
Disposal
Electric Water Heater
Kitchen Reverse Osmosis System
Microwave
Range
Refrigerator
Washer
Water Filtration System
Water Softener
Trees/Woods
Elementary School: Dunnellon Elementary School
Middle School: Dunnellon Middle School
Junior High: Dunnellon Middle School
High School: Dunnellon High School
Building Description: Contemporary
MLS Area: 34432 - Dunnellon
Total Square Footage: 15,246
Price per Square Feet: $137.39
Water: Well
Construction: Hardi Plank Type
Date Listed: 2026-10-08 00:00:00
Pool: Y
Pool Description: In Ground
Furnished: Unfurnished
Parking: Garage Door Opener
Garage Description: Y
Garage Spaces: 3
Attached Garage: Y
Flooring: Ceramic Tile, Luxury Vinyl
Roof: Shingle
Heating: Central, Electric
Cooling: Central Air
Laundry: Laundry Room
Pets: Yes
Sewer: Public Sewer
Lot Desc.: Private
Parcel ID: 33172-177-00
Listing Courtesy Of: Coldwell Banker Ellison Realty O
tonyaswayofliving@gmail.com
Virtually Staged | Corner-Lot Oasis with Private Rainbow Springs Access! Welcome to your ultimate Florida retreat! This beautifully maintained 4-bedroom, 3-bathroom home sits proudly on a desirable corner lot within a peaceful, highly sought-after community. Offering the perfect blend of modern style, functional space, and an enviable active lifestyle, this property is ready for you to move right in. Stunning Interior Highlights: • Modern Design: Features elegant wainscoting, a stylish accent wall, and fresh interior paint throughout. • Premium Flooring: Luxury vinyl flooring spans all four spacious bedrooms—completely carpet-free! • Grand Primary Suite: A massive, private sanctuary offering expansive quarters to unwind at the end of the day. Premium Outdoor & Exterior Features: • 3-Car Garage: Ample room for vehicles, a golf cart, or extra storage. • Screened Lanai: The perfect, bug-free spot to sip your morning coffee or enjoy balmy Florida evenings. Exclusive Community & Lifestyle Amenities: • Rainbow Springs Access: Enjoy private, resident-only access to the crystal-clear waters of Rainbow Springs—ideal for swimming, kayaking, tubing, and paddleboarding. • Neighborhood Perks: Take advantage of the pristine community swimming pool and outdoor recreational spaces. Unbeatable Location: Nestled in a quiet neighborhood but close to everything you need! You are just minutes from supermarkets, local shopping, and everyday essentials. Plus, a convenient 25-minute drive to both I-75 and Suncoast Parkway (Rt 589) makes commuting and regional travel effortless. Don't miss this perfect combination of space, style, and Florida lifestyle living. Schedule your tour today!
Property Details
Price: $370,000
Sq Ft: 2,693
($137 per
sqft)
Bedrooms: 4
Bathrooms: 3
City: Dunnellon
County: Marion
Type: Single Family
Development: Rainbow Lakes Estates
Subdivision: Grand Park North
Acres: 0.3500
Virtual Tour/Floorplan: View
Year Built: 2024
Listing Number: OM733722
Status Code: Pending
Taxes: $5,060.00
Tax Year: 2025
Garage:
3
/
Y
Furnishings: Unfurnished
Pets Allowed: Yes
Total Recurring Fees: $29
Total Recurring Fee Frequency: 0.00
Interior Features:
Ceiling Fans(s)
Open Floorplan
Thermostat
Tray Ceiling(s)
Walk-In Closet(s)
Financial Information:
Taxes: $5,060.00
Tax Year: 2025
Association Fee: $349.00
Association Fee Frequency: Annually
Exterior Features:
Private Mailbox
Tennis Court(s)
Equipment:
Dishwasher
Disposal
Electric Water Heater
Kitchen Reverse Osmosis System
Microwave
Range
Refrigerator
Washer
Water Filtration System
Water Softener
View:
Trees/Woods
School Information:
Elementary School: Dunnellon Elementary School
Middle School: Dunnellon Middle School
Junior High: Dunnellon Middle School
High School: Dunnellon High School
Additional Information:
Building Description: Contemporary
MLS Area: 34432 - Dunnellon
Total Square Footage: 15,246
Price per Square Feet: $137.39
Water: Well
Construction: Hardi Plank Type
Date Listed: 2026-10-08 00:00:00
Pool: Y
Pool Description: In Ground
Furnished: Unfurnished
Parking: Garage Door Opener
Garage Description: Y
Garage Spaces: 3
Attached Garage: Y
Flooring: Ceramic Tile, Luxury Vinyl
Roof: Shingle
Heating: Central, Electric
Cooling: Central Air
Laundry: Laundry Room
Pets: Yes
Sewer: Public Sewer
Lot Desc.: Private
Parcel ID: 33172-177-00
Map of 19692 77Th Loop Sw, Dunnellon, FL 34432
Listing Courtesy Of: Coldwell Banker Ellison Realty O
tonyaswayofliving@gmail.com