1962 Mesa Verde Drive W, Beverly Hills, FL 34465
For Sale $419,900


Request Club Info by Email
Calculate Your Payment
Like this listing?
Contact the Listing Agent directly:
Listing Agent: David Collins
Agent Phone:
352-422-5297
Agent Email:
daecollins@aol.com
Share Property
Save Property
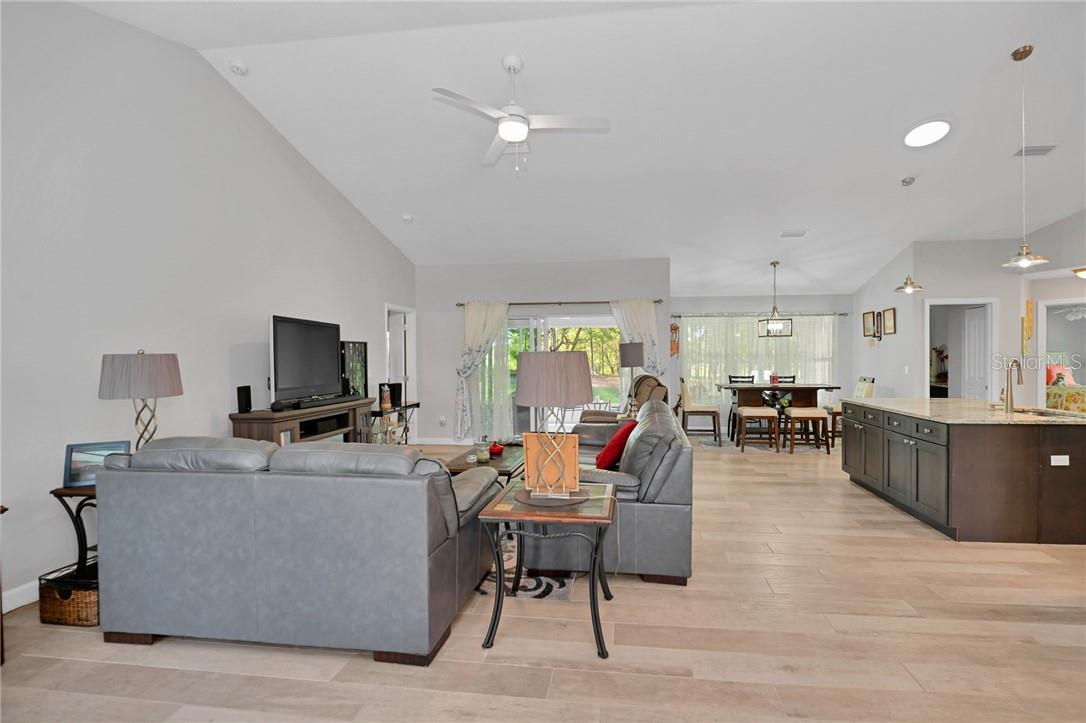
RUN—don’t walk! You won’t want to miss this gorgeous 2019-built, tastefully decorated, and meticulously maintained 3-bedroom, 2-bath, 2-car garage home featuring a SOLAR ENERGY SYSTEM for impressive energy savings, located in the highly desirable Pine Ridge community. There’s truly nothing not to love about this irresistible home. It offers an open, airy layout filled with natural light, highlighting a spacious great room and formal dining area, a chef-inspired kitchen with an eat-in space, a large and relaxing primary suite, and two additional comfortable bedrooms. You’ll also appreciate the cost savings from the installed solar system, especially with rising energy prices. This move-in-ready home is fully equipped so you can start enjoying its many features and upgrades from day one. As you tour the home, envision yourself in the well-designed kitchen, complete with granite countertops, wood cabinetry, stainless steel appliances, a generous center island with additional storage, and a large eat-in area perfect for gathering with family and friends. Just beyond, the open great room and dining area provide an ideal setting for both entertaining and everyday living. At the end of the day, retreat to your peaceful primary suite, offering ample closet space and a beautifully appointed bath designed for comfort and relaxation. Family and guests will enjoy two generously sized additional bedrooms, along with a full bath that conveniently serves that wing of the home and provides access to the lanai. Step outside and imagine the memories you’ll create—whether hosting friends or enjoying quiet family time—on the covered lanai and expansive 30' x 9' patio. The possibilities are endless. Additional highlights include an oversized two-car garage, indoor laundry room, a 10' x 16' shed, and a beautifully landscaped homesite that truly feels like your own private paradise. Welcome to your new home.
Cathedral Ceiling(s)
Stone Counters
Eat-in Kitchen
Open Floorplan
Split Bedroom
Recreation Facilities
Trail(s)
Pickleball Court(s)
Playground
Taxes: $3,171.37
Tax Year: 2025
Association Fee: $100.00
Association Fee Frequency: Annually
Electric Cooktop
Dishwasher
Microwave
Oven
Refrigerator
Other
Elementary School: Forest Ridge Elementary School
Middle School: Lecanto Middle School
Junior High: Lecanto Middle School
High School: Lecanto High School
Building Description: Ranch
MLS Area: 34465 - Beverly Hills
Total Square Footage: 2,694
Price per Square Feet: $218.02
Total Floors: 1
Water: Public
Construction: Block, Stucco
Date Listed: 2026-04-06 00:00:00
Windows: Skylight(S)
Parking: Driveway, Garage Door Opener
Garage Description: Y
Garage Spaces: 2
Attached Garage: Y
Flooring: Carpet, Tile
Roof: Shingle
Heating: Electric
Cooling: Central Air
Laundry: Inside
Sewer: Septic Tank
Lot Desc.: Rectangle
Parcel ID: 2203897
Amenities: Recreation Facilities, Trail(S), Pickleball Court(S), Playground
Listing Courtesy Of: Lpt Realty, Llc
daecollins@aol.com
RUN—don’t walk! You won’t want to miss this gorgeous 2019-built, tastefully decorated, and meticulously maintained 3-bedroom, 2-bath, 2-car garage home featuring a SOLAR ENERGY SYSTEM for impressive energy savings, located in the highly desirable Pine Ridge community. There’s truly nothing not to love about this irresistible home. It offers an open, airy layout filled with natural light, highlighting a spacious great room and formal dining area, a chef-inspired kitchen with an eat-in space, a large and relaxing primary suite, and two additional comfortable bedrooms. You’ll also appreciate the cost savings from the installed solar system, especially with rising energy prices. This move-in-ready home is fully equipped so you can start enjoying its many features and upgrades from day one. As you tour the home, envision yourself in the well-designed kitchen, complete with granite countertops, wood cabinetry, stainless steel appliances, a generous center island with additional storage, and a large eat-in area perfect for gathering with family and friends. Just beyond, the open great room and dining area provide an ideal setting for both entertaining and everyday living. At the end of the day, retreat to your peaceful primary suite, offering ample closet space and a beautifully appointed bath designed for comfort and relaxation. Family and guests will enjoy two generously sized additional bedrooms, along with a full bath that conveniently serves that wing of the home and provides access to the lanai. Step outside and imagine the memories you’ll create—whether hosting friends or enjoying quiet family time—on the covered lanai and expansive 30' x 9' patio. The possibilities are endless. Additional highlights include an oversized two-car garage, indoor laundry room, a 10' x 16' shed, and a beautifully landscaped homesite that truly feels like your own private paradise. Welcome to your new home.
Property Details
Price: $419,900
Sq Ft: 1,926
($218 per
sqft)
Bedrooms: 3
Bathrooms: 2
City: Beverly Hills
County: Citrus
Type: Single Family
Development: Pine Ridge (Citrus)
Acres: 1.0900
Year Built: 2019
Listing Number: CC853752
Status Code: A-Active
Taxes: $3,171.37
Tax Year: 2025
Garage:
2
/
Y
Interior Features:
Cathedral Ceiling(s)
Stone Counters
Eat-in Kitchen
Open Floorplan
Split Bedroom
Amenities:
Recreation Facilities
Trail(s)
Pickleball Court(s)
Playground
Financial Information:
Taxes: $3,171.37
Tax Year: 2025
Association Fee: $100.00
Association Fee Frequency: Annually
Equipment:
Electric Cooktop
Dishwasher
Microwave
Oven
Refrigerator
Other
School Information:
Elementary School: Forest Ridge Elementary School
Middle School: Lecanto Middle School
Junior High: Lecanto Middle School
High School: Lecanto High School
Additional Information:
Building Description: Ranch
MLS Area: 34465 - Beverly Hills
Total Square Footage: 2,694
Price per Square Feet: $218.02
Total Floors: 1
Water: Public
Construction: Block, Stucco
Date Listed: 2026-04-06 00:00:00
Windows: Skylight(S)
Parking: Driveway, Garage Door Opener
Garage Description: Y
Garage Spaces: 2
Attached Garage: Y
Flooring: Carpet, Tile
Roof: Shingle
Heating: Electric
Cooling: Central Air
Laundry: Inside
Sewer: Septic Tank
Lot Desc.: Rectangle
Parcel ID: 2203897
Amenities: Recreation Facilities, Trail(S), Pickleball Court(S), Playground
Map of 1962 Mesa Verde Drive W, Beverly Hills, FL 34465
Listing Courtesy Of: Lpt Realty, Llc
daecollins@aol.com