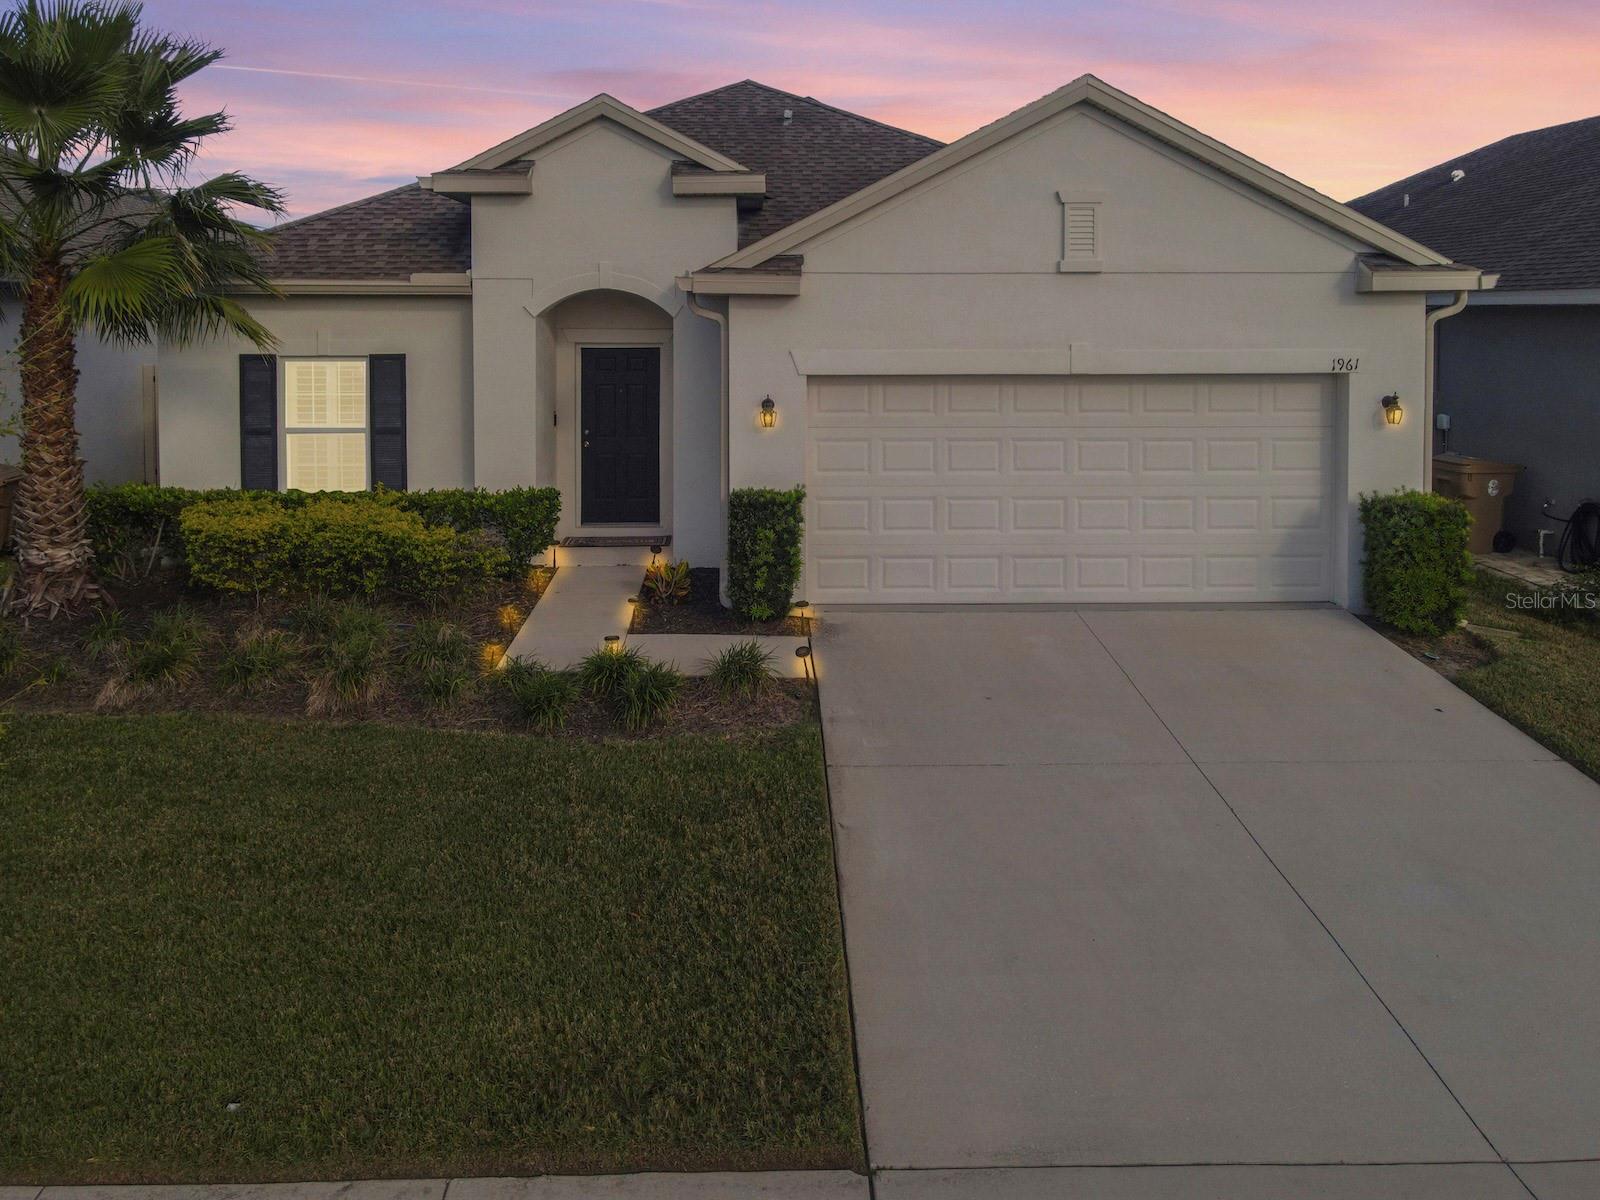
1961 Benevento Street, St Cloud, FL 34771
For Sale $374,900


Request Club Info by Email
Calculate Your Payment
Like this listing?
Contact the Listing Agent directly:
Listing Agent: Rafael Casallas, PA
Agent Phone:
407-404-0472
Agent Email:
info@casallashomes.com
Share Property
Save Property
View Virtual Tour
Welcome to Sunset Grove! This beautifully maintained, one-owner home offers 3 bedrooms, 2 bathrooms, a versatile flex room, and an attached 2-car garage, all within a conveniently located community near Lake Nona. Step inside to a bright and inviting floor plan featuring a flex room that can easily serve as a home office, art studio, playroom, game room, or additional living space. The spacious kitchen features 42-inch wood cabinetry, granite countertops, a large center island providing additional prep and seating space, and modern stainless steel appliances. The kitchen opens to the main living area, where large sliding glass doors provide plenty of natural light and lead to the spacious backyard. Enjoy Florida living from the covered rear patio, offering the perfect place to relax, entertain, and enjoy the outdoors. The home's desirable split-bedroom floor plan provides added privacy for the spacious primary suite, which features a walk-in closet and an ensuite bathroom with dual sinks, granite countertops, a garden tub, and a separate shower. Two additional spacious bedrooms share the second full bathroom with a tub. The generously sized laundry room provides plenty of space for storage and supplies, and the washer and dryer are included. The attached 2-car garage and private driveway provide ample parking for residents and guests. Just a short walk from the home, enjoy the community's beautiful resort-style pool overlooking the lake. Sunset Grove offers a convenient location just minutes from Publix and Lake Nona, with easy access to an array of dining, shopping, entertainment, and professional services. Orlando International Airport and SR-417 are also approximately 20 minutes away, making this an excellent location for enjoying what Central Florida has to offer. Schedule your private showing today!
Ceiling Fans(s)
Living Room/Dining Room Combo
Open Floorplan
Split Bedroom
Stone Counters
Thermostat
Walk-In Closet(s)
Pool
Taxes: $3,546.00
Tax Year: 2025
Association Fee: $315.00
Association Fee Frequency: Quarterly
Lighting
Private Yard
Rain Gutters
Sidewalk
Dishwasher
Disposal
Dryer
Electric Water Heater
Range
Refrigerator
Washer
Elementary School: Voyager K-8
Middle School: Voyager K-8
Junior High: Voyager K-8
High School: Nova Lakes High School
MLS Area: 34771 - St Cloud (Magnolia Square)
Total Square Footage: 2,267
Price per Square Feet: $223.55
Total Floors: 1
Water: Public
Construction: Block, Stucco
Date Listed: 2026-10-29 00:00:00
Furnished: Negotiable
Parking: Covered, Driveway, Garage Door Opener
Garage Description: Y
Attached Garage: Y
Flooring: Carpet, Tile
Roof: Shingle
Heating: Central
Cooling: Central Air
Laundry: Laundry Room
Pets: Yes
Sewer: Public Sewer
Parcel ID: 16-25-31-5014-0
Amenities: Pool
Listing Courtesy Of: Empire Network Realty
info@casallashomes.com
Welcome to Sunset Grove! This beautifully maintained, one-owner home offers 3 bedrooms, 2 bathrooms, a versatile flex room, and an attached 2-car garage, all within a conveniently located community near Lake Nona. Step inside to a bright and inviting floor plan featuring a flex room that can easily serve as a home office, art studio, playroom, game room, or additional living space. The spacious kitchen features 42-inch wood cabinetry, granite countertops, a large center island providing additional prep and seating space, and modern stainless steel appliances. The kitchen opens to the main living area, where large sliding glass doors provide plenty of natural light and lead to the spacious backyard. Enjoy Florida living from the covered rear patio, offering the perfect place to relax, entertain, and enjoy the outdoors. The home's desirable split-bedroom floor plan provides added privacy for the spacious primary suite, which features a walk-in closet and an ensuite bathroom with dual sinks, granite countertops, a garden tub, and a separate shower. Two additional spacious bedrooms share the second full bathroom with a tub. The generously sized laundry room provides plenty of space for storage and supplies, and the washer and dryer are included. The attached 2-car garage and private driveway provide ample parking for residents and guests. Just a short walk from the home, enjoy the community's beautiful resort-style pool overlooking the lake. Sunset Grove offers a convenient location just minutes from Publix and Lake Nona, with easy access to an array of dining, shopping, entertainment, and professional services. Orlando International Airport and SR-417 are also approximately 20 minutes away, making this an excellent location for enjoying what Central Florida has to offer. Schedule your private showing today!
Property Details
Price: $374,900
Sq Ft: 1,677
($224 per
sqft)
Bedrooms: 3
Bathrooms: 2
City: St Cloud
County: Osceola
Type: Single Family
Development: Sunset Grove
Subdivision: Sunset Grove Ph 1
Acres: 0.1500
Virtual Tour/Floorplan: View
Year Built: 2018
Listing Number: O6453534
Status Code: A-Active
Taxes: $3,546.00
Tax Year: 2025
Garage:
Y
Furnishings: Negotiable
Pets Allowed: Yes
Total Recurring Fees: $105
Total Recurring Fee Frequency: 0.00
Interior Features:
Ceiling Fans(s)
Living Room/Dining Room Combo
Open Floorplan
Split Bedroom
Stone Counters
Thermostat
Walk-In Closet(s)
Amenities:
Pool
Financial Information:
Taxes: $3,546.00
Tax Year: 2025
Association Fee: $315.00
Association Fee Frequency: Quarterly
Exterior Features:
Lighting
Private Yard
Rain Gutters
Sidewalk
Equipment:
Dishwasher
Disposal
Dryer
Electric Water Heater
Range
Refrigerator
Washer
School Information:
Elementary School: Voyager K-8
Middle School: Voyager K-8
Junior High: Voyager K-8
High School: Nova Lakes High School
Additional Information:
MLS Area: 34771 - St Cloud (Magnolia Square)
Total Square Footage: 2,267
Price per Square Feet: $223.55
Total Floors: 1
Water: Public
Construction: Block, Stucco
Date Listed: 2026-10-29 00:00:00
Furnished: Negotiable
Parking: Covered, Driveway, Garage Door Opener
Garage Description: Y
Attached Garage: Y
Flooring: Carpet, Tile
Roof: Shingle
Heating: Central
Cooling: Central Air
Laundry: Laundry Room
Pets: Yes
Sewer: Public Sewer
Parcel ID: 16-25-31-5014-0
Amenities: Pool
Map of 1961 Benevento Street, St Cloud, FL 34771
Listing Courtesy Of: Empire Network Realty
info@casallashomes.com