196 Hampton Loop, Davenport, FL 33837
For Sale $725,000







Request Club Info by Email
Calculate Your Payment
Like this listing?
Contact the Listing Agent directly:
Listing Agent: Greer Kunkle
Agent Phone:
321-250-0106
Agent Email:
greer@kunklerealtygroup.com
Scheduled Open Houses
2026-11-14 12:00 pm - 3:00 pm
Share Property
Save Property
View Virtual Tour
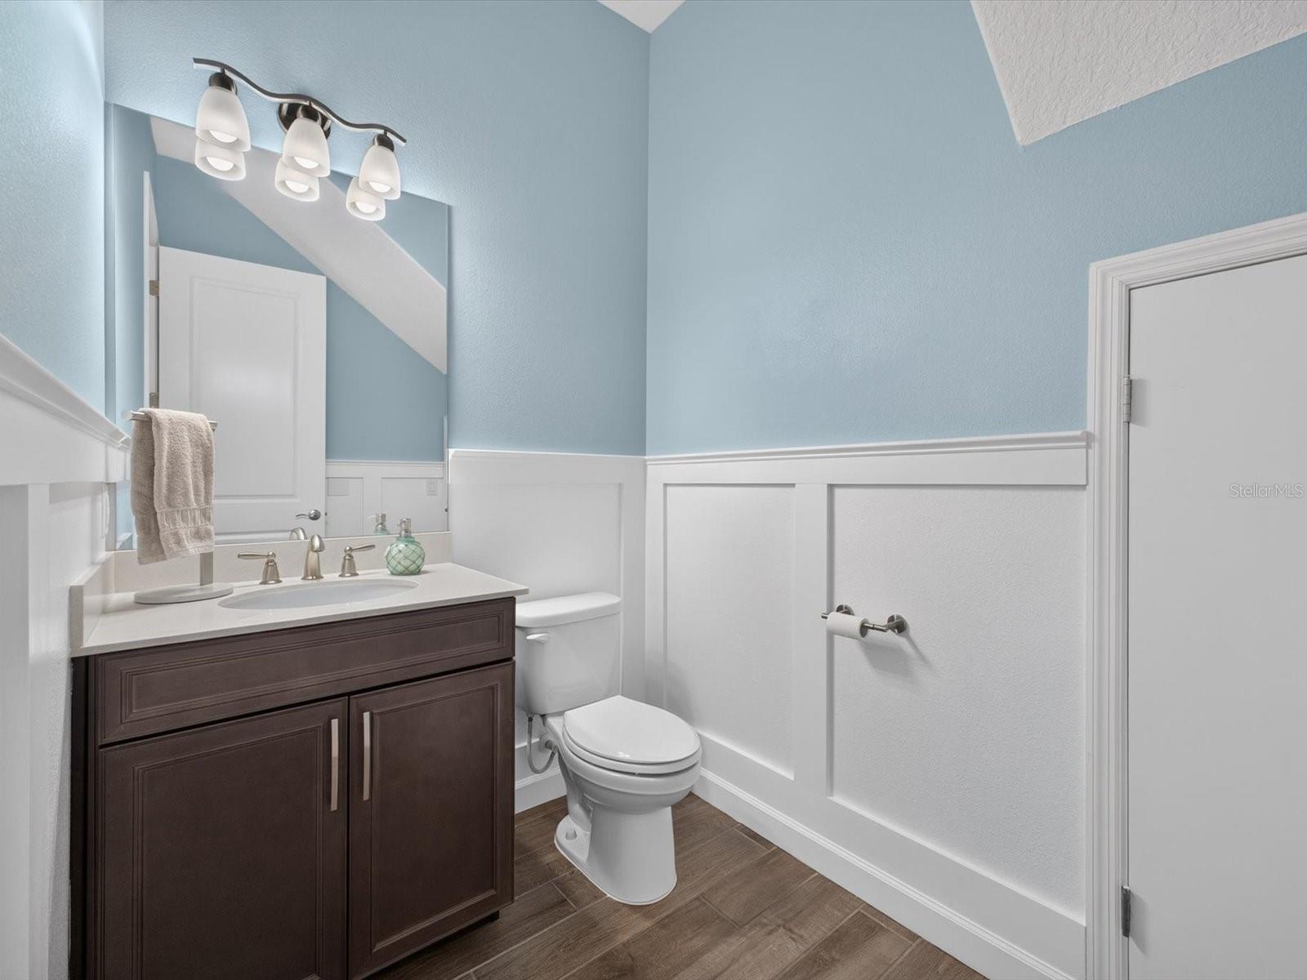
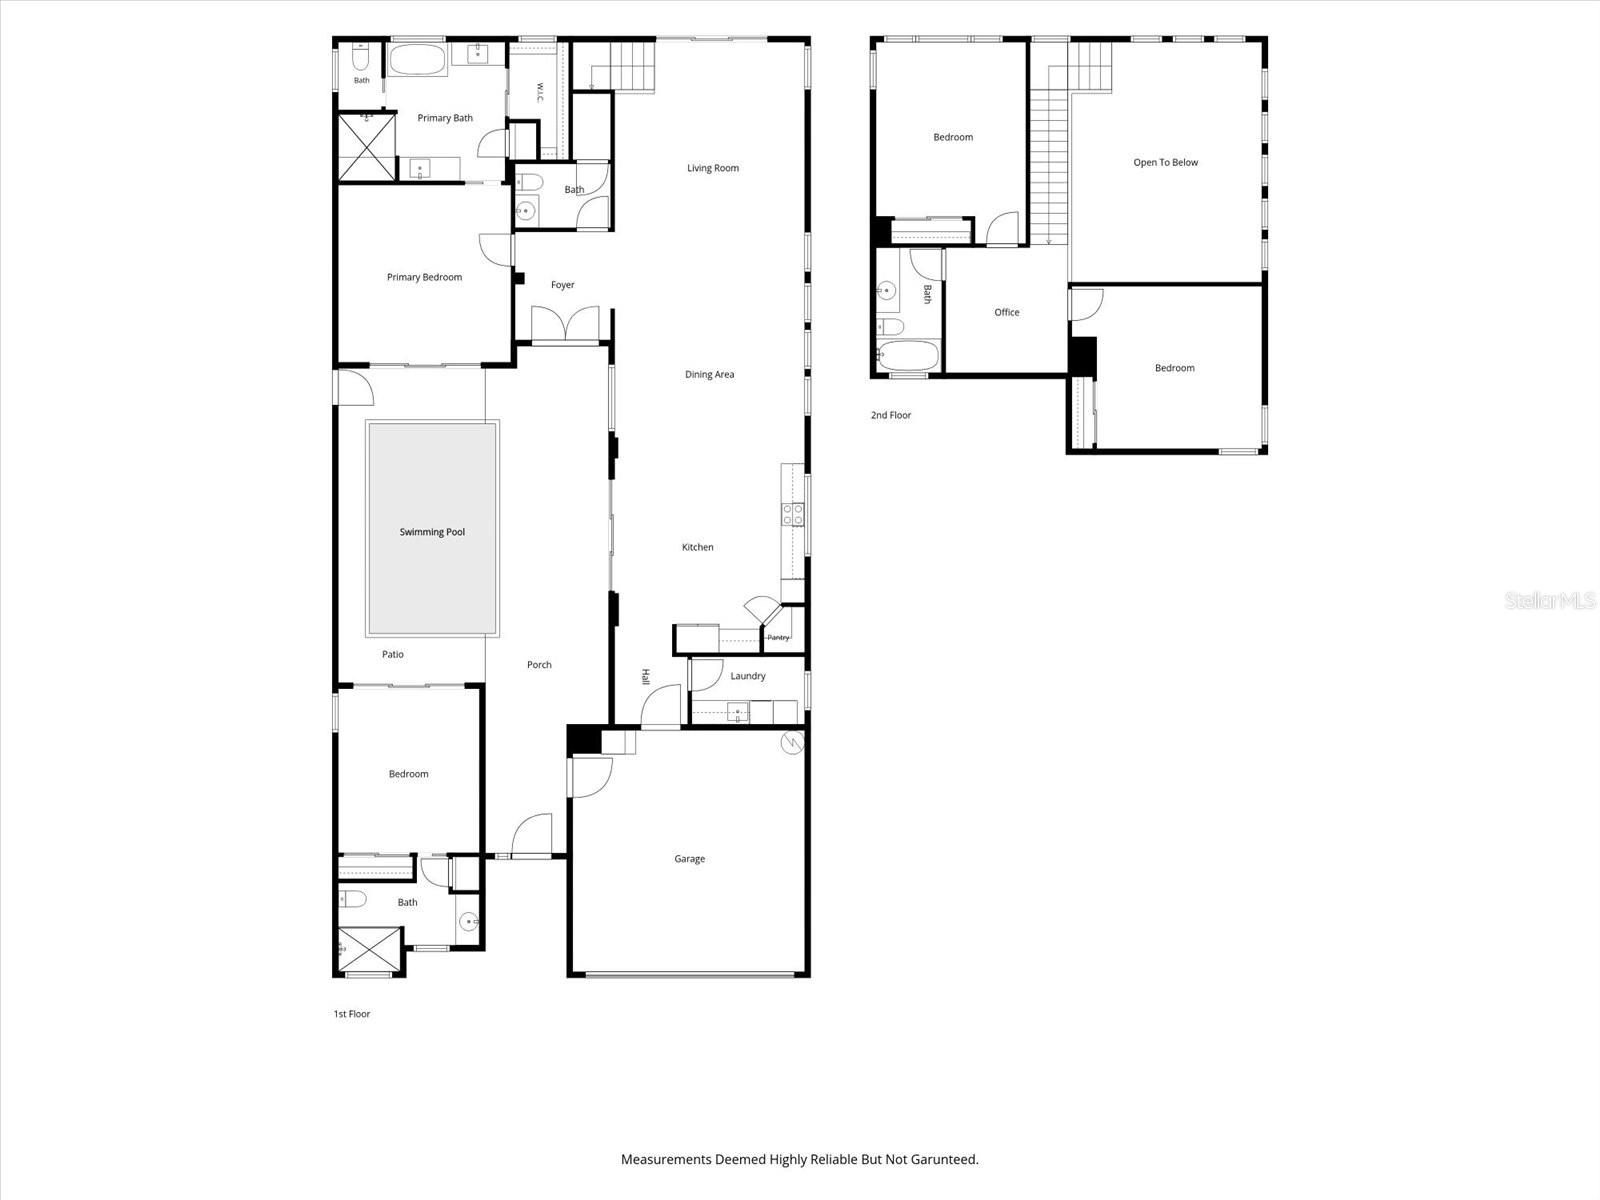
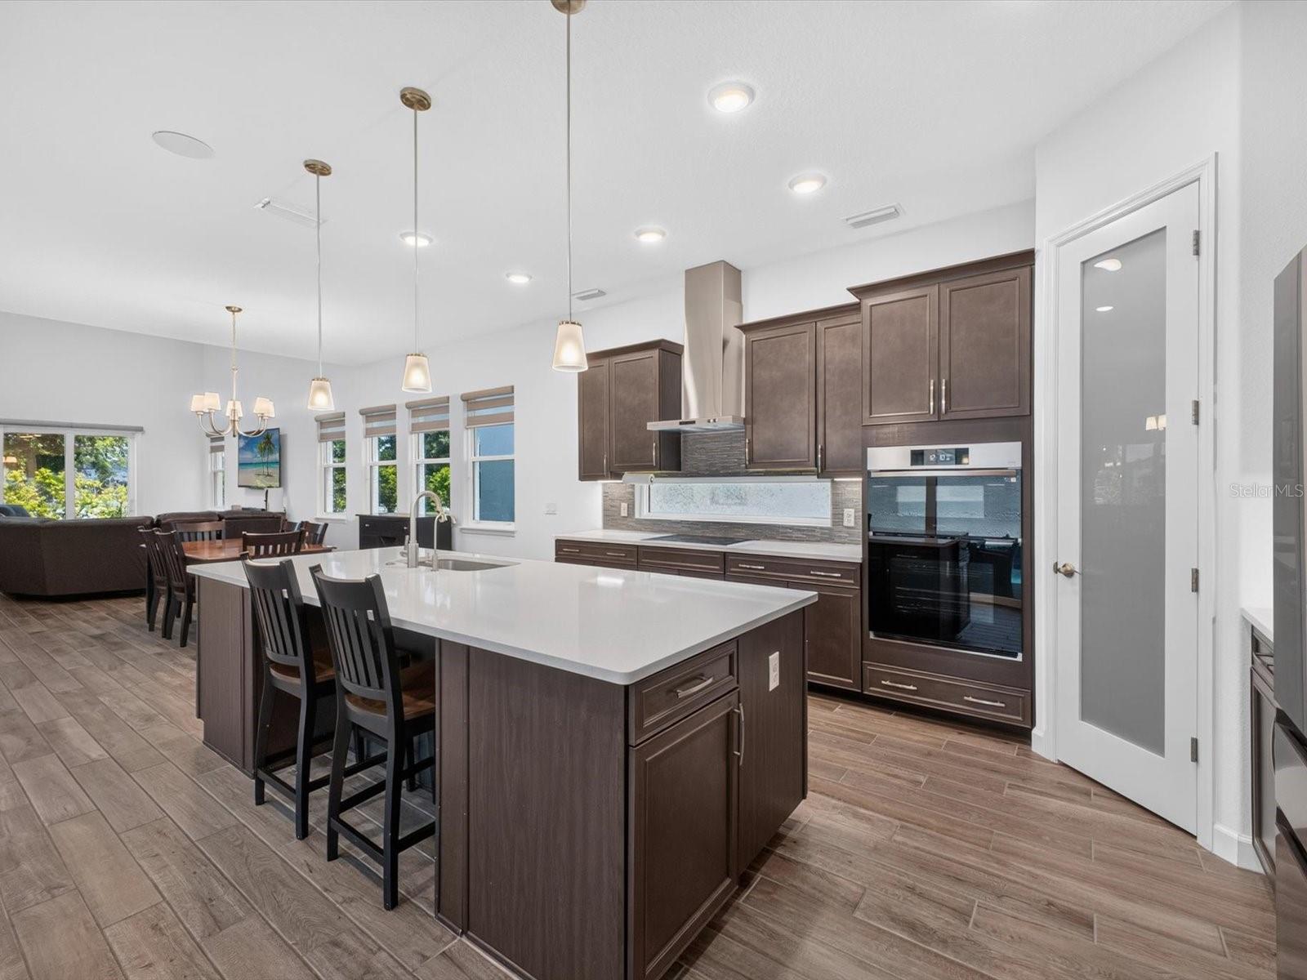
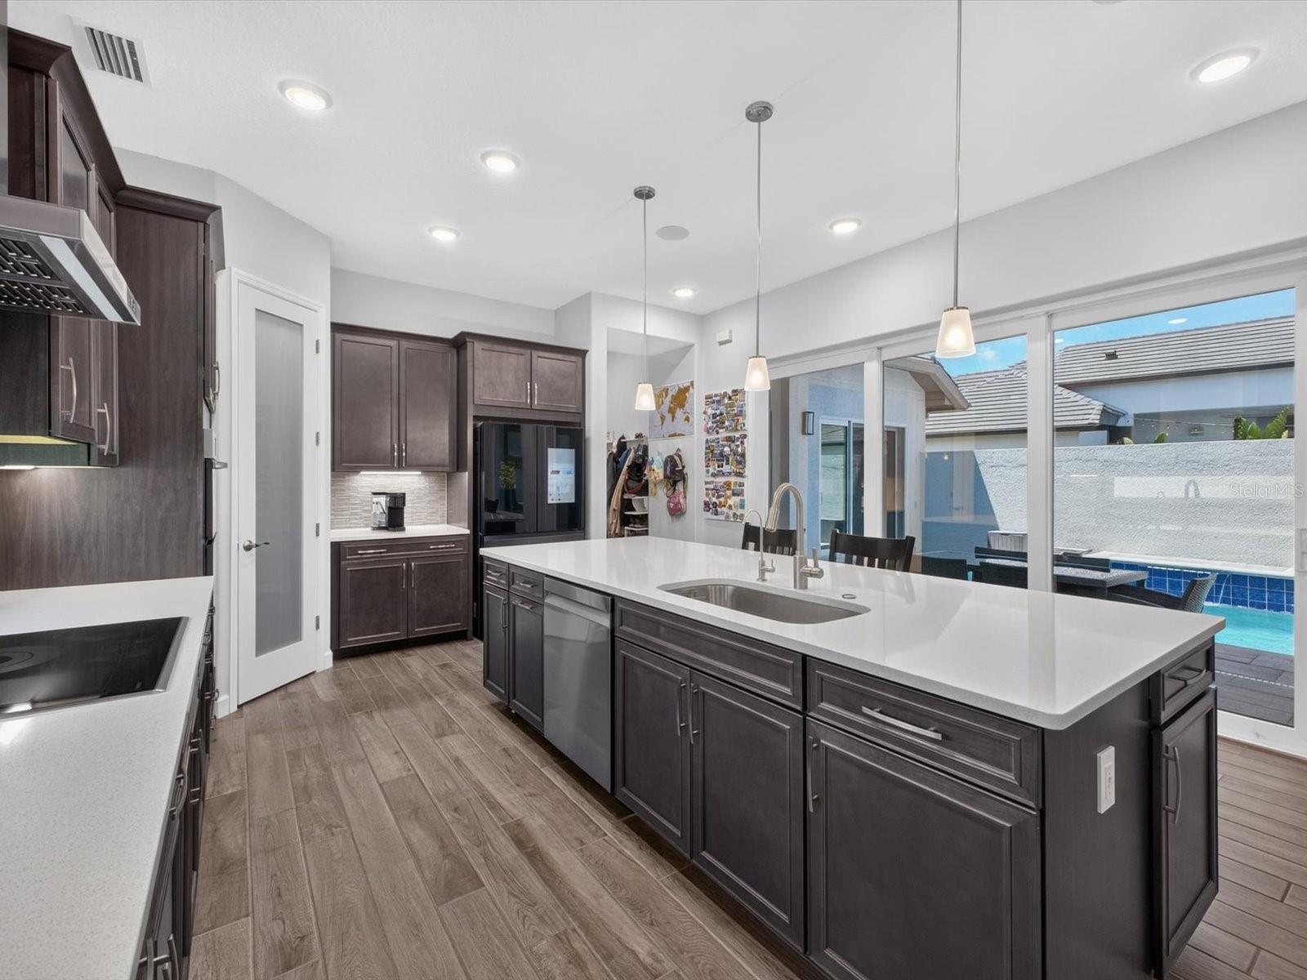
GORGEOUS COURTYARD POOL HOME! Surrounded by sliding glass doors, the private heated pool becomes the focal point of your new lifestyle. A detached 1 Bedroom, 1 Bathroom Suite makes an ideal office or exquisite living quarters for young adults, in-laws, or even to pamper your out-of-town guests (although they may not want to leave!) Greet every day by waking to the stunning pool view from the first floor owners' suite, truly a luxurious retreat. Soaring 20' ceilings with double-story windows provide a soft natural light to all of the first-class finishes. This highly upgraded home features a gourmet kitchen with custom wood cabinetry, a ceramic-lined built-in double oven, range hood and touchscreen refrigerator in addition to the high quality materials one would expect from an ABD custom home. Other Owner upgrades include electronically controlled window shades, energy efficient window film, epoxy garage floor, instant recovery hot water heater, and wireless access points for seamless wifi - even out by the pool. Upstairs you'll find 2 more generously sized bedrooms flanking the loft space and 4th bathroom. All of this can be found on a manicured and landscaped oversized lot with widened and sealed paver driveway, all within the award-winning guard-gated community of Providence. When you're not relaxing at home, the self-contained community of Providence means you can drive your golf cart along private, tree-lined Providence Boulevard to the Amenities Center where you'll find the Residents' Clubhouse with heated resort-style pool and waterslides, an olympic-style lane pool where water aerobics are held each morning, lighted tennis and pickleball courts, state-of-the-art fitness center, a Michael Dasher-designed Championship Golf Course along with shaded driving range and practice greens, or dine in the elegant Blue Heron Tavern and Grill. You'll also find miles and miles of walking trails, shaded childrens' playgrounds, dog parks (with stations throughout the community), basketball courts, and sports fields, all behind the securely 24-hour guarded gates of our award-winning Community. With so many amenities, LOW HOA fees and no CDD, it's easy to see why Providence continues to earn "Best Community" awards year after year! Make an exclusive appointment today!
Built-in Features
Eat-in Kitchen
High Ceilings
Living Room/Dining Room Combo
Open Floorplan
Primary Bedroom Main Floor
Smart Home
Solid Wood Cabinets
Stone Counters
Thermostat
Walk-In Closet(s)
Window Treatments
Basketball Court
Cable TV
Clubhouse
Fence Restrictions
Fitness Center
Gated
Golf Course
Maintenance
Park
Pickleball Court(s)
Playground
Pool
Recreation Facilities
Tennis Court(s)
Trail(s)
Vehicle Restrictions
Taxes: $4,956.99
Tax Year: 2025
Association Fee: $440.00
Association Fee Frequency: Quarterly
Courtyard
Lighting
Rain Gutters
Sidewalk
Sprinkler Metered
Built-In Oven
Convection Oven
Cooktop
Dishwasher
Disposal
Dryer
Electric Water Heater
Exhaust Fan
Microwave
Range
Range Hood
Refrigerator
Washer
Garden
Pool
Elementary School: Davenport School Of The Arts
Middle School: Davenport School Of The Arts
Junior High: Davenport School Of The Arts
High School: Davenport High School
Building Description: Courtyard
MLS Area: 33837 - Davenport
Total Square Footage: 3,417
Price per Square Feet: $286.00
Total Floors: 2
Water: Public
Construction: Block, Stucco
Date Listed: 2026-06-27 00:00:00
Pool: Y
Pool Description: Child Safety Fence, Gunite, Heated, In Ground, Lighting
Furnished: Unfurnished
Windows: Double Pane Windows, Energy Star Qualified Windows, Insulated Windows, Solar Screens, Tinted Windows, Window Treatments
Parking: Driveway, Garage Door Opener, Oversized
Garage Description: Y
Garage Spaces: 2
Attached Garage: Y
Flooring: Carpet, Epoxy, Tile
Roof: Tile
Heating: Electric
Cooling: Central Air, Zoned
Security: Gated Community, Smoke Detector(S)
Laundry: Inside, Laundry Room
Pets: Yes
Sewer: Public Sewer
Parcel ID: 28-26-19-932943
Amenities: Basketball Court, Cable Tv, Clubhouse, Fence Restrictions, Fitness Center, Gated, Golf Course, Maintenance, Park, Pickleball Court(S), Playground, Pool, Recreation Facilities, Tennis Court(S), Trail(S), Vehicle Restrictions
Listing Courtesy Of: Kunkle Realty Group
greer@kunklerealtygroup.com
GORGEOUS COURTYARD POOL HOME! Surrounded by sliding glass doors, the private heated pool becomes the focal point of your new lifestyle. A detached 1 Bedroom, 1 Bathroom Suite makes an ideal office or exquisite living quarters for young adults, in-laws, or even to pamper your out-of-town guests (although they may not want to leave!) Greet every day by waking to the stunning pool view from the first floor owners' suite, truly a luxurious retreat. Soaring 20' ceilings with double-story windows provide a soft natural light to all of the first-class finishes. This highly upgraded home features a gourmet kitchen with custom wood cabinetry, a ceramic-lined built-in double oven, range hood and touchscreen refrigerator in addition to the high quality materials one would expect from an ABD custom home. Other Owner upgrades include electronically controlled window shades, energy efficient window film, epoxy garage floor, instant recovery hot water heater, and wireless access points for seamless wifi - even out by the pool. Upstairs you'll find 2 more generously sized bedrooms flanking the loft space and 4th bathroom. All of this can be found on a manicured and landscaped oversized lot with widened and sealed paver driveway, all within the award-winning guard-gated community of Providence. When you're not relaxing at home, the self-contained community of Providence means you can drive your golf cart along private, tree-lined Providence Boulevard to the Amenities Center where you'll find the Residents' Clubhouse with heated resort-style pool and waterslides, an olympic-style lane pool where water aerobics are held each morning, lighted tennis and pickleball courts, state-of-the-art fitness center, a Michael Dasher-designed Championship Golf Course along with shaded driving range and practice greens, or dine in the elegant Blue Heron Tavern and Grill. You'll also find miles and miles of walking trails, shaded childrens' playgrounds, dog parks (with stations throughout the community), basketball courts, and sports fields, all behind the securely 24-hour guarded gates of our award-winning Community. With so many amenities, LOW HOA fees and no CDD, it's easy to see why Providence continues to earn "Best Community" awards year after year! Make an exclusive appointment today!
Property Details
Price: $725,000
Sq Ft: 2,535
($286 per
sqft)
Bedrooms: 4
Bathrooms: 3
Partial Baths: 1
City: Davenport
County: Polk
Type: Single Family
Development: Hampton Lndg
Subdivision: Hampton Lndg/Providence
Acres: 0.1800
Virtual Tour/Floorplan: View
Year Built: 2024
Listing Number: O6419176
Status Code: A-Active
Taxes: $4,956.99
Tax Year: 2025
Garage:
2
/
Y
Furnishings: Unfurnished
Pets Allowed: Yes
Total Recurring Fees: $147
Total Recurring Fee Frequency: 0.00
Interior Features:
Built-in Features
Eat-in Kitchen
High Ceilings
Living Room/Dining Room Combo
Open Floorplan
Primary Bedroom Main Floor
Smart Home
Solid Wood Cabinets
Stone Counters
Thermostat
Walk-In Closet(s)
Window Treatments
Amenities:
Basketball Court
Cable TV
Clubhouse
Fence Restrictions
Fitness Center
Gated
Golf Course
Maintenance
Park
Pickleball Court(s)
Playground
Pool
Recreation Facilities
Tennis Court(s)
Trail(s)
Vehicle Restrictions
Financial Information:
Taxes: $4,956.99
Tax Year: 2025
Association Fee: $440.00
Association Fee Frequency: Quarterly
Exterior Features:
Courtyard
Lighting
Rain Gutters
Sidewalk
Sprinkler Metered
Equipment:
Built-In Oven
Convection Oven
Cooktop
Dishwasher
Disposal
Dryer
Electric Water Heater
Exhaust Fan
Microwave
Range
Range Hood
Refrigerator
Washer
View:
Garden
Pool
School Information:
Elementary School: Davenport School Of The Arts
Middle School: Davenport School Of The Arts
Junior High: Davenport School Of The Arts
High School: Davenport High School
Additional Information:
Building Description: Courtyard
MLS Area: 33837 - Davenport
Total Square Footage: 3,417
Price per Square Feet: $286.00
Total Floors: 2
Water: Public
Construction: Block, Stucco
Date Listed: 2026-06-27 00:00:00
Pool: Y
Pool Description: Child Safety Fence, Gunite, Heated, In Ground, Lighting
Furnished: Unfurnished
Windows: Double Pane Windows, Energy Star Qualified Windows, Insulated Windows, Solar Screens, Tinted Windows, Window Treatments
Parking: Driveway, Garage Door Opener, Oversized
Garage Description: Y
Garage Spaces: 2
Attached Garage: Y
Flooring: Carpet, Epoxy, Tile
Roof: Tile
Heating: Electric
Cooling: Central Air, Zoned
Security: Gated Community, Smoke Detector(S)
Laundry: Inside, Laundry Room
Pets: Yes
Sewer: Public Sewer
Parcel ID: 28-26-19-932943
Amenities: Basketball Court, Cable Tv, Clubhouse, Fence Restrictions, Fitness Center, Gated, Golf Course, Maintenance, Park, Pickleball Court(S), Playground, Pool, Recreation Facilities, Tennis Court(S), Trail(S), Vehicle Restrictions
Map of 196 Hampton Loop, Davenport, FL 33837
Listing Courtesy Of: Kunkle Realty Group
greer@kunklerealtygroup.com