1956 50Th Circle Nw, Ocala, FL 34482
For Sale $285,000




Request Club Info by Email
Calculate Your Payment
Like this listing?
Contact the Listing Agent directly:
Listing Agent: Becky Alexander PA
Agent Phone:
352-362-3007
Agent Email:
beckyalexanderhomes@gmail.com
Share Property
Save Property
View Virtual Tour
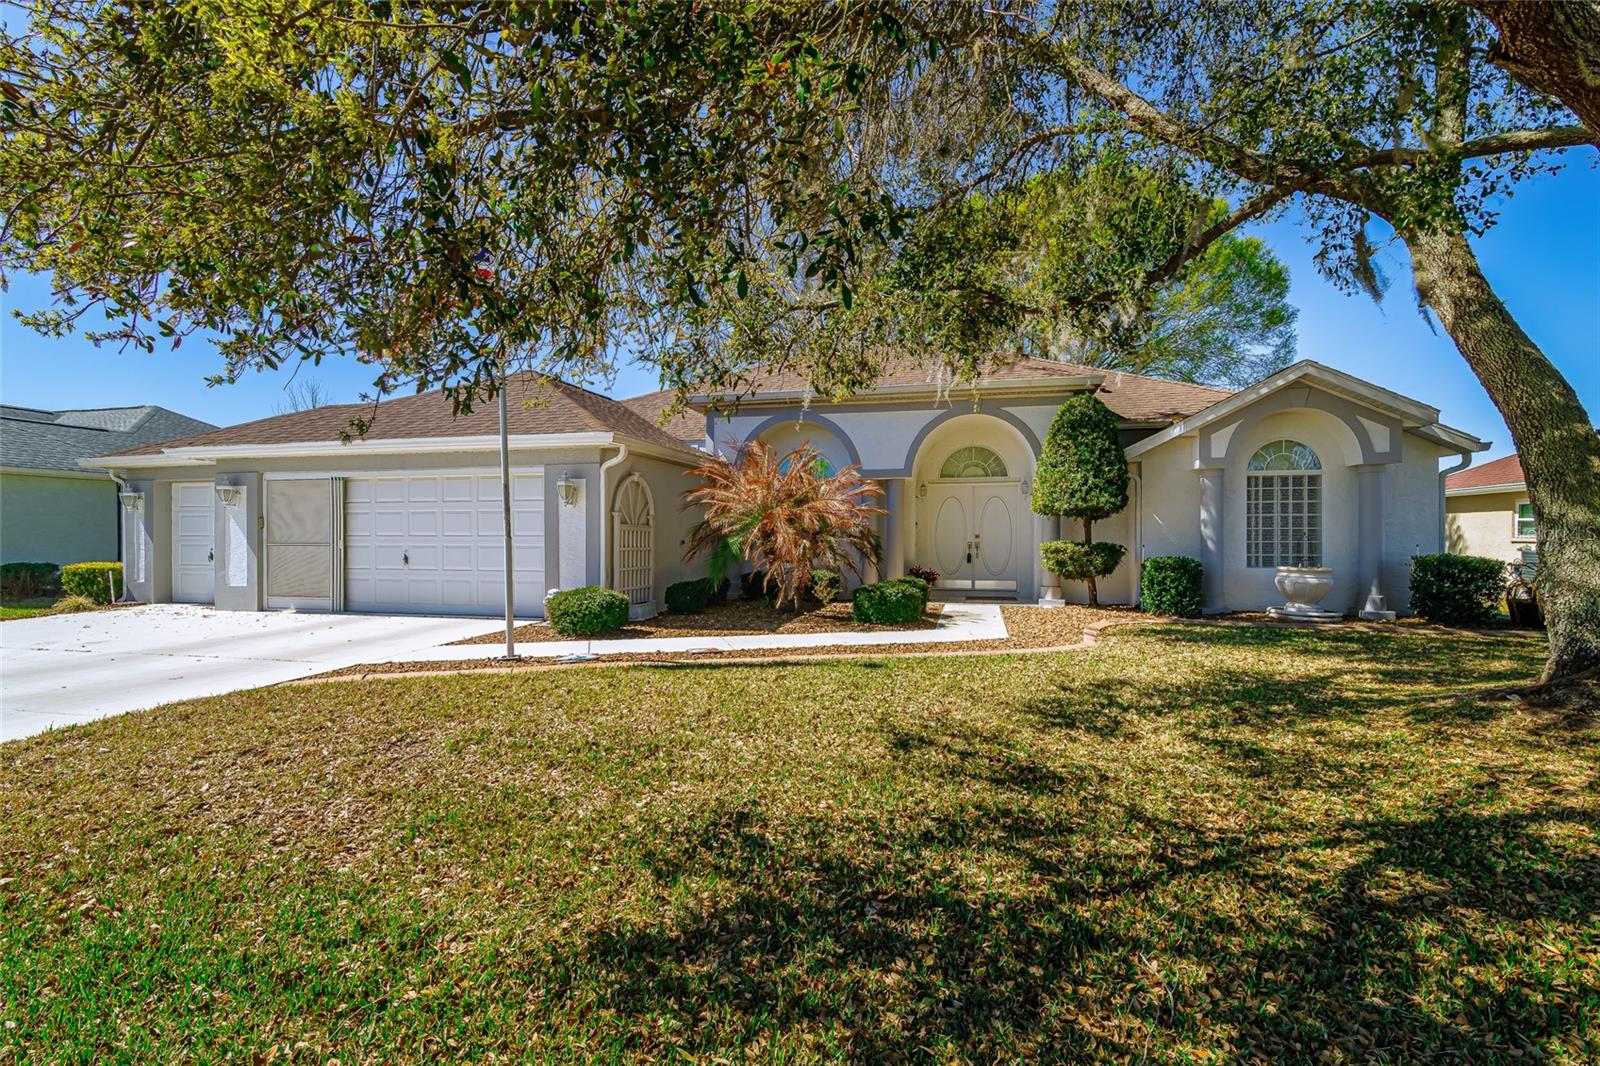
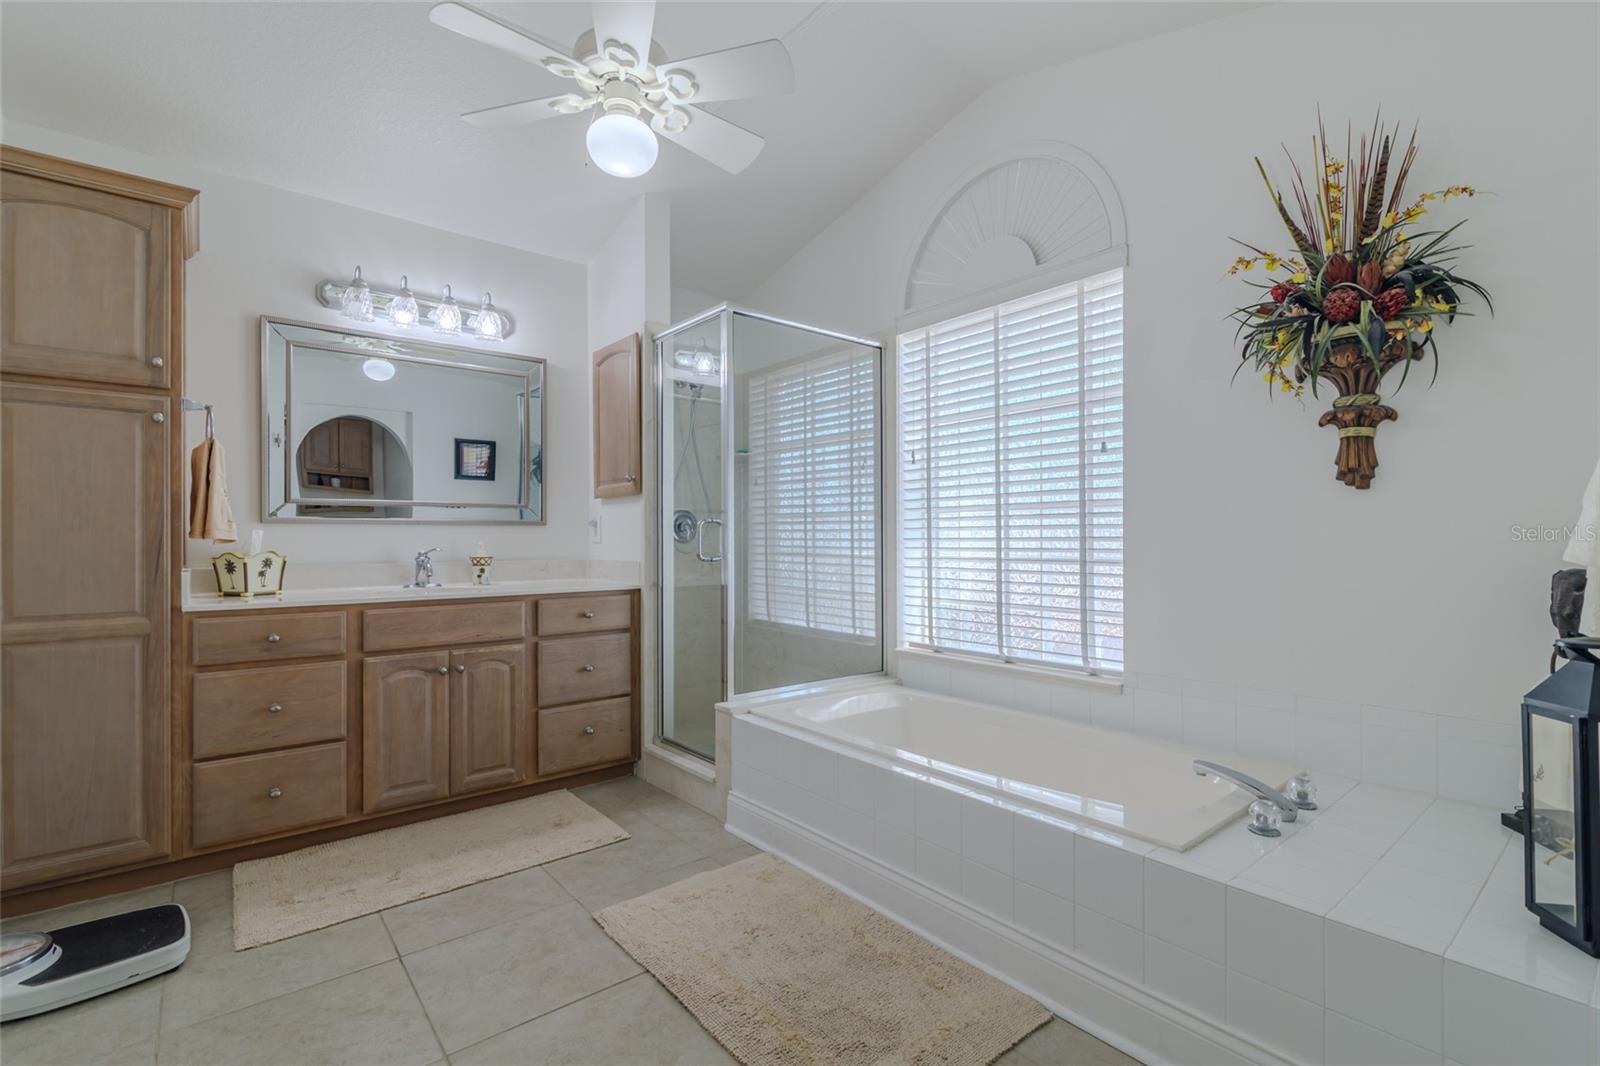
JUST REDUCED FOR QUICK SALE!!! SPECTACULAR UPRGRADED GOLF AND WATER VIEW FROM this 3BD/2BA house with a wonderful floor plan. The double doors lead you to the tiled living room and dining rooms with an outstanding view of the lake and golf course located behind the house. The kitchen has been upgraded with new cabinets, which include pull-outs, Corian and Granite countertops, built-in microwave, purified water, clear top range and a large pantry for storage. This house has a split bedroom plan with 2 bedrooms on the opposite side of the house, in between the guest bathroom that has a new, upgraded vanity, walk-in shower and a large linen closet and raised toilet. The Master Bedroom has a tray ceiling with a ceiling fan and lights, built-in closet and ample rooms that will accommodate a king-size bed and ample furniture. The Master bathroom has upgraded cabinets, soaking tub and walk-in shower and new, tiled floor. Off the kitchen is a lovely office with a beautiful view of the pond, while taking care of business. The Florida room is screened to enjoy the Florida breezes for easy living. This house has a 2 car garage and a golf cart garage for storing your golf cart. Roof (2-2019) A/C (2-2019) Windows replaced. Ocala Palms offers a pristine golf course, indoor and outdoor pools, and fitness center. Situated in a prime location, this home is just a short drive from the World Equestrian Center (WEC) and nearby shopping and restaurants are just across the street. Embrace the vibrant lifestyle and numerous amenities that Ocala Palms has to offer in this exceptional home. All measurements are approximate. Buyer(s) to re-measure.
Ceiling Fans(s)
Eat-in Kitchen
High Ceilings
Living Room/Dining Room Combo
Solid Surface Counters
Split Bedroom
Thermostat
Walk-In Closet(s)
Cable TV
Clubhouse
Fitness Center
Gated
Golf Course
Pickleball Court(s)
Pool
Recreation Facilities
Security
Shuffleboard Court
Spa/Hot Tub
Tennis Court(s)
Taxes: $2,261.14
Tax Year: 2024
Association Fee: $294.90
Association Fee Frequency: Monthly
Private Mailbox
Rain Gutters
Dishwasher
Disposal
Electric Water Heater
Microwave
Range
Refrigerator
Golf Course
Water
Building Description: Florida
MLS Area: 34482 - Ocala
Total Square Footage: 2,757
Price per Square Feet: $157.81
Total Floors: 1
Water: Public
Construction: Block, Stucco
Date Listed: 2026-05-05 00:00:00
Furnished: Unfurnished
Parking: Deeded, Driveway, Garage Door Opener, Golf Cart Garage, Ground Level
Garage Description: Y
Garage Spaces: 3
Attached Garage: Y
Flooring: Carpet, Tile
Roof: Shingle
Heating: Central, Electric
Cooling: Central Air
Security: Gated Community, Security Gate, Smoke Detector(S)
Laundry: Inside, Laundry Room
55+ Community: Y
Pets: Cats Ok, Dogs Ok, Number Limit, Size Limit, Yes
Sewer: Public Sewer
Lot Desc.: Landscaped, On Golf Course, Paved
Parcel ID: 2151-007-029
Amenities: Cable Tv, Clubhouse, Fitness Center, Gated, Golf Course, Pickleball Court(S), Pool, Recreation Facilities, Security, Shuffleboard Court, Spa/Hot Tub, Tennis Court(S)
Listing Courtesy Of: Lokation
beckyalexanderhomes@gmail.com
JUST REDUCED FOR QUICK SALE!!! SPECTACULAR UPRGRADED GOLF AND WATER VIEW FROM this 3BD/2BA house with a wonderful floor plan. The double doors lead you to the tiled living room and dining rooms with an outstanding view of the lake and golf course located behind the house. The kitchen has been upgraded with new cabinets, which include pull-outs, Corian and Granite countertops, built-in microwave, purified water, clear top range and a large pantry for storage. This house has a split bedroom plan with 2 bedrooms on the opposite side of the house, in between the guest bathroom that has a new, upgraded vanity, walk-in shower and a large linen closet and raised toilet. The Master Bedroom has a tray ceiling with a ceiling fan and lights, built-in closet and ample rooms that will accommodate a king-size bed and ample furniture. The Master bathroom has upgraded cabinets, soaking tub and walk-in shower and new, tiled floor. Off the kitchen is a lovely office with a beautiful view of the pond, while taking care of business. The Florida room is screened to enjoy the Florida breezes for easy living. This house has a 2 car garage and a golf cart garage for storing your golf cart. Roof (2-2019) A/C (2-2019) Windows replaced. Ocala Palms offers a pristine golf course, indoor and outdoor pools, and fitness center. Situated in a prime location, this home is just a short drive from the World Equestrian Center (WEC) and nearby shopping and restaurants are just across the street. Embrace the vibrant lifestyle and numerous amenities that Ocala Palms has to offer in this exceptional home. All measurements are approximate. Buyer(s) to re-measure.
Property Details
Price: $285,000
Sq Ft: 1,806
($158 per
sqft)
Bedrooms: 3
Bathrooms: 2
City: Ocala
County: Marion
Type: Single Family
Development: Ocala Palms
Acres: 0.2000
Virtual Tour/Floorplan: View
Year Built: 1998
Listing Number: OM719342
Status Code: A-Active
Taxes: $2,261.14
Tax Year: 2024
Garage:
3
/
Y
Furnishings: Unfurnished
Pets Allowed: Cats OK, Dogs OK, Number Limit, Size Limit, Yes
Total Recurring Fees: $295
Total Recurring Fee Frequency: 0.00
Interior Features:
Ceiling Fans(s)
Eat-in Kitchen
High Ceilings
Living Room/Dining Room Combo
Solid Surface Counters
Split Bedroom
Thermostat
Walk-In Closet(s)
Amenities:
Cable TV
Clubhouse
Fitness Center
Gated
Golf Course
Pickleball Court(s)
Pool
Recreation Facilities
Security
Shuffleboard Court
Spa/Hot Tub
Tennis Court(s)
Financial Information:
Taxes: $2,261.14
Tax Year: 2024
Association Fee: $294.90
Association Fee Frequency: Monthly
Exterior Features:
Private Mailbox
Rain Gutters
Equipment:
Dishwasher
Disposal
Electric Water Heater
Microwave
Range
Refrigerator
View:
Golf Course
Water
Additional Information:
Building Description: Florida
MLS Area: 34482 - Ocala
Total Square Footage: 2,757
Price per Square Feet: $157.81
Total Floors: 1
Water: Public
Construction: Block, Stucco
Date Listed: 2026-05-05 00:00:00
Furnished: Unfurnished
Parking: Deeded, Driveway, Garage Door Opener, Golf Cart Garage, Ground Level
Garage Description: Y
Garage Spaces: 3
Attached Garage: Y
Flooring: Carpet, Tile
Roof: Shingle
Heating: Central, Electric
Cooling: Central Air
Security: Gated Community, Security Gate, Smoke Detector(S)
Laundry: Inside, Laundry Room
55+ Community: Y
Pets: Cats Ok, Dogs Ok, Number Limit, Size Limit, Yes
Sewer: Public Sewer
Lot Desc.: Landscaped, On Golf Course, Paved
Parcel ID: 2151-007-029
Amenities: Cable Tv, Clubhouse, Fitness Center, Gated, Golf Course, Pickleball Court(S), Pool, Recreation Facilities, Security, Shuffleboard Court, Spa/Hot Tub, Tennis Court(S)
Map of 1956 50Th Circle Nw, Ocala, FL 34482
Listing Courtesy Of: Lokation
beckyalexanderhomes@gmail.com