1945 Dunn Cove Drive, Apopka, FL 32703
For Sale $425,000


Request Club Info by Email
Calculate Your Payment
Like this listing?
Contact the Listing Agent directly:
Listing Agent: Benjamin Berry, III
Agent Phone:
407-706-2684
Agent Email:
ben.berry@me.com
Share Property
Save Property
View Virtual Tour
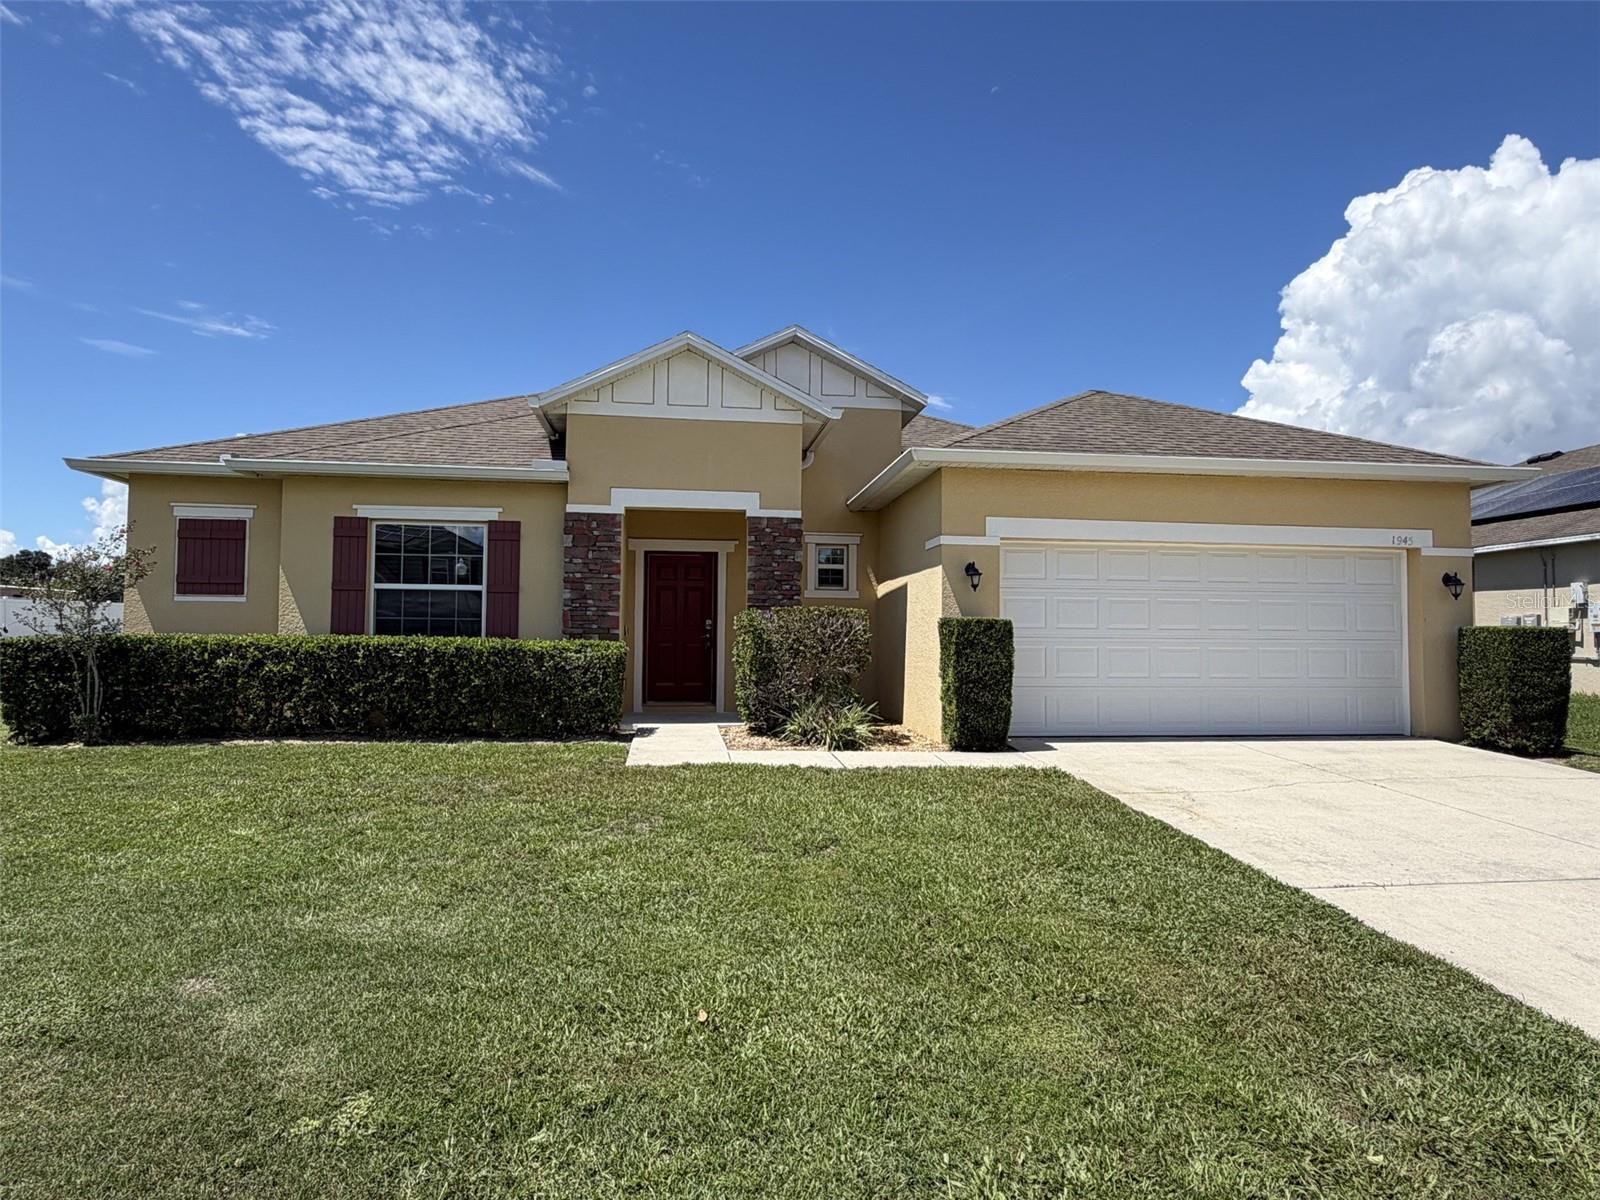
Want the corner lot? This is the one. Built in 2015, 4 bedrooms, 2 baths, 1,940 square feet all on one level in Lake Doe Reserve, on a quarter-acre corner with sidewalk wrapping two sides and open lawn wide enough for a pool. Crown molding runs through every main room and ceramic tile covers the entire living area, carpet only in the bedrooms. The kitchen anchors the home: granite counters, a curved breakfast bar, 42-inch cabinets crowned to the ceiling, built-in wall oven, cooktop with vented hood, walk-in pantry, all open to the living and dining space. Two sliding glass doors lead to a full-width screened lanai. The primary suite has a tray ceiling, dual granite vanity, private water closet, two walk-in closets, and a fully tiled walk-in shower with twin rain heads. Guest bath is dual-sink with a separate tub and toilet room. Interior laundry, 2-car garage, block and stucco. HOA $67/month with park and playground. No CDD. Schedule your showing today.
Ceiling Fans(s)
Crown Molding
Eat-in Kitchen
Kitchen/Family Room Combo
Open Floorplan
Primary Bedroom Main Floor
Solid Wood Cabinets
Stone Counters
Tray Ceiling(s)
Walk-In Closet(s)
Window Treatments
Park
Playground
Taxes: $5,667.12
Tax Year: 2025
Association Fee: $75.00
Association Fee Frequency: Monthly
Sidewalk
Built-In Oven
Cooktop
Dishwasher
Disposal
Dryer
Electric Water Heater
Microwave
Range Hood
Refrigerator
Washer
Elementary School: Apopka Elem
Middle School: Wolf Lake Middle
Junior High: Wolf Lake Middle
High School: Apopka High
MLS Area: 32703 - Apopka
Total Square Footage: 2,615
Price per Square Feet: $219.07
Total Floors: 1
Water: Public
Construction: Block, Stucco
Date Listed: 2026-09-15 00:00:00
Furnished: Unfurnished
Windows: Blinds
Garage Description: Y
Garage Spaces: 2
Attached Garage: Y
Flooring: Carpet, Ceramic Tile
Roof: Shingle
Heating: Central, Electric
Cooling: Central Air
Laundry: Laundry Room
Pets: Cats Ok, Dogs Ok
Sewer: Public Sewer
Lot Desc.: Corner Lot, Oversized Lot
Parcel ID: 06-21-28-4444-0
Amenities: Park, Playground
Listing Courtesy Of: Exp Realty Llc
ben.berry@me.com
Want the corner lot? This is the one. Built in 2015, 4 bedrooms, 2 baths, 1,940 square feet all on one level in Lake Doe Reserve, on a quarter-acre corner with sidewalk wrapping two sides and open lawn wide enough for a pool. Crown molding runs through every main room and ceramic tile covers the entire living area, carpet only in the bedrooms. The kitchen anchors the home: granite counters, a curved breakfast bar, 42-inch cabinets crowned to the ceiling, built-in wall oven, cooktop with vented hood, walk-in pantry, all open to the living and dining space. Two sliding glass doors lead to a full-width screened lanai. The primary suite has a tray ceiling, dual granite vanity, private water closet, two walk-in closets, and a fully tiled walk-in shower with twin rain heads. Guest bath is dual-sink with a separate tub and toilet room. Interior laundry, 2-car garage, block and stucco. HOA $67/month with park and playground. No CDD. Schedule your showing today.
Property Details
Price: $425,000
Sq Ft: 1,940
($219 per
sqft)
Bedrooms: 4
Bathrooms: 2
City: Apopka
County: Orange
Type: Single Family
Development: Lake Doe Reserve
Acres: 0.2400
Virtual Tour/Floorplan: View
Year Built: 2015
Listing Number: O6439793
Status Code: A-Active
Taxes: $5,667.12
Tax Year: 2025
Garage:
2
/
Y
Furnishings: Unfurnished
Pets Allowed: Cats OK, Dogs OK
Total Recurring Fees: $75
Total Recurring Fee Frequency: 0.00
Interior Features:
Ceiling Fans(s)
Crown Molding
Eat-in Kitchen
Kitchen/Family Room Combo
Open Floorplan
Primary Bedroom Main Floor
Solid Wood Cabinets
Stone Counters
Tray Ceiling(s)
Walk-In Closet(s)
Window Treatments
Amenities:
Park
Playground
Financial Information:
Taxes: $5,667.12
Tax Year: 2025
Association Fee: $75.00
Association Fee Frequency: Monthly
Exterior Features:
Sidewalk
Equipment:
Built-In Oven
Cooktop
Dishwasher
Disposal
Dryer
Electric Water Heater
Microwave
Range Hood
Refrigerator
Washer
School Information:
Elementary School: Apopka Elem
Middle School: Wolf Lake Middle
Junior High: Wolf Lake Middle
High School: Apopka High
Additional Information:
MLS Area: 32703 - Apopka
Total Square Footage: 2,615
Price per Square Feet: $219.07
Total Floors: 1
Water: Public
Construction: Block, Stucco
Date Listed: 2026-09-15 00:00:00
Furnished: Unfurnished
Windows: Blinds
Garage Description: Y
Garage Spaces: 2
Attached Garage: Y
Flooring: Carpet, Ceramic Tile
Roof: Shingle
Heating: Central, Electric
Cooling: Central Air
Laundry: Laundry Room
Pets: Cats Ok, Dogs Ok
Sewer: Public Sewer
Lot Desc.: Corner Lot, Oversized Lot
Parcel ID: 06-21-28-4444-0
Amenities: Park, Playground
Map of 1945 Dunn Cove Drive, Apopka, FL 32703
Listing Courtesy Of: Exp Realty Llc
ben.berry@me.com