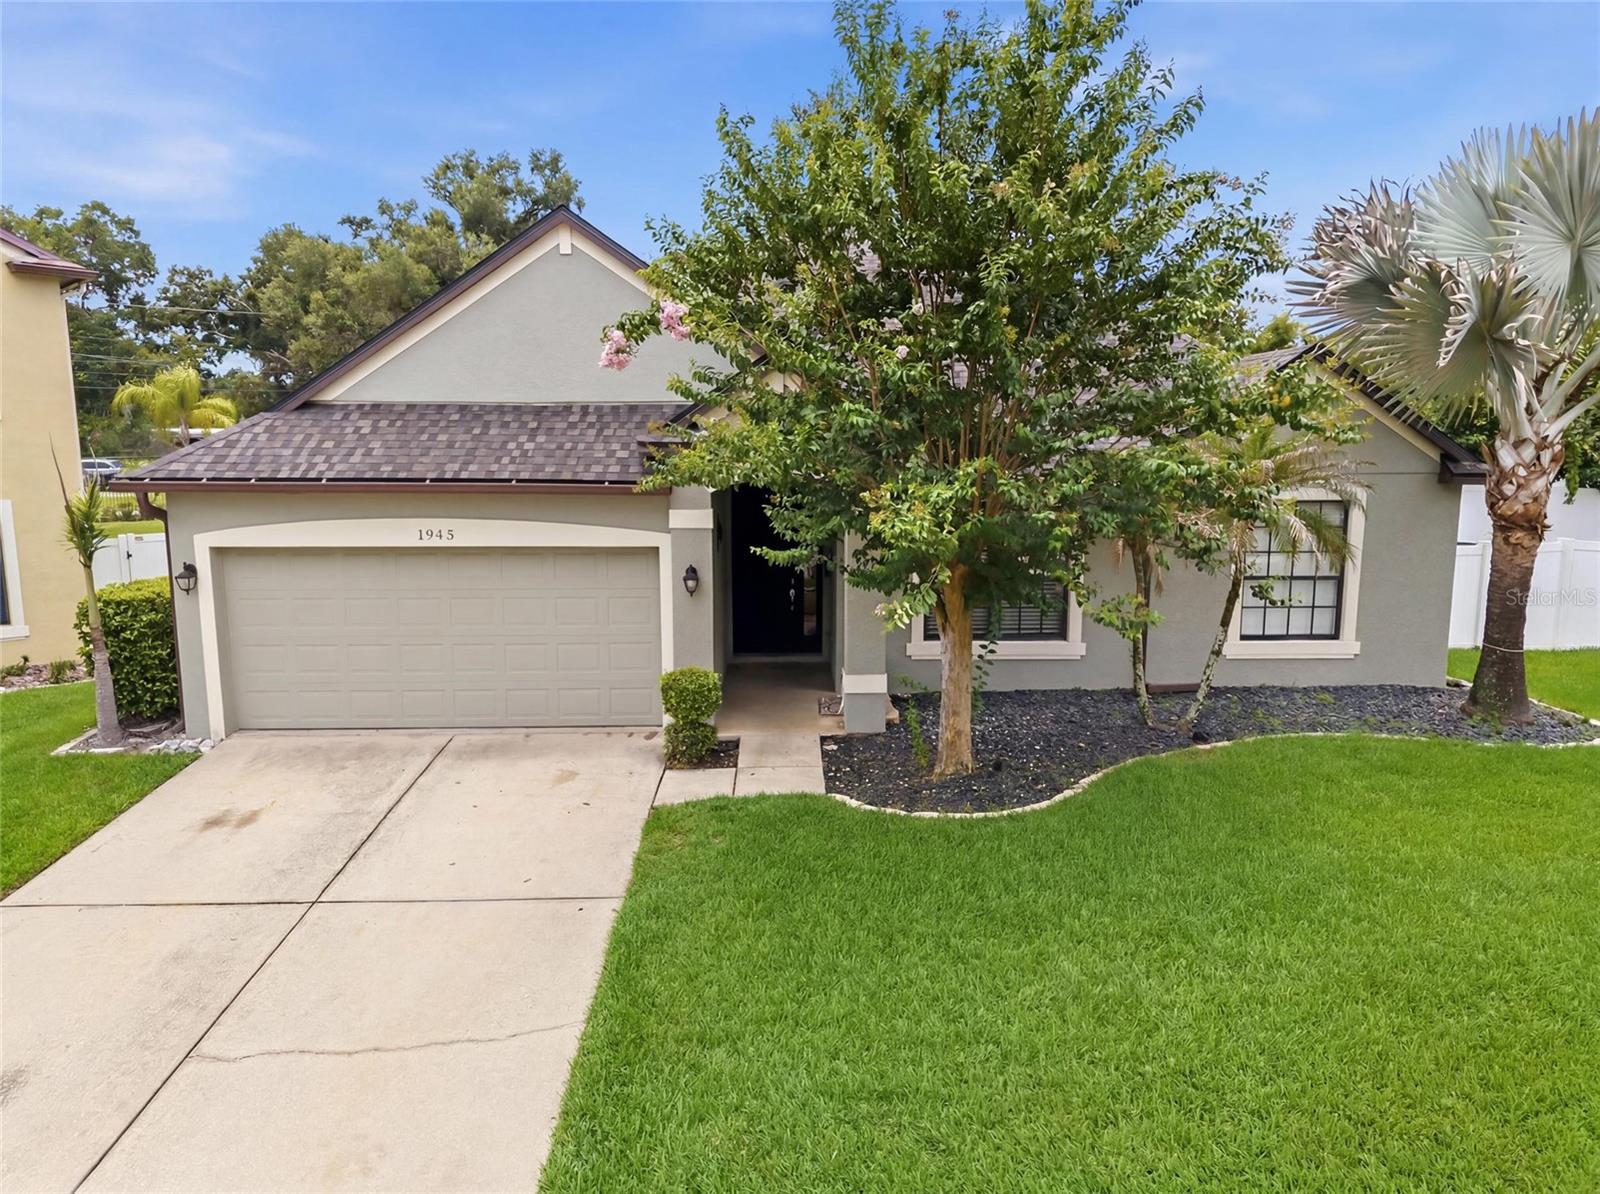
1945 Abbey Ridge Drive, Dover, FL 33527
For Sale $599,900


Request Club Info by Email
Calculate Your Payment
Like this listing?
Contact the Listing Agent directly:
Listing Agent: Winston Christie
Agent Phone:
813-767-1361
Agent Email:
winston@winstonchristie.com
Share Property
Save Property
View Virtual Tour
Welcome to this beautifully designed 5 bedroom, 3 bath pool home nestled in the desirable gated community of Abbey Trace in Dover. Boasting a bright, open floor plan, this spacious residence is perfect for both everyday living and entertaining. The expansive living areas flow seamlessly into the kitchen and out to your own private backyard oasis, where a sparkling screened-in pool offers the perfect place to relax, entertain, or enjoy Florida's year-round sunshine. The thoughtfully designed layout provides generous living space, comfortable bedrooms, and plenty of natural light throughout. Whether you're hosting family gatherings or enjoying a quiet evening by the pool, this home offers the ideal blend of comfort and style. Conveniently located just minutes from I-75 and the Selmon Expressway, commuting to Tampa, Brandon, and surrounding areas is a breeze. Enjoy nearby shopping, dining, and entertainment at Brandon Exchange, Westfield Brandon, Topgolf Tampa, Bass Pro Shops, and a wide variety of local restaurants. Outdoor enthusiasts will appreciate being close to Hillsborough River State Park, Alderman's Ford Conservation Park, and several golf courses. The home is also conveniently located near Tampa International Airport, downtown Tampa, MacDill Air Force Base, hospitals, and Florida's beautiful Gulf Coast beaches. Don't miss this opportunity to own a stunning pool home in a peaceful gated community with easy access to everything in the Tampa Bay area.
Ceiling Fans(s)
Eat-in Kitchen
High Ceilings
Kitchen/Family Room Combo
Open Floorplan
Primary Bedroom Main Floor
Taxes: $6,557.70
Tax Year: 2025
Association Fee: $120.00
Association Fee Frequency: Monthly
Rain Gutters
Sidewalk
Dishwasher
Microwave
Range
Refrigerator
Elementary School: Valrico-Hb
Middle School: Mann-Hb
Junior High: Mann-Hb
High School: Brandon-Hb
MLS Area: 33527 - Dover
Total Square Footage: 4,455
Price per Square Feet: $173.13
Total Floors: 2
Water: Public
Construction: Stucco
Date Listed: 2026-07-04 00:00:00
Pool: Y
Pool Description: Heated, In Ground
Furnished: Unfurnished
Garage Description: Y
Garage Spaces: 2
Attached Garage: Y
Flooring: Ceramic Tile
Roof: Shingle
Heating: Central
Cooling: Central Air
Laundry: Laundry Room
Pets: Dogs Ok
Sewer: Public Sewer
Parcel ID: U-12-29-20-74K-
Listing Courtesy Of: Exp Realty Llc
winston@winstonchristie.com
Welcome to this beautifully designed 5 bedroom, 3 bath pool home nestled in the desirable gated community of Abbey Trace in Dover. Boasting a bright, open floor plan, this spacious residence is perfect for both everyday living and entertaining. The expansive living areas flow seamlessly into the kitchen and out to your own private backyard oasis, where a sparkling screened-in pool offers the perfect place to relax, entertain, or enjoy Florida's year-round sunshine. The thoughtfully designed layout provides generous living space, comfortable bedrooms, and plenty of natural light throughout. Whether you're hosting family gatherings or enjoying a quiet evening by the pool, this home offers the ideal blend of comfort and style. Conveniently located just minutes from I-75 and the Selmon Expressway, commuting to Tampa, Brandon, and surrounding areas is a breeze. Enjoy nearby shopping, dining, and entertainment at Brandon Exchange, Westfield Brandon, Topgolf Tampa, Bass Pro Shops, and a wide variety of local restaurants. Outdoor enthusiasts will appreciate being close to Hillsborough River State Park, Alderman's Ford Conservation Park, and several golf courses. The home is also conveniently located near Tampa International Airport, downtown Tampa, MacDill Air Force Base, hospitals, and Florida's beautiful Gulf Coast beaches. Don't miss this opportunity to own a stunning pool home in a peaceful gated community with easy access to everything in the Tampa Bay area.
Property Details
Price: $599,900
Sq Ft: 3,465
($173 per
sqft)
Bedrooms: 5
Bathrooms: 3
City: Dover
County: Hillsborough
Type: Single Family
Development: Abbey Trace
Acres: 0.2900
Virtual Tour/Floorplan: View
Year Built: 2006
Listing Number: TB8523698
Status Code: A-Active
Taxes: $6,557.70
Tax Year: 2025
Garage:
2
/
Y
Furnishings: Unfurnished
Pets Allowed: Dogs OK
Total Recurring Fees: $120
Total Recurring Fee Frequency: 0.00
Interior Features:
Ceiling Fans(s)
Eat-in Kitchen
High Ceilings
Kitchen/Family Room Combo
Open Floorplan
Primary Bedroom Main Floor
Financial Information:
Taxes: $6,557.70
Tax Year: 2025
Association Fee: $120.00
Association Fee Frequency: Monthly
Exterior Features:
Rain Gutters
Sidewalk
Equipment:
Dishwasher
Microwave
Range
Refrigerator
School Information:
Elementary School: Valrico-Hb
Middle School: Mann-Hb
Junior High: Mann-Hb
High School: Brandon-Hb
Additional Information:
MLS Area: 33527 - Dover
Total Square Footage: 4,455
Price per Square Feet: $173.13
Total Floors: 2
Water: Public
Construction: Stucco
Date Listed: 2026-07-04 00:00:00
Pool: Y
Pool Description: Heated, In Ground
Furnished: Unfurnished
Garage Description: Y
Garage Spaces: 2
Attached Garage: Y
Flooring: Ceramic Tile
Roof: Shingle
Heating: Central
Cooling: Central Air
Laundry: Laundry Room
Pets: Dogs Ok
Sewer: Public Sewer
Parcel ID: U-12-29-20-74K-
Map of 1945 Abbey Ridge Drive, Dover, FL 33527
Listing Courtesy Of: Exp Realty Llc
winston@winstonchristie.com