1942 Beardsley Drive, Apopka, FL 32703
Active Under Contract $364,900


Request Club Info by Email
Calculate Your Payment
Like this listing?
Contact the Listing Agent directly:
Listing Agent: Robert Salmons
Agent Phone:
888-216-6364
Agent Email:
listings@enterarealty.com
Share Property
Save Property
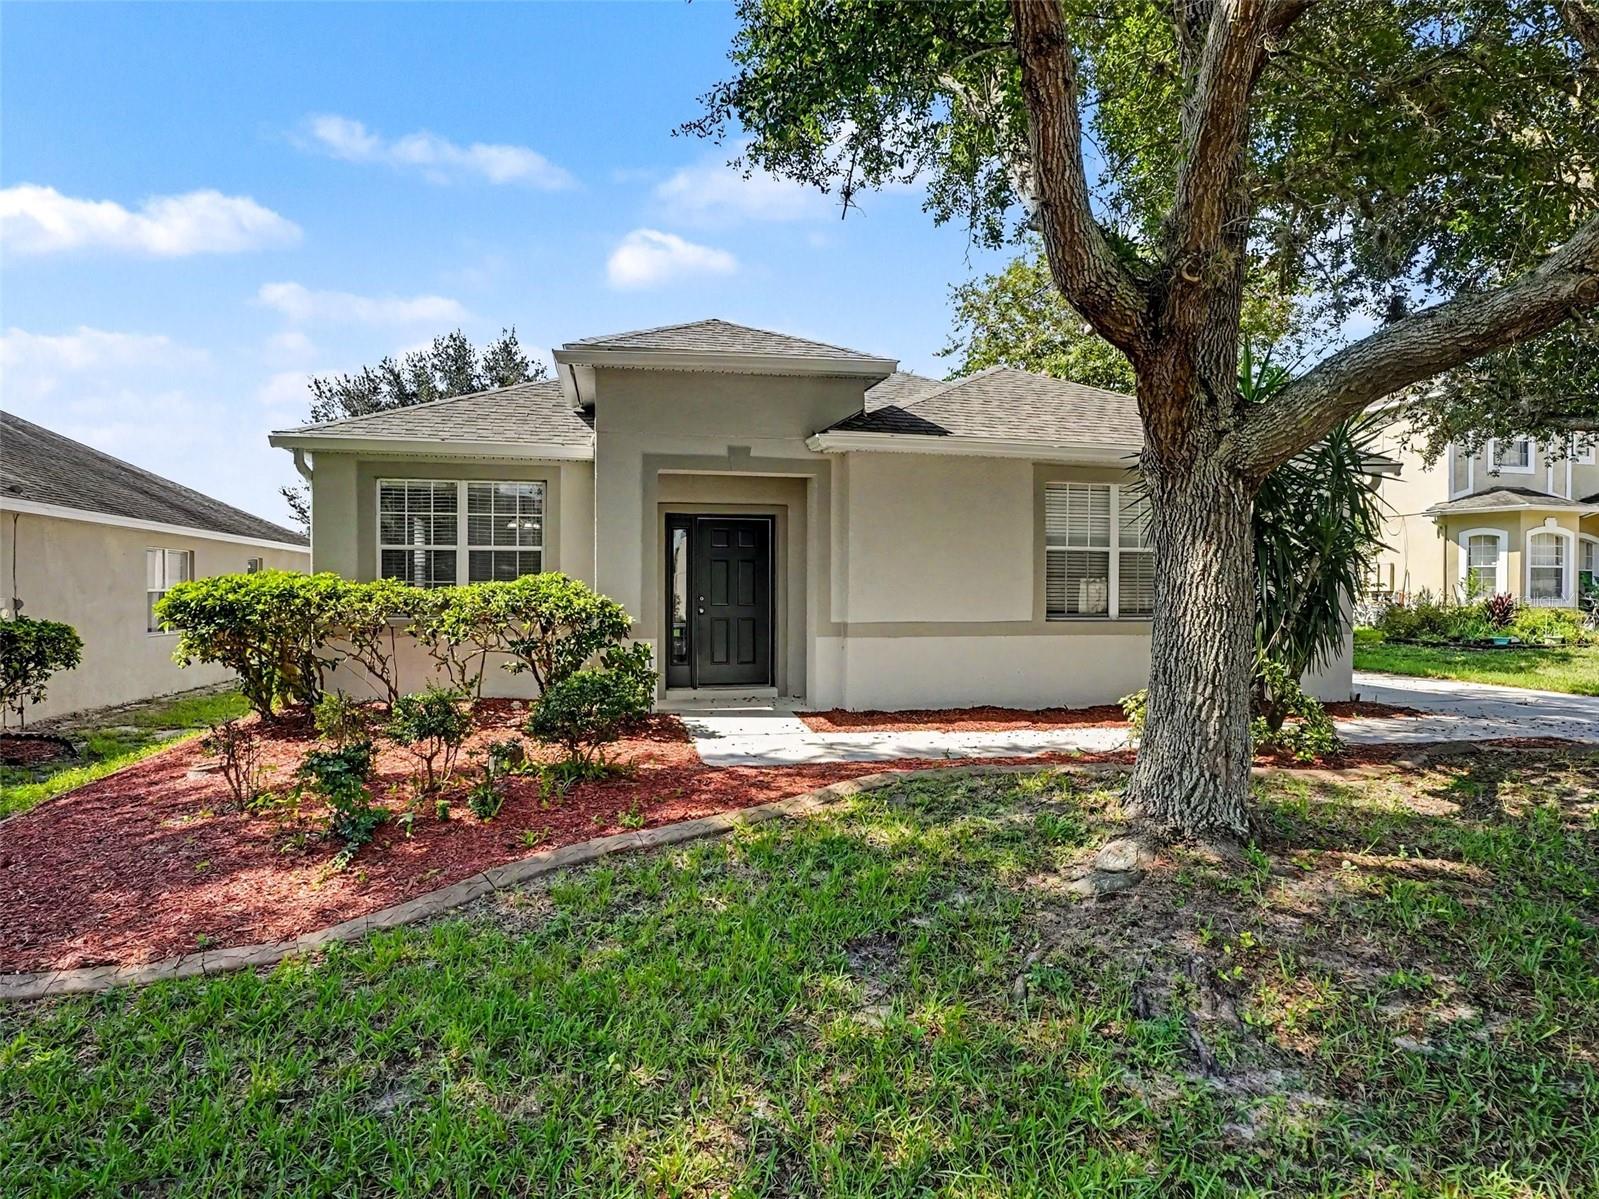
Under contract-accepting backup offers. Discover this inviting 1-story residence featuring a highly functional 4-bedroom, 2.5-bathroom layout. The home flows seamlessly with a mix of ceramic tile and low-maintenance laminate/luxury vinyl flooring throughout the living spaces, all freshly accented by a crisp coat of interior paint (Sherwin Williams Alabaster and Extra White). The heart of the home is a fully remodeled kitchen/family room combo equipped with brand-new 42" white shaker cabinetry, elegant Frost White quartz countertops, a Moen pull-out faucet, and a new suite of Whirlpool stainless steel appliances, including a built-in microwave, electric range, and dishwasher. The primary suite offers a private retreat featuring an en-suite bath with a brand-new double-sink white shaker vanity, matching quartz countertops, a new elongated toilet, and modern fixtures. The secondary full bathroom and convenient half-bath (powder room) have been upgraded with the exact same high-end vanity and quartz finishes. Enjoy incredible peace of mind with major structural and mechanical upgrades, including a Brand-New Architectural Shingle Roof (2026), a Brand-New 3-Ton HVAC System (2026), and a freshly painted elastomeric stucco exterior. Relax in the screened-in patio overlooking the backyard, or utilize the attached 2-car garage. Conveniently located in Apopka's Maudehelen neighborhood near local amenities. Schedule your private tour today! One or more photos in this listing have been virtually staged.
Eat-in Kitchen
Living Room/Dining Room Combo
Primary Bedroom Main Floor
Walk-In Closet(s)
Taxes: $5,559.00
Tax Year: 2025
Association Fee: $538.00
Association Fee Frequency: Annually
Private Mailbox
Dishwasher
Disposal
Microwave
Range
City
Elementary School: Apopka Elem
Middle School: Wolf Lake Middle
Junior High: Wolf Lake Middle
High School: Apopka High
Building Description: Traditional
MLS Area: 32703 - Apopka
Total Square Footage: 2,001
Price per Square Feet: $182.36
Water: Public
Construction: Block, Stucco, Frame
Date Listed: 2026-05-22 00:00:00
Furnished: Unfurnished
Parking: Garage Door Opener
Garage Description: Y
Garage Spaces: 2
Attached Garage: Y
Flooring: Ceramic Tile, Luxury Vinyl, Vinyl
Roof: Shingle
Heating: Central
Cooling: Central Air
Laundry: Laundry Room
Pets: Yes
Sewer: Public Sewer
Lot Desc.: Sidewalk, Paved
Parcel ID: 07-21-28-5548-0
Listing Courtesy Of: Entera Realty Llc
listings@enterarealty.com
Under contract-accepting backup offers. Discover this inviting 1-story residence featuring a highly functional 4-bedroom, 2.5-bathroom layout. The home flows seamlessly with a mix of ceramic tile and low-maintenance laminate/luxury vinyl flooring throughout the living spaces, all freshly accented by a crisp coat of interior paint (Sherwin Williams Alabaster and Extra White). The heart of the home is a fully remodeled kitchen/family room combo equipped with brand-new 42" white shaker cabinetry, elegant Frost White quartz countertops, a Moen pull-out faucet, and a new suite of Whirlpool stainless steel appliances, including a built-in microwave, electric range, and dishwasher. The primary suite offers a private retreat featuring an en-suite bath with a brand-new double-sink white shaker vanity, matching quartz countertops, a new elongated toilet, and modern fixtures. The secondary full bathroom and convenient half-bath (powder room) have been upgraded with the exact same high-end vanity and quartz finishes. Enjoy incredible peace of mind with major structural and mechanical upgrades, including a Brand-New Architectural Shingle Roof (2026), a Brand-New 3-Ton HVAC System (2026), and a freshly painted elastomeric stucco exterior. Relax in the screened-in patio overlooking the backyard, or utilize the attached 2-car garage. Conveniently located in Apopka's Maudehelen neighborhood near local amenities. Schedule your private tour today! One or more photos in this listing have been virtually staged.
Property Details
Price: $364,900
Sq Ft: 2,001
($182 per
sqft)
Bedrooms: 4
Bathrooms: 2
City: Apopka
County: Orange
Type: Single Family
Development: Maudehelen
Subdivision: Maudehelen Sub
Acres: 0.1800
Year Built: 2008
Listing Number: O6404388
Status Code: Active Under Contract
Taxes: $5,559.00
Tax Year: 2025
Garage:
2
/
Y
Furnishings: Unfurnished
Pets Allowed: Yes
Total Recurring Fees: $45
Total Recurring Fee Frequency: 0.00
Interior Features:
Eat-in Kitchen
Living Room/Dining Room Combo
Primary Bedroom Main Floor
Walk-In Closet(s)
Financial Information:
Taxes: $5,559.00
Tax Year: 2025
Association Fee: $538.00
Association Fee Frequency: Annually
Exterior Features:
Private Mailbox
Equipment:
Dishwasher
Disposal
Microwave
Range
View:
City
School Information:
Elementary School: Apopka Elem
Middle School: Wolf Lake Middle
Junior High: Wolf Lake Middle
High School: Apopka High
Additional Information:
Building Description: Traditional
MLS Area: 32703 - Apopka
Total Square Footage: 2,001
Price per Square Feet: $182.36
Water: Public
Construction: Block, Stucco, Frame
Date Listed: 2026-05-22 00:00:00
Furnished: Unfurnished
Parking: Garage Door Opener
Garage Description: Y
Garage Spaces: 2
Attached Garage: Y
Flooring: Ceramic Tile, Luxury Vinyl, Vinyl
Roof: Shingle
Heating: Central
Cooling: Central Air
Laundry: Laundry Room
Pets: Yes
Sewer: Public Sewer
Lot Desc.: Sidewalk, Paved
Parcel ID: 07-21-28-5548-0
Map of 1942 Beardsley Drive, Apopka, FL 32703
Listing Courtesy Of: Entera Realty Llc
listings@enterarealty.com