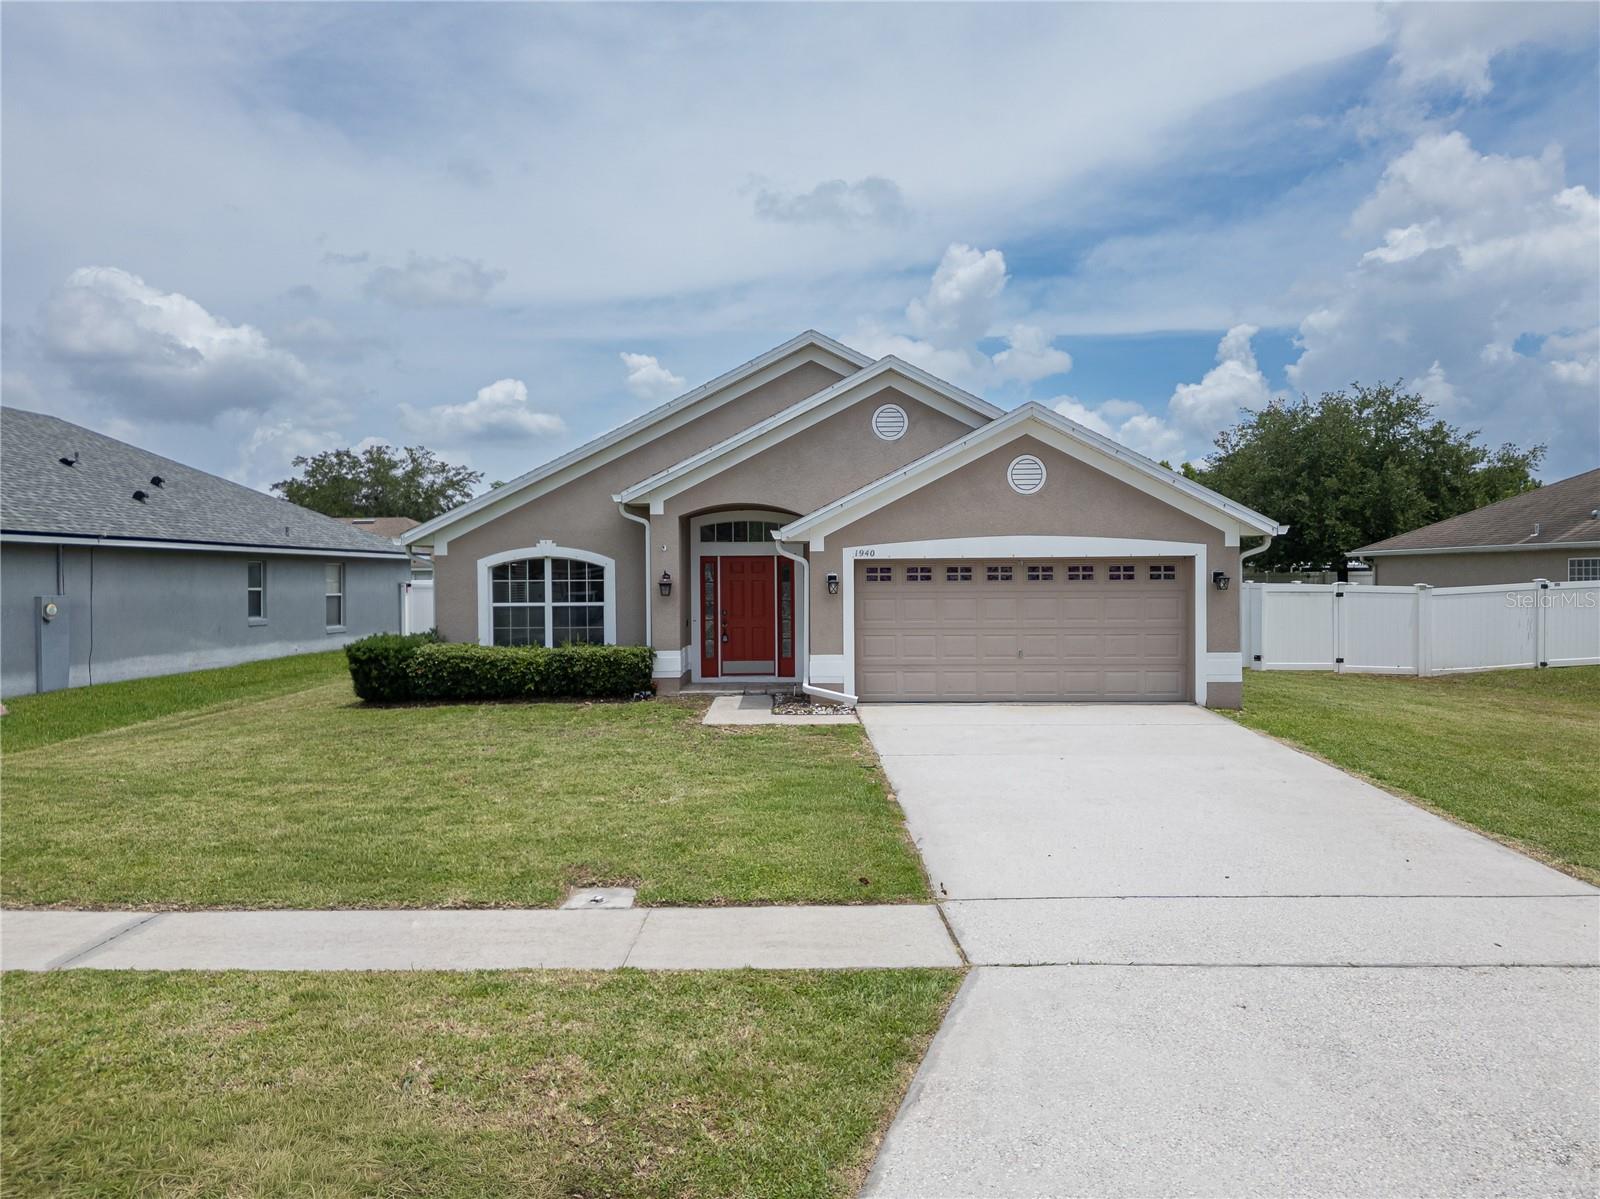
1940 Fawn Meadow Circle, St Cloud, FL 34772
For Sale $390,000


Request Club Info by Email
Calculate Your Payment
Like this listing?
Contact the Listing Agent directly:
Listing Agent: Paola Almonte
Agent Phone:
407-968-7511
Agent Email:
paola.remaxpremier@gmail.com
Share Property
Save Property
View Virtual Tour
PRICE IMPROVEMENT! MOVE-IN READY! Welcome to this beautifully maintained 4-bedroom, 2-bathroom home offering the perfect combination of comfort, functionality, and modern upgrades. Designed with an open and inviting floor plan, this home features a formal living room, formal dining room, and a spacious family room—ideal for everyday living and entertaining. The upgraded kitchen offers abundant cabinetry, stainless steel appliances, and plenty of counter space for cooking and gathering. The private primary suite is thoughtfully separated from the secondary bedrooms and features a newly remodeled primary bathroom and a custom walk-in closet with built-in shelving. Throughout the home you'll find ceramic tile and laminate flooring, with no carpet to maintain. Step outside to your spacious covered and screened lanai overlooking a beautifully landscaped backyard with an extended paver patio, creating the perfect setting for outdoor entertaining, grilling, or simply relaxing. This home is loaded with valuable upgrades, including: Solar Panels for energy efficiency and lower utility costs/Whole-house water filtration and water softener system/A/C approximately 5 years /Vinyl privacy fence/2-car garage/Low HOA Conveniently located in the City of St. Cloud, just minutes from the Florida Turnpike, major shopping, restaurants, medical facilities, and excellent schools. This is an incredible opportunity to own a move-in ready home with outstanding upgrades at an exceptional value. Schedule your private showing today!
Ceiling Fans(s)
Eat-in Kitchen
High Ceilings
Kitchen/Family Room Combo
Living Room/Dining Room Combo
Open Floorplan
Primary Bedroom Main Floor
Walk-In Closet(s)
Taxes: $3,306.00
Tax Year: 2025
Association Fee: $141.00
Association Fee Frequency: Quarterly
Permeable Paving
Private Mailbox
Dishwasher
Dryer
Electric Water Heater
Range
Refrigerator
Washer
Water Softener
Park/Greenbelt
Elementary School: Canoe Creek K-8
Middle School: St. Cloud Middle (6-8)
Junior High: St. Cloud Middle (6-8)
High School: Harmony High
Building Description: Contemporary
MLS Area: 34772 - St Cloud (Narcoossee Road)
Total Square Footage: 2,484
Price per Square Feet: $192.50
Water: Public
Construction: Block, Stucco
Date Listed: 2026-05-26 00:00:00
Furnished: Unfurnished
Garage Description: Y
Garage Spaces: 2
Attached Garage: Y
Flooring: Ceramic Tile
Roof: Shingle
Heating: Central, Solar
Cooling: Central Air
Laundry: Laundry Room
Pets: Yes
Sewer: Public Sewer
Parcel ID: 26-26-30-0561-0
Listing Courtesy Of: Remax Premier Properties
paola.remaxpremier@gmail.com
PRICE IMPROVEMENT! MOVE-IN READY! Welcome to this beautifully maintained 4-bedroom, 2-bathroom home offering the perfect combination of comfort, functionality, and modern upgrades. Designed with an open and inviting floor plan, this home features a formal living room, formal dining room, and a spacious family room—ideal for everyday living and entertaining. The upgraded kitchen offers abundant cabinetry, stainless steel appliances, and plenty of counter space for cooking and gathering. The private primary suite is thoughtfully separated from the secondary bedrooms and features a newly remodeled primary bathroom and a custom walk-in closet with built-in shelving. Throughout the home you'll find ceramic tile and laminate flooring, with no carpet to maintain. Step outside to your spacious covered and screened lanai overlooking a beautifully landscaped backyard with an extended paver patio, creating the perfect setting for outdoor entertaining, grilling, or simply relaxing. This home is loaded with valuable upgrades, including: Solar Panels for energy efficiency and lower utility costs/Whole-house water filtration and water softener system/A/C approximately 5 years /Vinyl privacy fence/2-car garage/Low HOA Conveniently located in the City of St. Cloud, just minutes from the Florida Turnpike, major shopping, restaurants, medical facilities, and excellent schools. This is an incredible opportunity to own a move-in ready home with outstanding upgrades at an exceptional value. Schedule your private showing today!
Property Details
Price: $390,000
Sq Ft: 2,026
($192 per
sqft)
Bedrooms: 4
Bathrooms: 2
City: St Cloud
County: Osceola
Type: Single Family
Development: Fawn Meadows At Deer Creek
Subdivision: Fawn Meadows At Deer Creek Ph 1
Acres: 0.2000
Virtual Tour/Floorplan: View
Year Built: 2005
Listing Number: S5150635
Status Code: A-Active
Taxes: $3,306.00
Tax Year: 2025
Garage:
2
/
Y
Furnishings: Unfurnished
Pets Allowed: Yes
Total Recurring Fees: $47
Total Recurring Fee Frequency: 0.00
Interior Features:
Ceiling Fans(s)
Eat-in Kitchen
High Ceilings
Kitchen/Family Room Combo
Living Room/Dining Room Combo
Open Floorplan
Primary Bedroom Main Floor
Walk-In Closet(s)
Financial Information:
Taxes: $3,306.00
Tax Year: 2025
Association Fee: $141.00
Association Fee Frequency: Quarterly
Exterior Features:
Permeable Paving
Private Mailbox
Equipment:
Dishwasher
Dryer
Electric Water Heater
Range
Refrigerator
Washer
Water Softener
View:
Park/Greenbelt
School Information:
Elementary School: Canoe Creek K-8
Middle School: St. Cloud Middle (6-8)
Junior High: St. Cloud Middle (6-8)
High School: Harmony High
Additional Information:
Building Description: Contemporary
MLS Area: 34772 - St Cloud (Narcoossee Road)
Total Square Footage: 2,484
Price per Square Feet: $192.50
Water: Public
Construction: Block, Stucco
Date Listed: 2026-05-26 00:00:00
Furnished: Unfurnished
Garage Description: Y
Garage Spaces: 2
Attached Garage: Y
Flooring: Ceramic Tile
Roof: Shingle
Heating: Central, Solar
Cooling: Central Air
Laundry: Laundry Room
Pets: Yes
Sewer: Public Sewer
Parcel ID: 26-26-30-0561-0
Map of 1940 Fawn Meadow Circle, St Cloud, FL 34772
Listing Courtesy Of: Remax Premier Properties
paola.remaxpremier@gmail.com