1940 Alice Drive, Astor, FL 32102
For Sale $950,000


Request Club Info by Email
Calculate Your Payment
Like this listing?
Contact the Listing Agent directly:
Listing Agent: Tracy Brainard
Agent Phone:
386-804-9924
Agent Email:
tracybrainard@gmail.com
Share Property
Save Property
View Virtual Tour
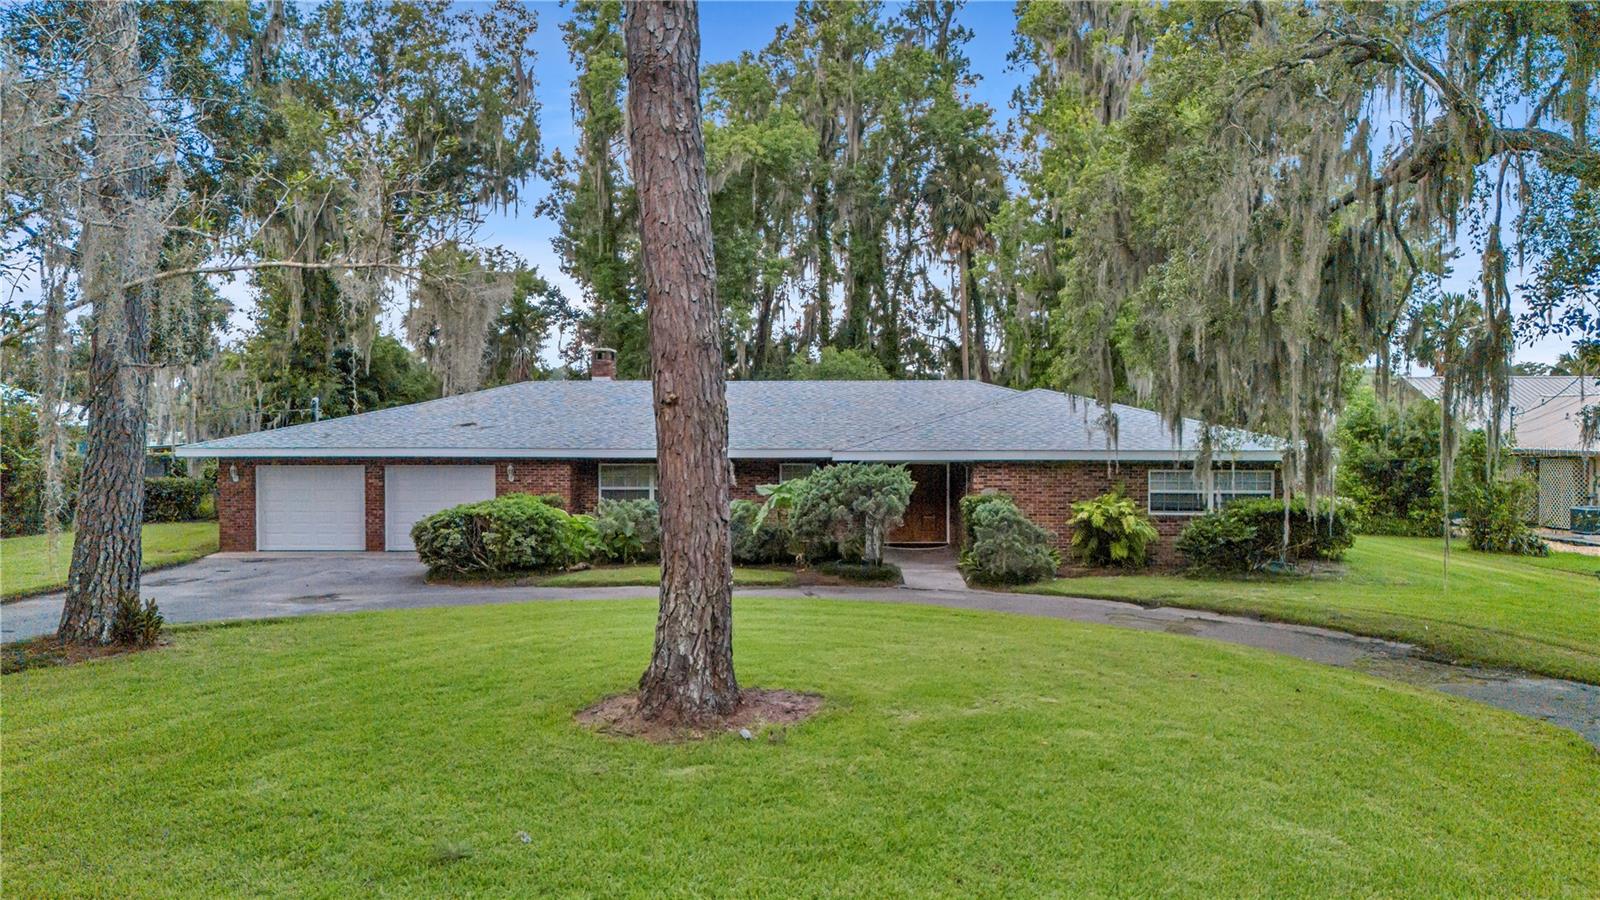
Welcome to this charming 1968 ranch-style waterfront home offering 1,871 square feet of living space on the beautiful St. Johns River. This one-story home features 3 bedrooms, 3 bathrooms, and a private in-law suite attached to the home, providing the perfect setup for guests, extended family, or a home office. Enjoy breathtaking river views from the stunning glass-enclosed Florida room, the perfect place to relax with your morning coffee or unwind at sunset. Just beyond, the spacious family room with a cozy fireplace creates a warm and inviting gathering space for family and friends. Outside, the beautifully landscaped grounds are complemented by a circular driveway and a two-car garage with separate overhead doors. Boating enthusiasts will appreciate the impressive waterfront amenities, including a covered double boathouse, three additional boat slips, and an upstairs waterfront entertainment area with panoramic views of the St. Johns River. Whether you’re looking for a full-time residence, a weekend retreat, or the ultimate waterfront lifestyle, this exceptional riverfront property offers endless opportunities for relaxing, entertaining, and enjoying life on the water.
Ceiling Fans(s)
L Dining
Primary Bedroom Main Floor
Thermostat
Taxes: $10,807.17
Tax Year: 2025
Private Mailbox
Dishwasher
Dryer
Electric Water Heater
Range
Range Hood
Refrigerator
Washer
Water
River Front
Boathouse
Lift - Covered
Minimum Wake Zone
St John's River
View: River
Elementary School: Pierson Elem
Middle School: T. Dewitt Taylor Middle-High
Junior High: T. Dewitt Taylor Middle-High
High School: T. Dewitt Taylor Middle-High
MLS Area: 32102 - Astor
Total Square Footage: 3,429
Price per Square Feet: $507.75
Total Floors: 1
Water: Public
Construction: Brick
Date Listed: 2026-07-21 00:00:00
Furnished: Negotiable
Parking: Boat, Circular Driveway, Driveway, Garage Door Opener
Garage Description: Y
Garage Spaces: 2
Attached Garage: Y
Flooring: Carpet, Tile
Roof: Shingle
Heating: Central
Cooling: Central Air
Fireplace: Y
Laundry: Electric Dryer Hookup, In Garage, Washer Hookup
Sewer: Public Sewer
Parcel ID: 15-28-29-00-00-
Listing Courtesy Of: River Realty Group
tracybrainard@gmail.com
Welcome to this charming 1968 ranch-style waterfront home offering 1,871 square feet of living space on the beautiful St. Johns River. This one-story home features 3 bedrooms, 3 bathrooms, and a private in-law suite attached to the home, providing the perfect setup for guests, extended family, or a home office. Enjoy breathtaking river views from the stunning glass-enclosed Florida room, the perfect place to relax with your morning coffee or unwind at sunset. Just beyond, the spacious family room with a cozy fireplace creates a warm and inviting gathering space for family and friends. Outside, the beautifully landscaped grounds are complemented by a circular driveway and a two-car garage with separate overhead doors. Boating enthusiasts will appreciate the impressive waterfront amenities, including a covered double boathouse, three additional boat slips, and an upstairs waterfront entertainment area with panoramic views of the St. Johns River. Whether you’re looking for a full-time residence, a weekend retreat, or the ultimate waterfront lifestyle, this exceptional riverfront property offers endless opportunities for relaxing, entertaining, and enjoying life on the water.
Property Details
Price: $950,000
Sq Ft: 1,871
($508 per
sqft)
Bedrooms: 4
Bathrooms: 2
Partial Baths: 1
City: Astor
County: Volusia
Type: Single Family
Development: Not In Development
Subdivision: None
Acres: 0.4300
Virtual Tour/Floorplan: View
Year Built: 1968
Listing Number: R4911605
Status Code: A-Active
Taxes: $10,807.17
Tax Year: 2025
Garage:
2
/
Y
Furnishings: Negotiable
Interior Features:
Ceiling Fans(s)
L Dining
Primary Bedroom Main Floor
Thermostat
Financial Information:
Taxes: $10,807.17
Tax Year: 2025
Exterior Features:
Private Mailbox
Equipment:
Dishwasher
Dryer
Electric Water Heater
Range
Range Hood
Refrigerator
Washer
View:
Water
Waterfront Description:
River Front
Boathouse
Lift - Covered
Minimum Wake Zone
St John's River
View: River
School Information:
Elementary School: Pierson Elem
Middle School: T. Dewitt Taylor Middle-High
Junior High: T. Dewitt Taylor Middle-High
High School: T. Dewitt Taylor Middle-High
Additional Information:
MLS Area: 32102 - Astor
Total Square Footage: 3,429
Price per Square Feet: $507.75
Total Floors: 1
Water: Public
Construction: Brick
Date Listed: 2026-07-21 00:00:00
Furnished: Negotiable
Parking: Boat, Circular Driveway, Driveway, Garage Door Opener
Garage Description: Y
Garage Spaces: 2
Attached Garage: Y
Flooring: Carpet, Tile
Roof: Shingle
Heating: Central
Cooling: Central Air
Fireplace: Y
Laundry: Electric Dryer Hookup, In Garage, Washer Hookup
Sewer: Public Sewer
Parcel ID: 15-28-29-00-00-
Map of 1940 Alice Drive, Astor, FL 32102
Listing Courtesy Of: River Realty Group
tracybrainard@gmail.com