1939 Pebble Beach Boulevard S, Sun City Center, FL 33573
For Sale $324,900






Request Club Info by Email
Calculate Your Payment
Like this listing?
Contact the Listing Agent directly:
Listing Agent: Debra Valdes
Agent Phone:
813-404-9695
Agent Email:
debra@thevaldesteam.com
Share Property
Save Property
View Virtual Tour
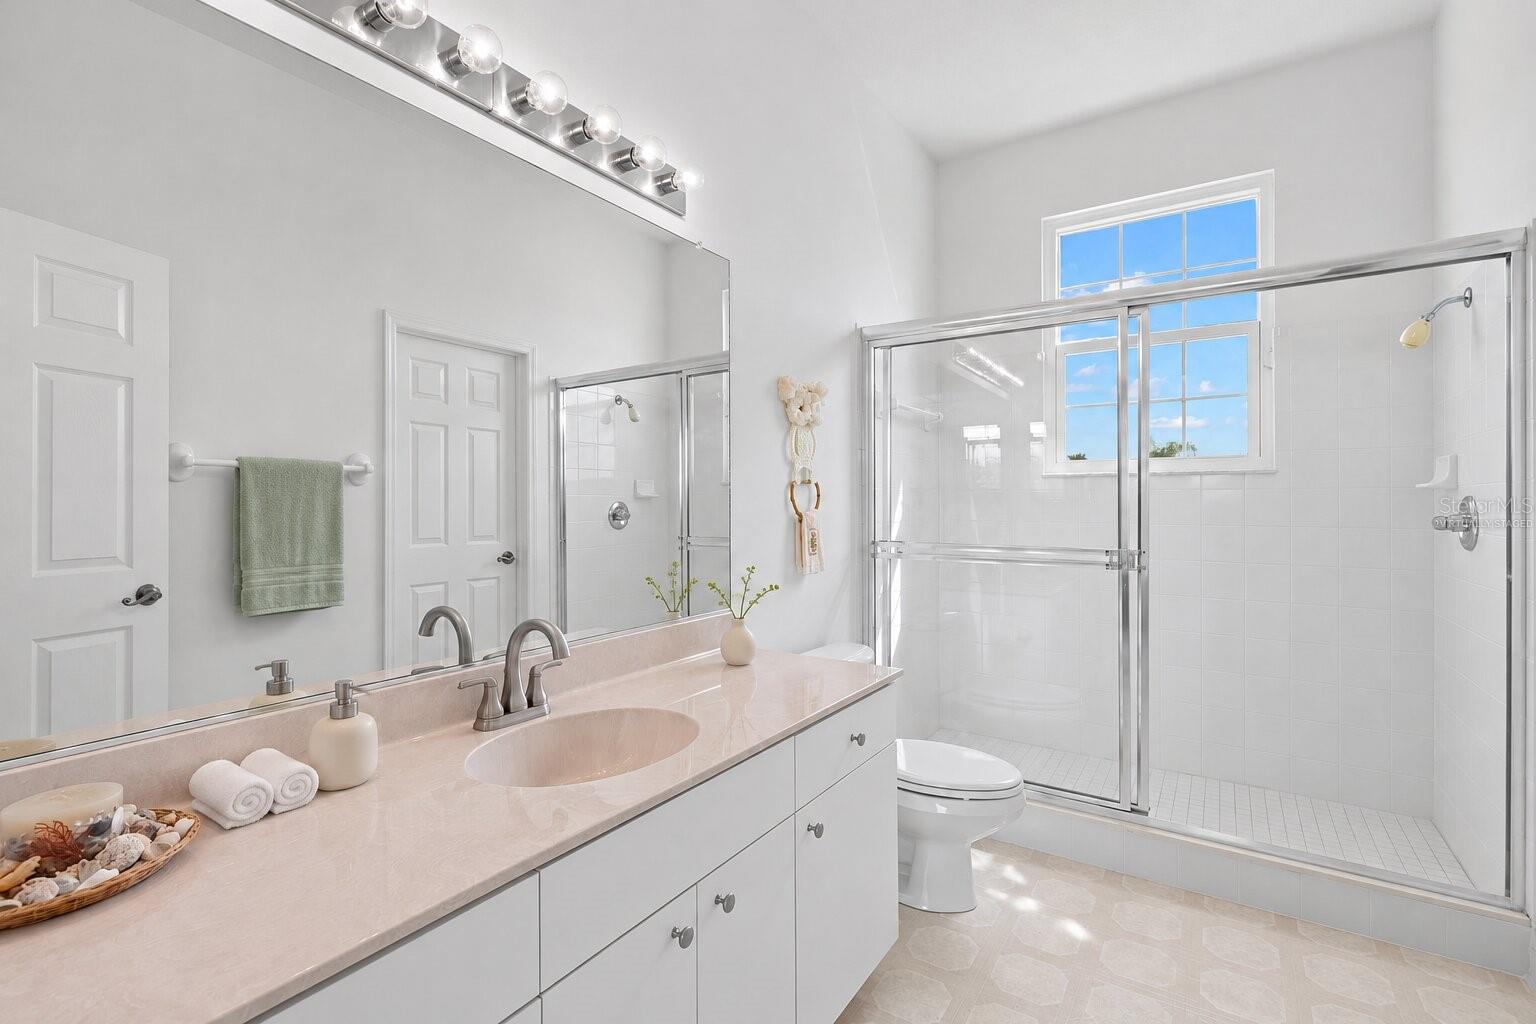
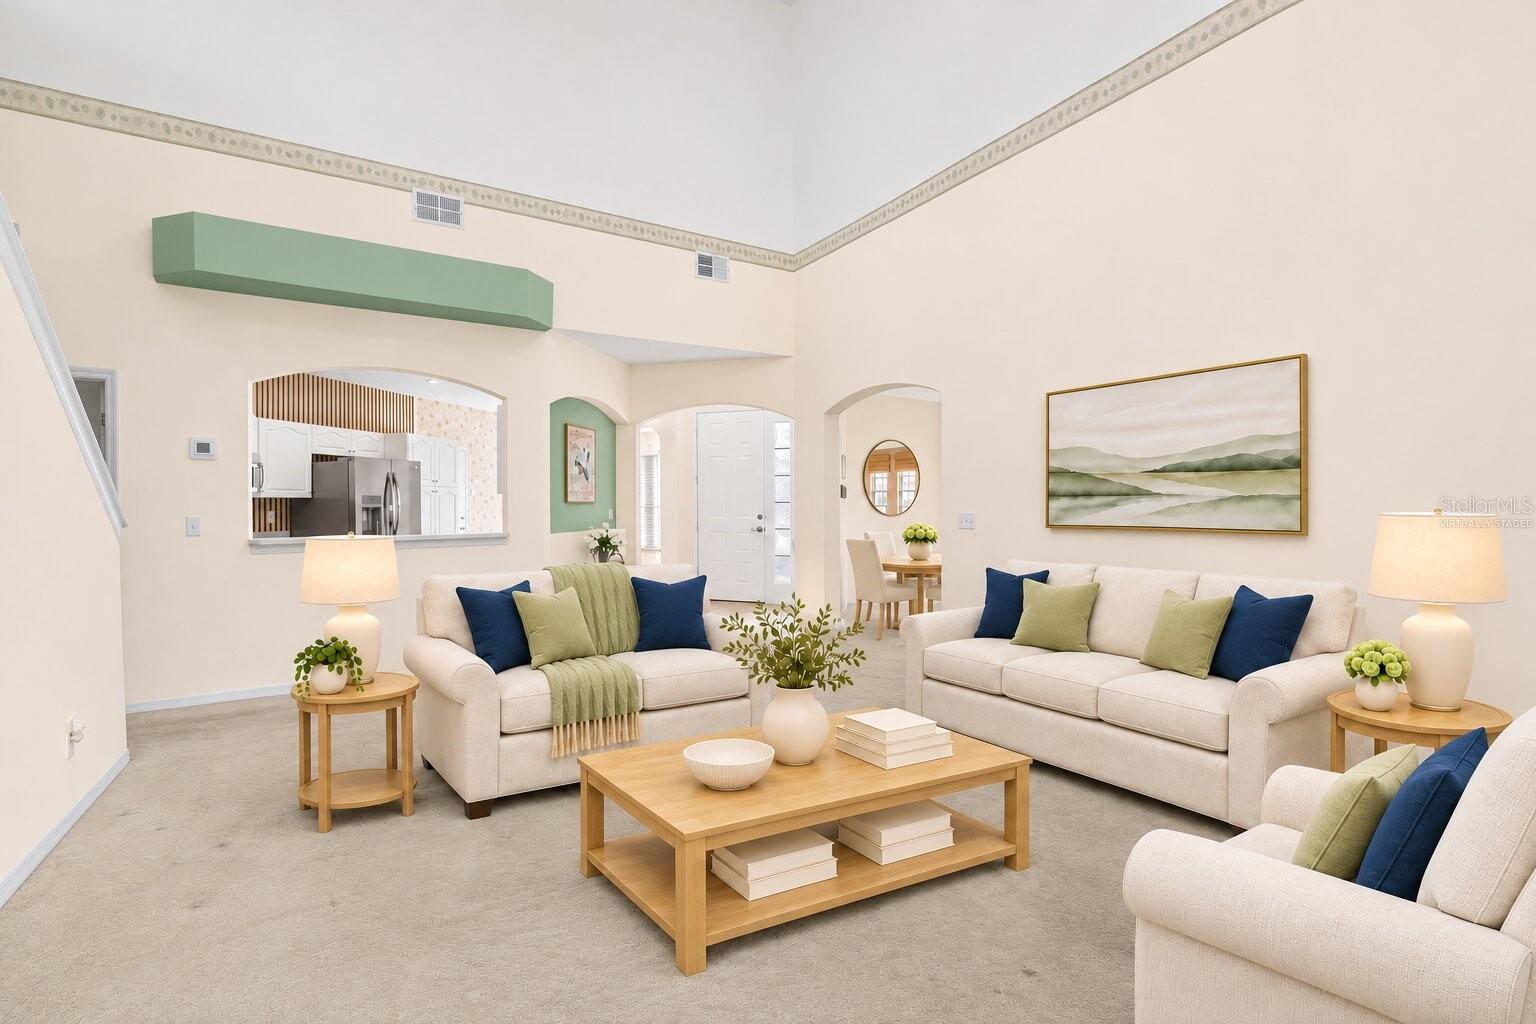
Virtually Staged. Close by December 31, 2026, and eligible buyers may qualify for Florida’s expanded homestead exemption in 2027. Welcome to Meadowlark Manor, a small enclave of 28 detached condominiums set along a series of cul-de-sacs in Sun City Center. This pet-friendly association allows two pets with no weight limit. Featuring the sought-after Cardinal floor plan, this 3-bedroom, 3-bath home sits toward the back of the neighborhood overlooking a former golf course with open green space, scattered palms, and partial water views. Soaring ceilings and upper windows fill the living room with natural light, while sliding glass doors open to the screened lanai and frame the peaceful outdoor setting. A separate dining area connects to the living room through a wide arched opening. The kitchen features white cabinetry, stainless steel appliances, and a pass-through to the living area. A sunny breakfast nook with bay windows is ideal for casual meals. The first floor features a split-bedroom layout for added privacy. The primary suite includes two walk-in closets and an en-suite bathroom with dual sinks, a garden tub, a glass-enclosed walk-in shower, and a separate water closet. The second bedroom features a bay window and convenient access to the second bathroom. Upstairs, a loft-style setting includes an additional room ideal for an office or separate living space, along with a full bathroom. A separate indoor laundry room offers overhead shelving and space to keep laundry essentials organized. The two-car garage features an extended storage area, offering flexibility for shelving, tools, seasonal decorations, and recreational gear. The golf cart conveys with the sale, making it easy to enjoy Sun City Center’s golf cart-friendly lifestyle. Updates include a new tile roof and exterior paint in 2018, hurricane shutters on all first-floor windows in 2026, and NewSouth hurricane-impact windows on all second-story windows in 2025. New brushed nickel cabinet hardware and faucets in the kitchen and all baths in 2026. Dishwasher, range & microwave replaced in 2026, refrigerator in 2024. Attic insulation upgraded through TECO in 2022, water heater replaced in 2025 and AC in 2017. Enjoy easy, low-maintenance living with association fees that cover lawn maintenance, Spectrum cable TV, irrigation system maintenance, common-area electricity, community beautification, association insurance, professional management, and contributions to reserves. Sun City Center offers over 200 clubs and activities. Amenities include indoor and outdoor pools, fitness facilities, shuffleboard, softball, pickleball, lapidary, art, and more. Golf enthusiasts will appreciate four nearby courses: Renaissance, Scepter, Caloosa, and Cypress Creek. Sun City Center is also investing in its future! New pickleball, volleyball, and bocce courts have been completed, and the brand-new Applied Arts Building recently opened for the community’s arts and crafts clubs. Coming next is a new 250-seat restaurant and bar with poolside service and takeout, plus a new resort-style pool. These improvements are funded without an increase in member dues. Many daily conveniences, including grocery shopping, salons, banks, veterans’ support services, and a hospital, are just a golf cart ride away. The location also offers convenient access to Tampa International Airport and Ellenton Premium Outlets. Come see why so many call Sun City Center home!
Built-in Features
Cathedral Ceiling(s)
Ceiling Fans(s)
Eat-in Kitchen
High Ceilings
Primary Bedroom Main Floor
Split Bedroom
Clubhouse
Fitness Center
Maintenance
Pickleball Court(s)
Pool
Recreation Facilities
Security
Shuffleboard Court
Spa/Hot Tub
Tennis Court(s)
Taxes: $2,028.71
Tax Year: 2025
Association Fee: $346.00
Association Fee Frequency: Annually
Lighting
Dishwasher
Disposal
Dryer
Electric Water Heater
Microwave
Range
Refrigerator
Washer
MLS Area: 33573 - Sun City Center / Ruskin
Total Square Footage: 2,476
Price per Square Feet: $179.11
Total Floors: 2
Water: Public
Construction: Block, Stucco
Date Listed: 2026-11-08 00:00:00
Furnished: Partially
Windows: Blinds, Shutters
Garage Description: Y
Garage Spaces: 2
Attached Garage: Y
Flooring: Carpet, Tile, Vinyl
Roof: Tile
Heating: Central
Cooling: Central Air
Laundry: Inside, Laundry Room
55+ Community: Y
Pets: Cats Ok, Dogs Ok, Yes
Sewer: Public Sewer
Lot Desc.: Cul-De-Sac, In County, Landscaped, Near Golf Course, Sidewalk, Paved
Parcel ID: U-13-32-19-1Yg-
Amenities: Clubhouse, Fitness Center, Maintenance, Pickleball Court(S), Pool, Recreation Facilities, Security, Shuffleboard Court, Spa/Hot Tub, Tennis Court(S)
Listing Courtesy Of: Coastal Properties Group Inter
debra@thevaldesteam.com
Virtually Staged. Close by December 31, 2026, and eligible buyers may qualify for Florida’s expanded homestead exemption in 2027. Welcome to Meadowlark Manor, a small enclave of 28 detached condominiums set along a series of cul-de-sacs in Sun City Center. This pet-friendly association allows two pets with no weight limit. Featuring the sought-after Cardinal floor plan, this 3-bedroom, 3-bath home sits toward the back of the neighborhood overlooking a former golf course with open green space, scattered palms, and partial water views. Soaring ceilings and upper windows fill the living room with natural light, while sliding glass doors open to the screened lanai and frame the peaceful outdoor setting. A separate dining area connects to the living room through a wide arched opening. The kitchen features white cabinetry, stainless steel appliances, and a pass-through to the living area. A sunny breakfast nook with bay windows is ideal for casual meals. The first floor features a split-bedroom layout for added privacy. The primary suite includes two walk-in closets and an en-suite bathroom with dual sinks, a garden tub, a glass-enclosed walk-in shower, and a separate water closet. The second bedroom features a bay window and convenient access to the second bathroom. Upstairs, a loft-style setting includes an additional room ideal for an office or separate living space, along with a full bathroom. A separate indoor laundry room offers overhead shelving and space to keep laundry essentials organized. The two-car garage features an extended storage area, offering flexibility for shelving, tools, seasonal decorations, and recreational gear. The golf cart conveys with the sale, making it easy to enjoy Sun City Center’s golf cart-friendly lifestyle. Updates include a new tile roof and exterior paint in 2018, hurricane shutters on all first-floor windows in 2026, and NewSouth hurricane-impact windows on all second-story windows in 2025. New brushed nickel cabinet hardware and faucets in the kitchen and all baths in 2026. Dishwasher, range & microwave replaced in 2026, refrigerator in 2024. Attic insulation upgraded through TECO in 2022, water heater replaced in 2025 and AC in 2017. Enjoy easy, low-maintenance living with association fees that cover lawn maintenance, Spectrum cable TV, irrigation system maintenance, common-area electricity, community beautification, association insurance, professional management, and contributions to reserves. Sun City Center offers over 200 clubs and activities. Amenities include indoor and outdoor pools, fitness facilities, shuffleboard, softball, pickleball, lapidary, art, and more. Golf enthusiasts will appreciate four nearby courses: Renaissance, Scepter, Caloosa, and Cypress Creek. Sun City Center is also investing in its future! New pickleball, volleyball, and bocce courts have been completed, and the brand-new Applied Arts Building recently opened for the community’s arts and crafts clubs. Coming next is a new 250-seat restaurant and bar with poolside service and takeout, plus a new resort-style pool. These improvements are funded without an increase in member dues. Many daily conveniences, including grocery shopping, salons, banks, veterans’ support services, and a hospital, are just a golf cart ride away. The location also offers convenient access to Tampa International Airport and Ellenton Premium Outlets. Come see why so many call Sun City Center home!
Property Details
Price: $324,900
Sq Ft: 1,814
($179 per
sqft)
Bedrooms: 3
Bathrooms: 3
City: Sun City Center
County: Hillsborough
Type: Condo
Development: Meadowlark Manor
Subdivision: Meadowlark Manor Condo
Acres: 0.0600
Virtual Tour/Floorplan: View
Year Built: 1999
Listing Number: TB8563522
Status Code: A-Active
Taxes: $2,028.71
Tax Year: 2025
Garage:
2
/
Y
Furnishings: Partially
Pets Allowed: Cats OK, Dogs OK, Yes
Total Recurring Fees: $281
Total Recurring Fee Frequency: 0.00
Interior Features:
Built-in Features
Cathedral Ceiling(s)
Ceiling Fans(s)
Eat-in Kitchen
High Ceilings
Primary Bedroom Main Floor
Split Bedroom
Amenities:
Clubhouse
Fitness Center
Maintenance
Pickleball Court(s)
Pool
Recreation Facilities
Security
Shuffleboard Court
Spa/Hot Tub
Tennis Court(s)
Financial Information:
Taxes: $2,028.71
Tax Year: 2025
Association Fee: $346.00
Association Fee Frequency: Annually
Exterior Features:
Lighting
Equipment:
Dishwasher
Disposal
Dryer
Electric Water Heater
Microwave
Range
Refrigerator
Washer
Additional Information:
MLS Area: 33573 - Sun City Center / Ruskin
Total Square Footage: 2,476
Price per Square Feet: $179.11
Total Floors: 2
Water: Public
Construction: Block, Stucco
Date Listed: 2026-11-08 00:00:00
Furnished: Partially
Windows: Blinds, Shutters
Garage Description: Y
Garage Spaces: 2
Attached Garage: Y
Flooring: Carpet, Tile, Vinyl
Roof: Tile
Heating: Central
Cooling: Central Air
Laundry: Inside, Laundry Room
55+ Community: Y
Pets: Cats Ok, Dogs Ok, Yes
Sewer: Public Sewer
Lot Desc.: Cul-De-Sac, In County, Landscaped, Near Golf Course, Sidewalk, Paved
Parcel ID: U-13-32-19-1Yg-
Amenities: Clubhouse, Fitness Center, Maintenance, Pickleball Court(S), Pool, Recreation Facilities, Security, Shuffleboard Court, Spa/Hot Tub, Tennis Court(S)
Map of 1939 Pebble Beach Boulevard S, Sun City Center, FL 33573
Listing Courtesy Of: Coastal Properties Group Inter
debra@thevaldesteam.com