1938 Crystal Lake Trail, Bradenton, FL 34211
For Sale $380,000


Request Club Info by Email
Calculate Your Payment
Like this listing?
Contact the Listing Agent directly:
Listing Agent: Susie Gillum
Agent Phone:
941-350-3552
Agent Email:
susie.gillum@cbrealty.com
Share Property
Save Property
View Virtual Tour
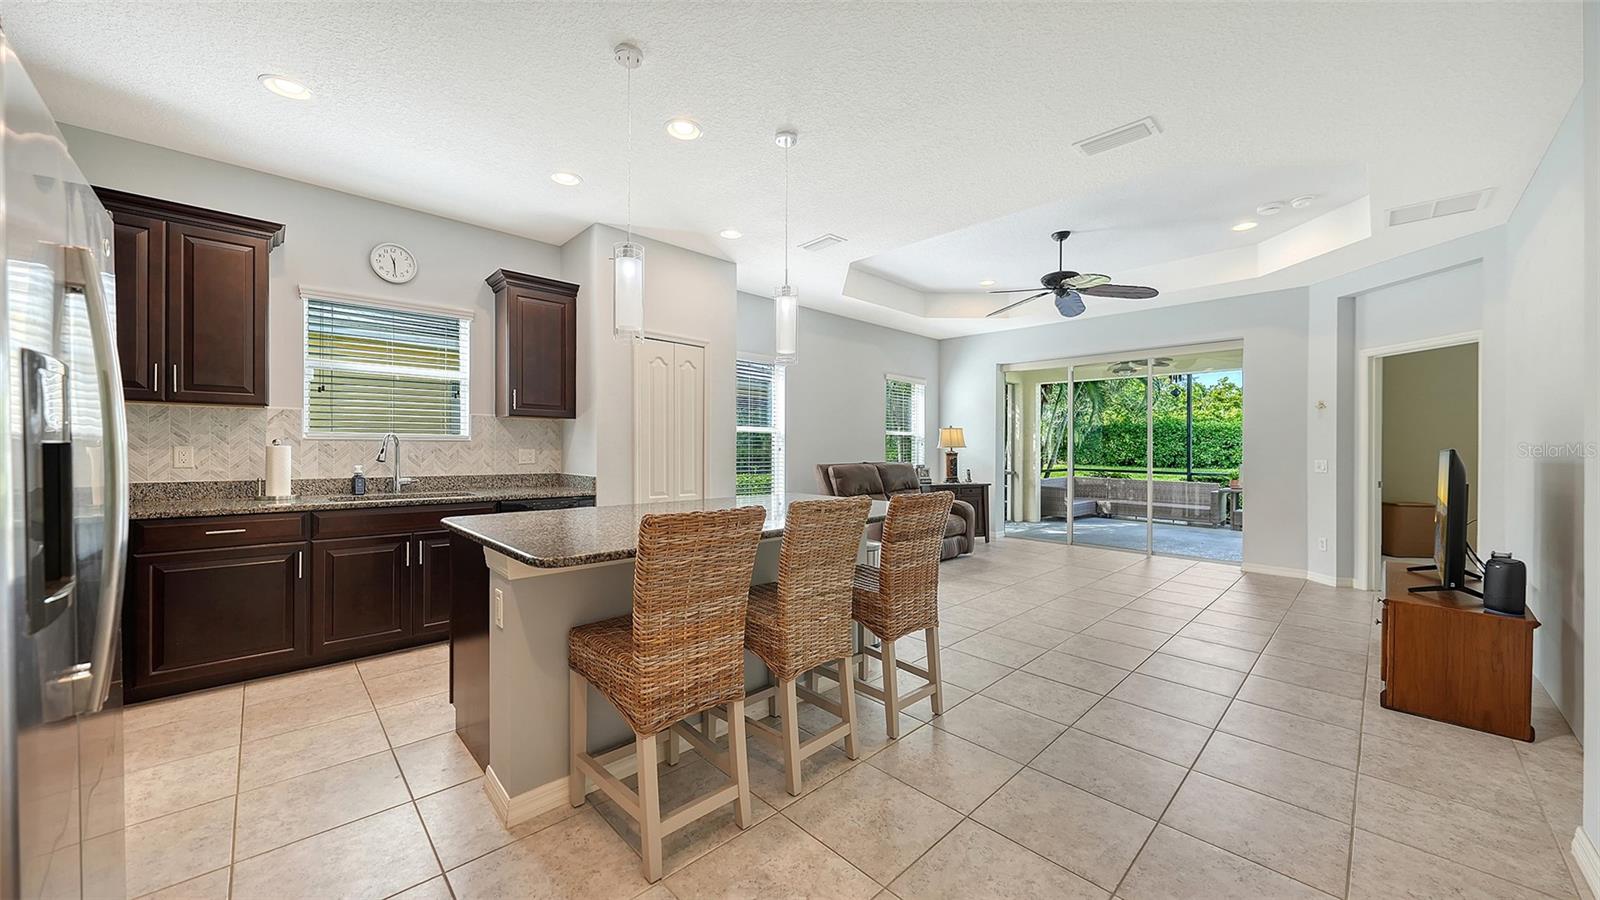
Welcome to this cozy, move-in ready 2-bedroom, 2-bath with an office/den home in the highly desirable community of Eagle Trace. This spacious home offers exceptional privacy with peek-a-boo pond views and a peaceful setting. The thoughtfully designed open floor plan features a spacious family room that seamlessly connects to the large kitchen at the heart of the home, featuring a center island, abundant cabinetry, and ample counter space. The private primary suite offers a relaxing retreat with an en-suite bath featuring dual vanities. Whether hosting gatherings or enjoying a quiet evening at home, the seamless flow between the kitchen and living areas creates the perfect setting for entertaining guests or enjoying everyday living. Step outside to your private, oversized, screened lanai, featuring new screens, and enjoy tranquil views while taking in the natural surroundings and local wildlife. Additional updates include a new A/C installed in October 2026, offering added comfort and peace of mind, and front yard landscaping making the curb appeal both tasteful and colorful. Located in a maintenance-free, gated community, residents enjoy a carefree lifestyle with great Community & Recreation Amenities including a resort-style pool & spa, outdoor grilling and picnic area, tennis court, playground, dog parks: two separate, dedicated dog parks—one sized for small dogs and another for large dogs, walking paths and nature trails. Conveniently located near shopping, dining and all the attractions of Lakewood Ranch. This beautifully maintained home is the perfect opportunity to enjoy the Florida lifestyle in one of the area's welcoming communities.
Ceiling Fans(s)
Eat-in Kitchen
Kitchen/Family Room Combo
Open Floorplan
Stone Counters
Walk-In Closet(s)
Clubhouse
Pool
Tennis Court(s)
Taxes: $4,480.00
Tax Year: 2025
Association Fee: $1,034.00
Association Fee Frequency: Quarterly
Sidewalk
Dishwasher
Disposal
Dryer
Microwave
Range
Refrigerator
Washer
Elementary School: Gullett Elementary
Middle School: Dr Mona Jain Middle
Junior High: Dr Mona Jain Middle
High School: Lakewood Ranch High
Building Design: Villa Detached
MLS Area: 34211 - Bradenton/Lakewood Ranch Area
Total Square Footage: 2,060
Price per Square Feet: $267.23
Water: Public
Construction: Block, Stucco
Date Listed: 2026-11-09 00:00:00
Furnished: Furnished
Parking: Driveway, Garage Door Opener
Garage Description: Y
Garage Spaces: 2
Attached Garage: Y
Flooring: Carpet, Tile
Roof: Tile
Heating: Central, Electric, Gas
Cooling: Central Air
Laundry: Inside
Pets: Yes
Sewer: Public Sewer
Parcel ID: 567411909
Amenities: Clubhouse, Pool, Tennis Court(S)
Listing Courtesy Of: Coldwell Banker Realty
susie.gillum@cbrealty.com
Welcome to this cozy, move-in ready 2-bedroom, 2-bath with an office/den home in the highly desirable community of Eagle Trace. This spacious home offers exceptional privacy with peek-a-boo pond views and a peaceful setting. The thoughtfully designed open floor plan features a spacious family room that seamlessly connects to the large kitchen at the heart of the home, featuring a center island, abundant cabinetry, and ample counter space. The private primary suite offers a relaxing retreat with an en-suite bath featuring dual vanities. Whether hosting gatherings or enjoying a quiet evening at home, the seamless flow between the kitchen and living areas creates the perfect setting for entertaining guests or enjoying everyday living. Step outside to your private, oversized, screened lanai, featuring new screens, and enjoy tranquil views while taking in the natural surroundings and local wildlife. Additional updates include a new A/C installed in October 2026, offering added comfort and peace of mind, and front yard landscaping making the curb appeal both tasteful and colorful. Located in a maintenance-free, gated community, residents enjoy a carefree lifestyle with great Community & Recreation Amenities including a resort-style pool & spa, outdoor grilling and picnic area, tennis court, playground, dog parks: two separate, dedicated dog parks—one sized for small dogs and another for large dogs, walking paths and nature trails. Conveniently located near shopping, dining and all the attractions of Lakewood Ranch. This beautifully maintained home is the perfect opportunity to enjoy the Florida lifestyle in one of the area's welcoming communities.
Property Details
Price: $380,000
Sq Ft: 1,422
($267 per
sqft)
Bedrooms: 2
Bathrooms: 2
City: Bradenton
County: Manatee
Type: Single Family
Development: Eagle Trace Ph Ii-Aa
Acres: 0.1200
Virtual Tour/Floorplan: View
Year Built: 2015
Listing Number: A4711781
Status Code: A-Active
Taxes: $4,480.00
Tax Year: 2025
Garage:
2
/
Y
Furnishings: Furnished
Pets Allowed: Yes
Total Recurring Fees: $345
Total Recurring Fee Frequency: 0.00
Interior Features:
Ceiling Fans(s)
Eat-in Kitchen
Kitchen/Family Room Combo
Open Floorplan
Stone Counters
Walk-In Closet(s)
Amenities:
Clubhouse
Pool
Tennis Court(s)
Financial Information:
Taxes: $4,480.00
Tax Year: 2025
Association Fee: $1,034.00
Association Fee Frequency: Quarterly
Exterior Features:
Sidewalk
Equipment:
Dishwasher
Disposal
Dryer
Microwave
Range
Refrigerator
Washer
School Information:
Elementary School: Gullett Elementary
Middle School: Dr Mona Jain Middle
Junior High: Dr Mona Jain Middle
High School: Lakewood Ranch High
Additional Information:
Building Design: Villa Detached
MLS Area: 34211 - Bradenton/Lakewood Ranch Area
Total Square Footage: 2,060
Price per Square Feet: $267.23
Water: Public
Construction: Block, Stucco
Date Listed: 2026-11-09 00:00:00
Furnished: Furnished
Parking: Driveway, Garage Door Opener
Garage Description: Y
Garage Spaces: 2
Attached Garage: Y
Flooring: Carpet, Tile
Roof: Tile
Heating: Central, Electric, Gas
Cooling: Central Air
Laundry: Inside
Pets: Yes
Sewer: Public Sewer
Parcel ID: 567411909
Amenities: Clubhouse, Pool, Tennis Court(S)
Map of 1938 Crystal Lake Trail, Bradenton, FL 34211
Listing Courtesy Of: Coldwell Banker Realty
susie.gillum@cbrealty.com