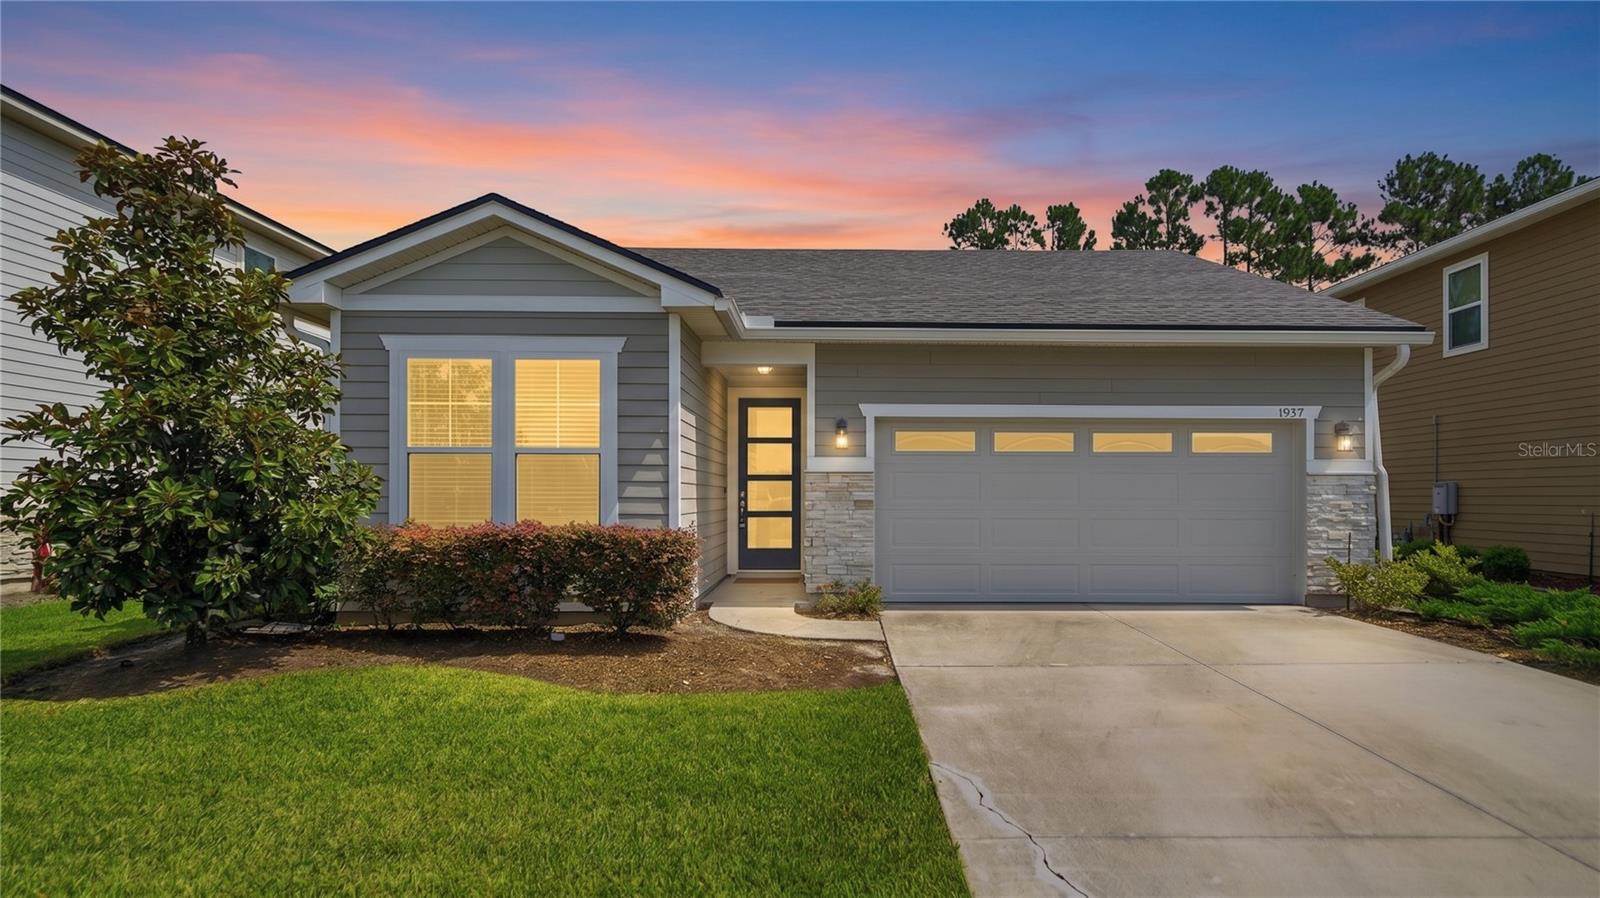
1937 Amberly Drive, Middleburg, FL 32068
For Sale $315,000


Request Club Info by Email
Calculate Your Payment
Like this listing?
Contact the Listing Agent directly:
Listing Agent: Jocelyn Davis
Agent Phone:
407-590-7310
Agent Email:
jocelyndavis@djandlindsey.com
Share Property
Save Property
View Virtual Tour
Short Sale. Welcome home to this beautifully appointed residence overlooking a peaceful preserve in the highly desirable GreyHawk community of Oakleaf Plantation. Designed with both comfort and entertaining in mind, the open-concept floor plan features a spacious great room with abundant natural light. The chef-inspired kitchen is the heart of the home, showcasing a large center island, farmhouse sink, double ovens, abundant cabinetry, and an inviting breakfast nook with four oversized sliding glass doors that open to a covered lanai--perfect for enjoying morning coffee or relaxing while taking in the tranquil preserve views. The spacious owner's suite offers a large walk-in closet and a spa-like ensuite bath with dual vanities. Two additional bedrooms, a full guest bath, and a generous flex room ideal for a home office, study, or playroom provide exceptional versatility. Located in GreyHawk at Oakleaf Plantation, residents enjoy outstanding community amenities including a resort-style pool, fitness center, tennis courts, basketball courts, walking paths, parks, playgrounds, and a dog park. This home offers the perfect blend of peaceful living and exceptional community amenities in one of Clay County's most sought-after neighborhoods. *Short Sale - Not Yet Approved by Bank* All information pertaining to the property is deemed reliable, but not guaranteed. Information to be verified by the Buyer. Be advised that cameras may exist recording audio and video inside/outside the property, such as ring doorbells. Photos are digitally enhanced and could be altered, please verify.
Ceiling Fans(s)
Split Bedroom
Walk-In Closet(s)
Basketball Court
Clubhouse
Fitness Center
Park
Playground
Pool
Tennis Court(s)
Taxes: $7,618.34
Tax Year: 2025
Association Fee: $100.00
Association Fee Frequency: Annually
Basketball Court
Playground
Private Entrance
Private Mailbox
Private Yard
Sidewalk
Tennis Court(s)
Dishwasher
Disposal
Electric Water Heater
Microwave
Refrigerator
MLS Area: 32068 - Middleburg
Total Square Footage: 1,813
Price per Square Feet: $173.75
Total Floors: 1
Water: Public
Construction: Stone, Stucco, Frame
Date Listed: 2026-07-09 00:00:00
Furnished: Unfurnished
Garage Description: Y
Garage Spaces: 2
Attached Garage: Y
Flooring: Linoleum
Roof: Shingle
Heating: Central, Electric
Cooling: Central Air
Laundry: Electric Dryer Hookup, Inside, Washer Hookup
Pets: Yes
Sewer: Public Sewer
Parcel ID: 18-04-25-007953
Amenities: Basketball Court, Clubhouse, Fitness Center, Park, Playground, Pool, Tennis Court(S)
Listing Courtesy Of: Dj & Lindsey Real Estate
jocelyndavis@djandlindsey.com
Short Sale. Welcome home to this beautifully appointed residence overlooking a peaceful preserve in the highly desirable GreyHawk community of Oakleaf Plantation. Designed with both comfort and entertaining in mind, the open-concept floor plan features a spacious great room with abundant natural light. The chef-inspired kitchen is the heart of the home, showcasing a large center island, farmhouse sink, double ovens, abundant cabinetry, and an inviting breakfast nook with four oversized sliding glass doors that open to a covered lanai--perfect for enjoying morning coffee or relaxing while taking in the tranquil preserve views. The spacious owner's suite offers a large walk-in closet and a spa-like ensuite bath with dual vanities. Two additional bedrooms, a full guest bath, and a generous flex room ideal for a home office, study, or playroom provide exceptional versatility. Located in GreyHawk at Oakleaf Plantation, residents enjoy outstanding community amenities including a resort-style pool, fitness center, tennis courts, basketball courts, walking paths, parks, playgrounds, and a dog park. This home offers the perfect blend of peaceful living and exceptional community amenities in one of Clay County's most sought-after neighborhoods. *Short Sale - Not Yet Approved by Bank* All information pertaining to the property is deemed reliable, but not guaranteed. Information to be verified by the Buyer. Be advised that cameras may exist recording audio and video inside/outside the property, such as ring doorbells. Photos are digitally enhanced and could be altered, please verify.
Property Details
Price: $315,000
Sq Ft: 1,813
($174 per
sqft)
Bedrooms: 3
Bathrooms: 2
City: Middleburg
County: Clay
Type: Single Family
Development: Greyhawk
Acres: 0.1600
Virtual Tour/Floorplan: View
Year Built: 2022
Listing Number: O6418384
Status Code: A-Active
Taxes: $7,618.34
Tax Year: 2025
Garage:
2
/
Y
Furnishings: Unfurnished
Pets Allowed: Yes
Total Recurring Fees: $8
Total Recurring Fee Frequency: 0.00
Interior Features:
Ceiling Fans(s)
Split Bedroom
Walk-In Closet(s)
Amenities:
Basketball Court
Clubhouse
Fitness Center
Park
Playground
Pool
Tennis Court(s)
Financial Information:
Taxes: $7,618.34
Tax Year: 2025
Association Fee: $100.00
Association Fee Frequency: Annually
Exterior Features:
Basketball Court
Playground
Private Entrance
Private Mailbox
Private Yard
Sidewalk
Tennis Court(s)
Equipment:
Dishwasher
Disposal
Electric Water Heater
Microwave
Refrigerator
Additional Information:
MLS Area: 32068 - Middleburg
Total Square Footage: 1,813
Price per Square Feet: $173.75
Total Floors: 1
Water: Public
Construction: Stone, Stucco, Frame
Date Listed: 2026-07-09 00:00:00
Furnished: Unfurnished
Garage Description: Y
Garage Spaces: 2
Attached Garage: Y
Flooring: Linoleum
Roof: Shingle
Heating: Central, Electric
Cooling: Central Air
Laundry: Electric Dryer Hookup, Inside, Washer Hookup
Pets: Yes
Sewer: Public Sewer
Parcel ID: 18-04-25-007953
Amenities: Basketball Court, Clubhouse, Fitness Center, Park, Playground, Pool, Tennis Court(S)
Map of 1937 Amberly Drive, Middleburg, FL 32068
Listing Courtesy Of: Dj & Lindsey Real Estate
jocelyndavis@djandlindsey.com