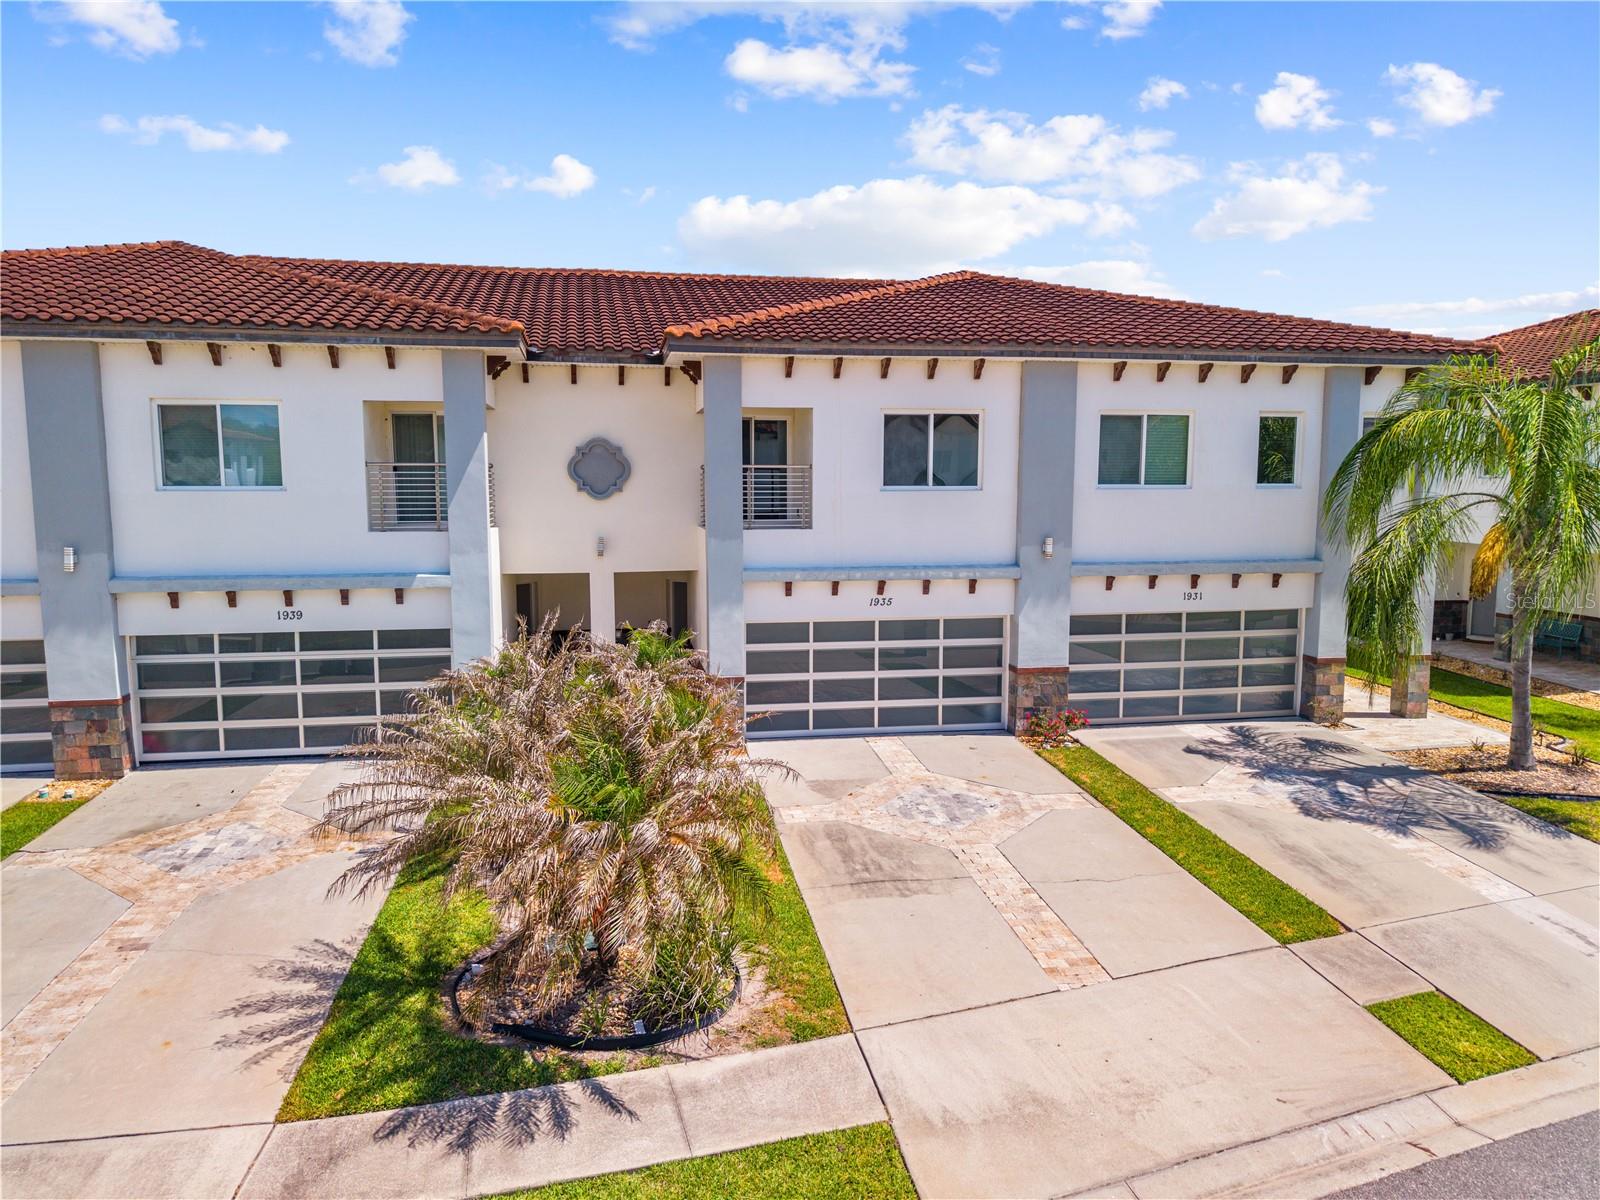
1935 Greenbriar Terrace, Davenport, FL 33837
For Sale $389,900


Request Club Info by Email
Calculate Your Payment
Like this listing?
Contact the Listing Agent directly:
Listing Agent: Mary Clevenger
Agent Phone:
407-870-8388
Agent Email:
theclevengerteam@gmail.com
Share Property
Save Property
View Virtual Tour
Welcome to this 3 bedroom 2.5 bath townhome located within one of the most Prestige's communities in Providence Golf and Country Club. The Country Club features an 18-hole designer golf course by Michael Dasher, all sorts of wonderful amenities including a Resort Style Pool & an Olympic Pool, a Playground, Tennis courts, a Full service restaurant and bar and so much more. The community itself is within close proximity to Disney! What more could you ask for? The Multi Award winning Builder spared no expense when building these Luxurious townhomes that have a Modern contemporary Swedish design. As you enter the home you are greeted with Upgraded vinyl wood flooring, a Luxury lighting package throughout, waterfall countertops in the kitchen, Built-in appliance package all in an open floorplan which allows for an easy entertainment space with your family and friends. You will also find a half bath on the 1st floor and off the dining area. The second floor features a spacious Loft area, Master bedroom and ensuite complete with soaking tub and large glass enclosed shower. Also with your very own private balcony. 2 more spacious bedrooms with a shared bathroom are located across the hall with one of them having a private balcony as well. The laundry room is upstairs complete with washer dryer and laundry tub. The home has a 2 car garage as well as ample driveway parking. Walk to the community pool and clubhouse just down the street. The home has recently been remodeled with brand new flooring and fresh paint throughout! Ready for immediate occupancy, why not call it HOME today!
Ceiling Fans(s)
Crown Molding
Eat-in Kitchen
High Ceilings
Living Room/Dining Room Combo
Open Floorplan
Primary Bedroom Upstairs
Stone Counters
Thermostat
Walk-In Closet(s)
Clubhouse
Gated
Golf Course
Playground
Pool
Taxes: $4,075.79
Tax Year: 2025
Association Fee: $440.00
Association Fee Frequency: Quarterly
Balcony
Lighting
Sidewalk
Cooktop
Dishwasher
Dryer
Microwave
Range
Range Hood
Refrigerator
Washer
Wine Refrigerator
Golf Course
Water
Elementary School: Loughman Oaks Elem
Middle School: Boone Middle
Junior High: Boone Middle
High School: Ridge Community Senior High
Building Description: Contemporary
MLS Area: 33837 - Davenport
Total Square Footage: 2,840
Price per Square Feet: $170.93
Total Floors: 2
Water: Public
Construction: Stucco
Date Listed: 2026-04-22 00:00:00
Furnished: Furnished
Parking: Driveway, Garage Door Opener
Garage Description: Y
Garage Spaces: 2
Attached Garage: Y
Flooring: Carpet, Luxury Vinyl
Roof: Tile
Heating: Central, Electric
Cooling: Central Air
Security: Gated Community
Laundry: Inside, Upper Level
Pets: Yes
Sewer: Public Sewer
Lot Desc.: Near Golf Course
Parcel ID: 28-26-19-932940
Amenities: Clubhouse, Gated, Golf Course, Playground, Pool
Listing Courtesy Of: Weichert Realtors Hallmark Pro
theclevengerteam@gmail.com
Welcome to this 3 bedroom 2.5 bath townhome located within one of the most Prestige's communities in Providence Golf and Country Club. The Country Club features an 18-hole designer golf course by Michael Dasher, all sorts of wonderful amenities including a Resort Style Pool & an Olympic Pool, a Playground, Tennis courts, a Full service restaurant and bar and so much more. The community itself is within close proximity to Disney! What more could you ask for? The Multi Award winning Builder spared no expense when building these Luxurious townhomes that have a Modern contemporary Swedish design. As you enter the home you are greeted with Upgraded vinyl wood flooring, a Luxury lighting package throughout, waterfall countertops in the kitchen, Built-in appliance package all in an open floorplan which allows for an easy entertainment space with your family and friends. You will also find a half bath on the 1st floor and off the dining area. The second floor features a spacious Loft area, Master bedroom and ensuite complete with soaking tub and large glass enclosed shower. Also with your very own private balcony. 2 more spacious bedrooms with a shared bathroom are located across the hall with one of them having a private balcony as well. The laundry room is upstairs complete with washer dryer and laundry tub. The home has a 2 car garage as well as ample driveway parking. Walk to the community pool and clubhouse just down the street. The home has recently been remodeled with brand new flooring and fresh paint throughout! Ready for immediate occupancy, why not call it HOME today!
Property Details
Price: $389,900
Sq Ft: 2,281
($171 per
sqft)
Bedrooms: 3
Bathrooms: 2
Partial Baths: 1
City: Davenport
County: Polk
Type: Townhouse
Development: Fairway Villas
Subdivision: Fairway Villas-Ph 2
Acres: 0.0700
Virtual Tour/Floorplan: View
Year Built: 2018
Listing Number: S5148404
Status Code: A-Active
Taxes: $4,075.79
Tax Year: 2025
Garage:
2
/
Y
Furnishings: Furnished
Pets Allowed: Yes
Total Recurring Fees: $278
Total Recurring Fee Frequency: 0.00
Interior Features:
Ceiling Fans(s)
Crown Molding
Eat-in Kitchen
High Ceilings
Living Room/Dining Room Combo
Open Floorplan
Primary Bedroom Upstairs
Stone Counters
Thermostat
Walk-In Closet(s)
Amenities:
Clubhouse
Gated
Golf Course
Playground
Pool
Financial Information:
Taxes: $4,075.79
Tax Year: 2025
Association Fee: $440.00
Association Fee Frequency: Quarterly
Exterior Features:
Balcony
Lighting
Sidewalk
Equipment:
Cooktop
Dishwasher
Dryer
Microwave
Range
Range Hood
Refrigerator
Washer
Wine Refrigerator
View:
Golf Course
Water
School Information:
Elementary School: Loughman Oaks Elem
Middle School: Boone Middle
Junior High: Boone Middle
High School: Ridge Community Senior High
Additional Information:
Building Description: Contemporary
MLS Area: 33837 - Davenport
Total Square Footage: 2,840
Price per Square Feet: $170.93
Total Floors: 2
Water: Public
Construction: Stucco
Date Listed: 2026-04-22 00:00:00
Furnished: Furnished
Parking: Driveway, Garage Door Opener
Garage Description: Y
Garage Spaces: 2
Attached Garage: Y
Flooring: Carpet, Luxury Vinyl
Roof: Tile
Heating: Central, Electric
Cooling: Central Air
Security: Gated Community
Laundry: Inside, Upper Level
Pets: Yes
Sewer: Public Sewer
Lot Desc.: Near Golf Course
Parcel ID: 28-26-19-932940
Amenities: Clubhouse, Gated, Golf Course, Playground, Pool
Map of 1935 Greenbriar Terrace, Davenport, FL 33837
Listing Courtesy Of: Weichert Realtors Hallmark Pro
theclevengerteam@gmail.com