19327 237Th Street Nw, High Springs, FL 32643
For Sale $390,000


Request Club Info by Email
Calculate Your Payment
Like this listing?
Contact the Listing Agent directly:
Listing Agent: Kristi Crane
Agent Phone:
352-538-2882
Agent Email:
kristicranerealtor@gmail.com
Share Property
Save Property
View Virtual Tour
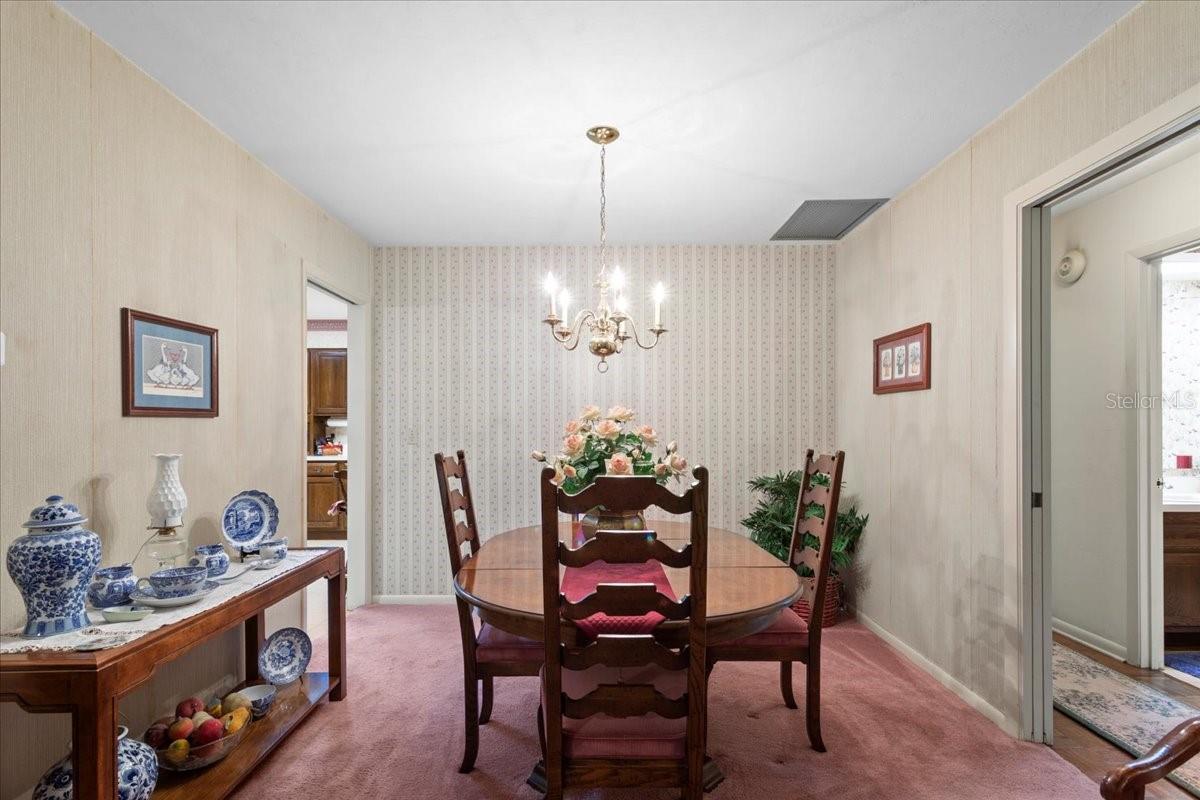
Virtually Staged. PRIME HIGH SPRINGS LOCATION! NO HOA! This spacious, solid-brick 3-bedroom, 2.5-bath home offers an unbeatable location, timeless character, and incredible potential. Custom designed and built by a premium builder, this well-maintained home features numerous custom details and was thoughtfully designed with entertaining and large-family living in mind. Very well taken care of and lovingly maintained, this beautiful property sits on a generous .64-acre lot shaded by mature oak trees and established landscaping, creating a peaceful and private setting with plenty of room to enjoy the outdoors. Best of all, you can experience the quiet, relaxed feel of a spacious homesite while being just minutes or even a short walk from everything that makes High Springs so vibrant and desirable. The location is truly hard to beat, with High Springs Community School, the park, BMX track, and charming Downtown High Springs all within walking distance. Enjoy local shops, restaurants, community events, and outdoor recreation while still coming home to your own peaceful retreat. From the moment you arrive, the adorable front porch welcomes you home. Step inside to a spacious living room filled with natural light that flows into the formal dining room. A charming pocket door allows you to close off the dining area from the adjoining wing of the home, creating a private and versatile space with a very spacious bedroom and bathroom—perfect for guests, extended family, or added privacy. The kitchen is full of character and functionality, featuring Busby Custom Cabinets, abundant storage, generous counter space, and a built-in desk area. There is also plenty of room for additional seating or casual dining, making this kitchen an ideal gathering space. A window overlooking the backyard brings in natural light and offers a peaceful view of the mature landscaping. The very spacious primary bedroom provides plenty of room to relax and features a private primary bathroom and a large walk-in closet. All three bedrooms are generously sized, offering plenty of space for comfortable living, large furniture, guests, or even a home office or sitting area. A large laundry room provides convenient access to the back patio and backyard, while also connecting to a half bath and an additional enclosed room currently used as the third bedroom. The home's thoughtful and flexible design offers an exciting opportunity for large families, multigenerational living, entertaining, mother-in-law suite/guest arrangement, or additional space for a home office or hobby room. The layout provides plenty of space for everyone while maintaining comfortable, functional living areas. The two-car garage adds even more convenience and storage. Recent updates include a 2023 HVAC system, new toilets, fresh paint, and a new refrigerator, providing peace of mind while preserving the home's unique custom character. With its custom design, premium craftsmanship, solid brick construction, Busby Custom Cabinets, very spacious bedrooms, generous living areas, mature oaks, no HOA, recent updates, and exceptional walkable location, this is a special High Springs property that offers something truly hard to find. If you're looking for a well-cared-for home with character, space, quality construction, and room to entertain a large family—or simply a home with incredible flexibility and potential—this one deserves a closer look. Don't miss your opportunity to make this beautiful High Springs home your own!
Ceiling Fans(s)
Eat-in Kitchen
Solid Wood Cabinets
Thermostat
Taxes: $1,791.61
Tax Year: 2025
Private Mailbox
Private Yard
Storage
Convection Oven
Dishwasher
Microwave
Refrigerator
MLS Area: 32643 - High Springs
Total Square Footage: 2,730
Price per Square Feet: $184.66
Total Floors: 1
Water: Public
Construction: Brick
Date Listed: 2026-09-16 00:00:00
Furnished: Unfurnished
Garage Description: Y
Garage Spaces: 2
Attached Garage: Y
Flooring: Carpet, Tile
Roof: Shingle
Heating: Central
Cooling: Central Air
Laundry: Laundry Room
Sewer: Public Sewer
Parcel ID: 00516-000-000
Listing Courtesy Of: Watson Realty Corp- Tioga
kristicranerealtor@gmail.com
Virtually Staged. PRIME HIGH SPRINGS LOCATION! NO HOA! This spacious, solid-brick 3-bedroom, 2.5-bath home offers an unbeatable location, timeless character, and incredible potential. Custom designed and built by a premium builder, this well-maintained home features numerous custom details and was thoughtfully designed with entertaining and large-family living in mind. Very well taken care of and lovingly maintained, this beautiful property sits on a generous .64-acre lot shaded by mature oak trees and established landscaping, creating a peaceful and private setting with plenty of room to enjoy the outdoors. Best of all, you can experience the quiet, relaxed feel of a spacious homesite while being just minutes or even a short walk from everything that makes High Springs so vibrant and desirable. The location is truly hard to beat, with High Springs Community School, the park, BMX track, and charming Downtown High Springs all within walking distance. Enjoy local shops, restaurants, community events, and outdoor recreation while still coming home to your own peaceful retreat. From the moment you arrive, the adorable front porch welcomes you home. Step inside to a spacious living room filled with natural light that flows into the formal dining room. A charming pocket door allows you to close off the dining area from the adjoining wing of the home, creating a private and versatile space with a very spacious bedroom and bathroom—perfect for guests, extended family, or added privacy. The kitchen is full of character and functionality, featuring Busby Custom Cabinets, abundant storage, generous counter space, and a built-in desk area. There is also plenty of room for additional seating or casual dining, making this kitchen an ideal gathering space. A window overlooking the backyard brings in natural light and offers a peaceful view of the mature landscaping. The very spacious primary bedroom provides plenty of room to relax and features a private primary bathroom and a large walk-in closet. All three bedrooms are generously sized, offering plenty of space for comfortable living, large furniture, guests, or even a home office or sitting area. A large laundry room provides convenient access to the back patio and backyard, while also connecting to a half bath and an additional enclosed room currently used as the third bedroom. The home's thoughtful and flexible design offers an exciting opportunity for large families, multigenerational living, entertaining, mother-in-law suite/guest arrangement, or additional space for a home office or hobby room. The layout provides plenty of space for everyone while maintaining comfortable, functional living areas. The two-car garage adds even more convenience and storage. Recent updates include a 2023 HVAC system, new toilets, fresh paint, and a new refrigerator, providing peace of mind while preserving the home's unique custom character. With its custom design, premium craftsmanship, solid brick construction, Busby Custom Cabinets, very spacious bedrooms, generous living areas, mature oaks, no HOA, recent updates, and exceptional walkable location, this is a special High Springs property that offers something truly hard to find. If you're looking for a well-cared-for home with character, space, quality construction, and room to entertain a large family—or simply a home with incredible flexibility and potential—this one deserves a closer look. Don't miss your opportunity to make this beautiful High Springs home your own!
Property Details
Price: $390,000
Sq Ft: 2,112
($185 per
sqft)
Bedrooms: 3
Bathrooms: 2
Partial Baths: 1
City: High Springs
County: Alachua
Type: Single Family
Development: Whetstone Estates
Subdivision: G M Whetstone Estate Add To H S
Acres: 0.6400
Virtual Tour/Floorplan: View
Year Built: 1985
Listing Number: GC543346
Status Code: A-Active
Taxes: $1,791.61
Tax Year: 2025
Garage:
2
/
Y
Furnishings: Unfurnished
Interior Features:
Ceiling Fans(s)
Eat-in Kitchen
Solid Wood Cabinets
Thermostat
Financial Information:
Taxes: $1,791.61
Tax Year: 2025
Exterior Features:
Private Mailbox
Private Yard
Storage
Equipment:
Convection Oven
Dishwasher
Microwave
Refrigerator
Additional Information:
MLS Area: 32643 - High Springs
Total Square Footage: 2,730
Price per Square Feet: $184.66
Total Floors: 1
Water: Public
Construction: Brick
Date Listed: 2026-09-16 00:00:00
Furnished: Unfurnished
Garage Description: Y
Garage Spaces: 2
Attached Garage: Y
Flooring: Carpet, Tile
Roof: Shingle
Heating: Central
Cooling: Central Air
Laundry: Laundry Room
Sewer: Public Sewer
Parcel ID: 00516-000-000
Map of 19327 237Th Street Nw, High Springs, FL 32643
Listing Courtesy Of: Watson Realty Corp- Tioga
kristicranerealtor@gmail.com