1932 Greenborough Loop, Deland, FL 32724
For Sale $390,990
Request Club Info by Email
Calculate Your Payment
Like this listing?
Contact the Listing Agent directly:
Listing Agent: Stephen Wood
Agent Phone:
888-827-4421
Agent Email:
spw43@aol.com
Share Property
Save Property
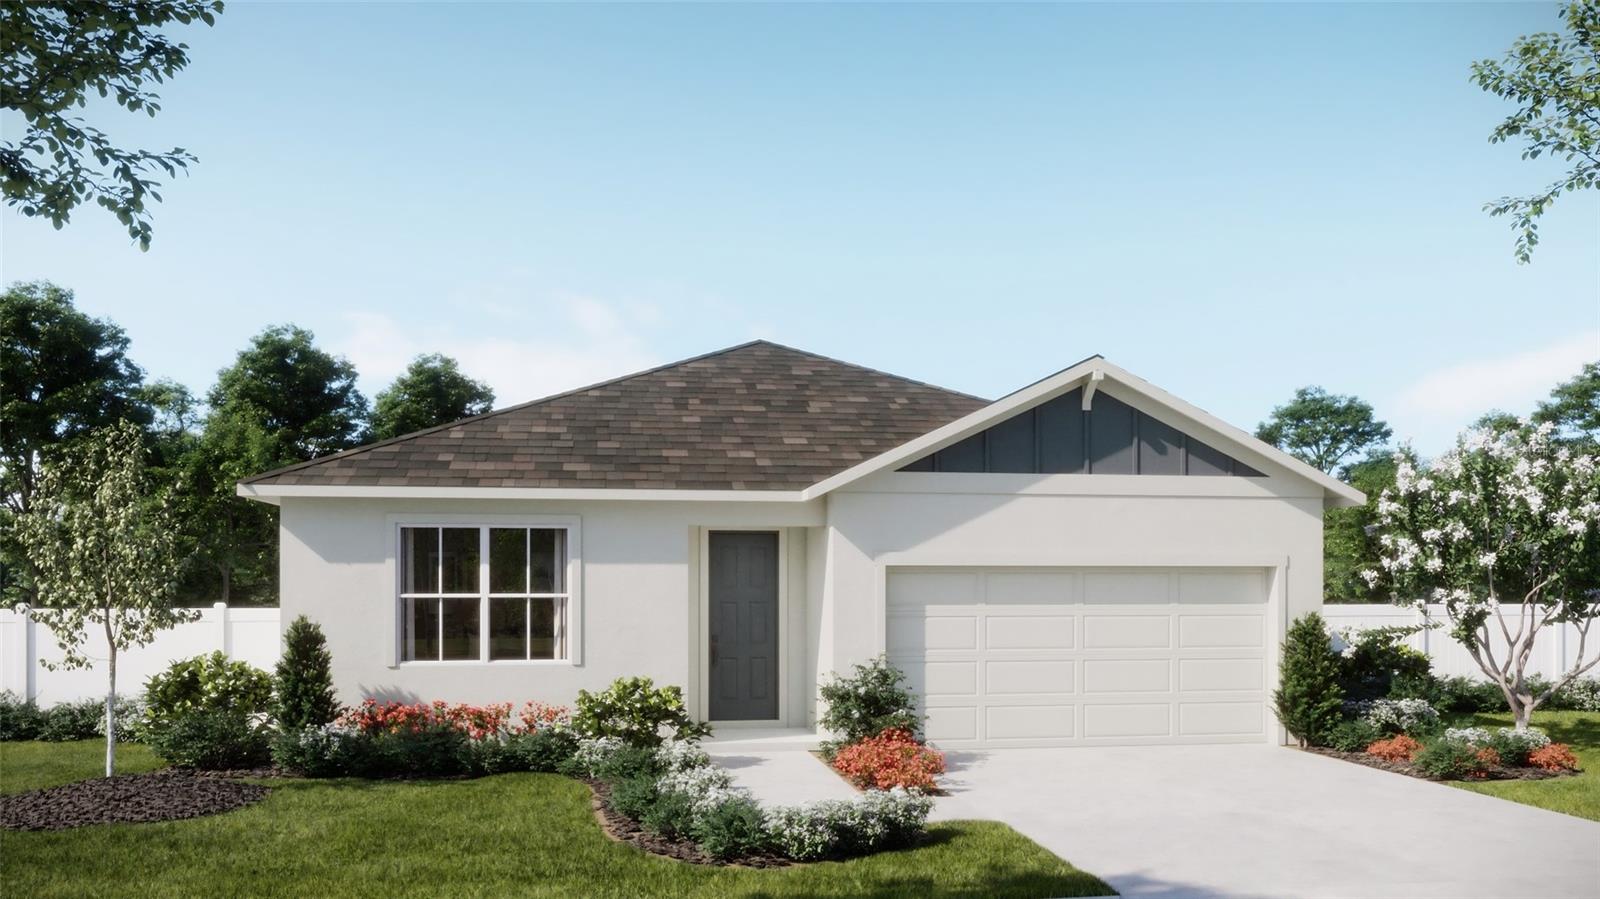
Under Construction. Find room to unwind, entertain, and make yourself at home in the Haven at Trinity Gardens by Risewell Homes in DeLand. This thoughtfully designed single-story home offers 1,773 square feet with 3 bedrooms, 2 bathrooms, a versatile den, and a 2-car garage. The open-concept kitchen, family room, and dining area keep everyday moments connected, from preparing dinner to gathering with friends. Quartz countertops and upgraded cabinetry bring style and function to the kitchen, while elegant 12" x 24" tile flooring adds a polished touch. Create a home office, cozy reading room, or hobby space in the den, then retreat to the spacious primary suite featuring a private bathroom and walk-in closet. A covered lanai provides a welcoming spot for morning coffee and relaxed outdoor evenings. Trinity Gardens combines exceptional value with modern convenience, with community features that include smart-home automation and energy-efficient design. Planned amenities include a resort-style pool and cabana, walking trails, a playground, and a dog park. Located minutes from I-4 and Downtown DeLand’s shops, restaurants, and local charm, with convenient access to Central Florida’s beaches, this home puts everyday essentials and weekend adventures within easy reach. *Exterior image is an artist’s rendering for illustrative purposes. Landscaping is included with the home; however, actual plant colors, sizes, varieties, and placement may vary slightly from those depicted.
Living Room/Dining Room Combo
Primary Bedroom Main Floor
Stone Counters
Thermostat
Walk-In Closet(s)
Fence Restrictions
Playground
Pool
Taxes: $2,037.10
Tax Year: 2025
Association Fee: $75.00
Association Fee Frequency: Monthly
Sidewalk
Dishwasher
Disposal
Electric Water Heater
Microwave
Range
Trees/Woods
Elementary School: Blue Lake Elem
Middle School: Deland Middle
Junior High: Deland Middle
High School: Deland High
Building Description: Contemporary
MLS Area: 32724 - Deland
Total Square Footage: 2,213
Price per Square Feet: $220.52
Water: Public
Construction: Block, Stucco
Date Listed: 2026-10-14 00:00:00
Furnished: Unfurnished
Windows: Double Pane Windows, Insulated Windows
Parking: Driveway
Garage Description: Y
Attached Garage: Y
Flooring: Carpet, Ceramic Tile
Roof: Shingle
Heating: Central, Electric
Cooling: Central Air
Security: Smoke Detector(S)
Laundry: Inside, Laundry Room
Pets: Breed Restrictions, Yes
Sewer: Public Sewer
Lot Desc.: Level, Sidewalk, Paved
Parcel ID: 701415000390
Amenities: Fence Restrictions, Playground, Pool
Listing Courtesy Of: Risewell Homes Florida Llc
spw43@aol.com
Under Construction. Find room to unwind, entertain, and make yourself at home in the Haven at Trinity Gardens by Risewell Homes in DeLand. This thoughtfully designed single-story home offers 1,773 square feet with 3 bedrooms, 2 bathrooms, a versatile den, and a 2-car garage. The open-concept kitchen, family room, and dining area keep everyday moments connected, from preparing dinner to gathering with friends. Quartz countertops and upgraded cabinetry bring style and function to the kitchen, while elegant 12" x 24" tile flooring adds a polished touch. Create a home office, cozy reading room, or hobby space in the den, then retreat to the spacious primary suite featuring a private bathroom and walk-in closet. A covered lanai provides a welcoming spot for morning coffee and relaxed outdoor evenings. Trinity Gardens combines exceptional value with modern convenience, with community features that include smart-home automation and energy-efficient design. Planned amenities include a resort-style pool and cabana, walking trails, a playground, and a dog park. Located minutes from I-4 and Downtown DeLand’s shops, restaurants, and local charm, with convenient access to Central Florida’s beaches, this home puts everyday essentials and weekend adventures within easy reach. *Exterior image is an artist’s rendering for illustrative purposes. Landscaping is included with the home; however, actual plant colors, sizes, varieties, and placement may vary slightly from those depicted.
Property Details
Price: $390,990
Sq Ft: 1,773
($221 per
sqft)
Bedrooms: 3
Bathrooms: 2
City: Deland
County: Volusia
Type: Single Family
Development: Not Assigned
Subdivision: Trinity Gardens Ph 1
Acres: 0.1300
Year Built: 2026
Listing Number: O6449871
Status Code: A-Active
Taxes: $2,037.10
Tax Year: 2025
Garage:
Y
Furnishings: Unfurnished
Pets Allowed: Breed Restrictions, Yes
Total Recurring Fees: $75
Total Recurring Fee Frequency: 0.00
Interior Features:
Living Room/Dining Room Combo
Primary Bedroom Main Floor
Stone Counters
Thermostat
Walk-In Closet(s)
Amenities:
Fence Restrictions
Playground
Pool
Financial Information:
Taxes: $2,037.10
Tax Year: 2025
Association Fee: $75.00
Association Fee Frequency: Monthly
Exterior Features:
Sidewalk
Equipment:
Dishwasher
Disposal
Electric Water Heater
Microwave
Range
View:
Trees/Woods
School Information:
Elementary School: Blue Lake Elem
Middle School: Deland Middle
Junior High: Deland Middle
High School: Deland High
Additional Information:
Building Description: Contemporary
MLS Area: 32724 - Deland
Total Square Footage: 2,213
Price per Square Feet: $220.52
Water: Public
Construction: Block, Stucco
Date Listed: 2026-10-14 00:00:00
Furnished: Unfurnished
Windows: Double Pane Windows, Insulated Windows
Parking: Driveway
Garage Description: Y
Attached Garage: Y
Flooring: Carpet, Ceramic Tile
Roof: Shingle
Heating: Central, Electric
Cooling: Central Air
Security: Smoke Detector(S)
Laundry: Inside, Laundry Room
Pets: Breed Restrictions, Yes
Sewer: Public Sewer
Lot Desc.: Level, Sidewalk, Paved
Parcel ID: 701415000390
Amenities: Fence Restrictions, Playground, Pool
Map of 1932 Greenborough Loop, Deland, FL 32724
Listing Courtesy Of: Risewell Homes Florida Llc
spw43@aol.com