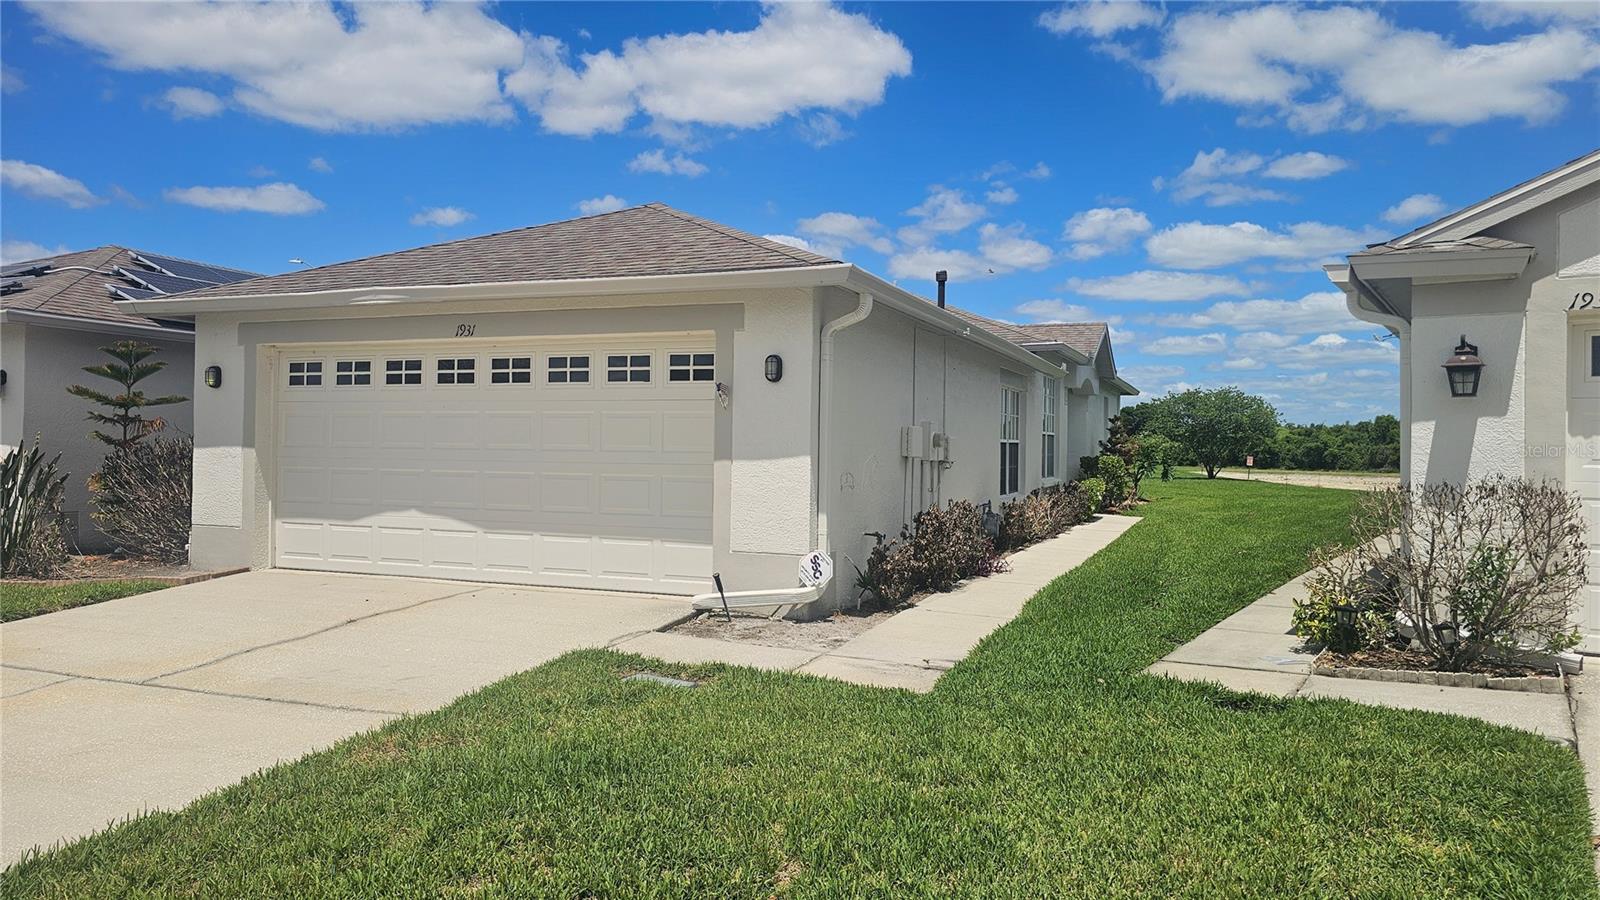
1931 Sassafras Drive, Wesley Chapel, FL 33543
For Sale $289,000


Request Club Info by Email
Calculate Your Payment
Like this listing?
Contact the Listing Agent directly:
Listing Agent: Ronald Trotter
Agent Phone:
321-331-1585
Agent Email:
ronaldtrotter2@gmail.com
Share Property
Save Property
View Virtual Tour
Welcome to Longleaf Villas of Meadow Pointe—where low-maintenance living meets comfort and style! This beautifully updated 2-bedroom, 2-bath villa features a spacious office/den that is perfect for working from home or can easily serve as a third bedroom or guest space. The open, inviting floor plan is enhanced by new laminate flooring throughout. The upgraded kitchen offers shaker-style cabinetry, new countertops, a gas stove, a closet pantry, and a separate dining area—ideal for everyday living and entertaining. The spacious primary suite includes a private en-suite bath with dual vanities and a walk-in shower, while the split-bedroom layout provides added privacy for guests. Enjoy peaceful pond views from the enclosed Florida room, which adds approximately 100 square feet, or unwind on the private patio—perfect for morning coffee or evening gatherings. A 2-car garage provides additional convenience and storage. The HOA includes lawn care, roof replacement, exterior painting, gated access, and reserves, making this an excellent opportunity for easy, low-maintenance living. Conveniently located in the heart of Wesley Chapel, just minutes from The Shops at Wiregrass, Tampa Premium Outlets, AdventHealth, highly rated schools, dining, and entertainment, with quick access to SR 56 and I-75. Select listing photos have been Virtually Staged Don’t miss this move-in-ready villa—schedule your private showing today!
Ceiling Fans(s)
Eat-in Kitchen
Living Room/Dining Room Combo
Open Floorplan
Primary Bedroom Main Floor
Solid Surface Counters
Split Bedroom
Walk-In Closet(s)
Window Treatments
Taxes: $6,308.00
Tax Year: 2025
Association Fee: $193.00
Association Fee Frequency: Monthly
Rain Gutters
Sidewalk
Dishwasher
Dryer
Microwave
Range
Refrigerator
Washer
Elementary School: Sand Pine Elementary-Po
Middle School: John Long Middle-Po
Junior High: John Long Middle-Po
High School: Wiregrass Ranch High-Po
Building Design: Villa Detached
MLS Area: 33543 - Zephyrhills/Wesley Chapel
Total Square Footage: 2,133
Price per Square Feet: $184.55
Water: Public
Construction: Block, Stucco
Date Listed: 2026-04-13 00:00:00
Furnished: Unfurnished
Garage Description: Y
Garage Spaces: 2
Attached Garage: Y
Flooring: Carpet, Laminate
Roof: Shingle
Heating: Central
Cooling: Central Air
Laundry: Inside
Pets: Yes
Sewer: Public Sewer
Parcel ID: 20-26-33-0080-0
Listing Courtesy Of: Re/Max Innovation
ronaldtrotter2@gmail.com
Welcome to Longleaf Villas of Meadow Pointe—where low-maintenance living meets comfort and style! This beautifully updated 2-bedroom, 2-bath villa features a spacious office/den that is perfect for working from home or can easily serve as a third bedroom or guest space. The open, inviting floor plan is enhanced by new laminate flooring throughout. The upgraded kitchen offers shaker-style cabinetry, new countertops, a gas stove, a closet pantry, and a separate dining area—ideal for everyday living and entertaining. The spacious primary suite includes a private en-suite bath with dual vanities and a walk-in shower, while the split-bedroom layout provides added privacy for guests. Enjoy peaceful pond views from the enclosed Florida room, which adds approximately 100 square feet, or unwind on the private patio—perfect for morning coffee or evening gatherings. A 2-car garage provides additional convenience and storage. The HOA includes lawn care, roof replacement, exterior painting, gated access, and reserves, making this an excellent opportunity for easy, low-maintenance living. Conveniently located in the heart of Wesley Chapel, just minutes from The Shops at Wiregrass, Tampa Premium Outlets, AdventHealth, highly rated schools, dining, and entertainment, with quick access to SR 56 and I-75. Select listing photos have been Virtually Staged Don’t miss this move-in-ready villa—schedule your private showing today!
Property Details
Price: $289,000
Sq Ft: 1,566
($185 per
sqft)
Bedrooms: 2
Bathrooms: 2
City: Wesley Chapel
County: Pasco
Type: Single Family
Development: Meadow Pointe
Subdivision: Meadow Pointe Prcl 12
Acres: 0.1100
Virtual Tour/Floorplan: View
Year Built: 2000
Listing Number: O6398460
Status Code: A-Active
Taxes: $6,308.00
Tax Year: 2025
Garage:
2
/
Y
Furnishings: Unfurnished
Pets Allowed: Yes
Total Recurring Fees: $193
Total Recurring Fee Frequency: 0.00
Interior Features:
Ceiling Fans(s)
Eat-in Kitchen
Living Room/Dining Room Combo
Open Floorplan
Primary Bedroom Main Floor
Solid Surface Counters
Split Bedroom
Walk-In Closet(s)
Window Treatments
Financial Information:
Taxes: $6,308.00
Tax Year: 2025
Association Fee: $193.00
Association Fee Frequency: Monthly
Exterior Features:
Rain Gutters
Sidewalk
Equipment:
Dishwasher
Dryer
Microwave
Range
Refrigerator
Washer
School Information:
Elementary School: Sand Pine Elementary-Po
Middle School: John Long Middle-Po
Junior High: John Long Middle-Po
High School: Wiregrass Ranch High-Po
Additional Information:
Building Design: Villa Detached
MLS Area: 33543 - Zephyrhills/Wesley Chapel
Total Square Footage: 2,133
Price per Square Feet: $184.55
Water: Public
Construction: Block, Stucco
Date Listed: 2026-04-13 00:00:00
Furnished: Unfurnished
Garage Description: Y
Garage Spaces: 2
Attached Garage: Y
Flooring: Carpet, Laminate
Roof: Shingle
Heating: Central
Cooling: Central Air
Laundry: Inside
Pets: Yes
Sewer: Public Sewer
Parcel ID: 20-26-33-0080-0
Map of 1931 Sassafras Drive, Wesley Chapel, FL 33543
Listing Courtesy Of: Re/Max Innovation
ronaldtrotter2@gmail.com