1931 Kettle Creek Drive, St Cloud, FL 34769
For Sale $426,500


Request Club Info by Email
Calculate Your Payment
Like this listing?
Contact the Listing Agent directly:
Listing Agent: Paola Almonte
Agent Phone:
407-968-7511
Agent Email:
paola.remaxpremier@gmail.com
Share Property
Save Property
View Virtual Tour
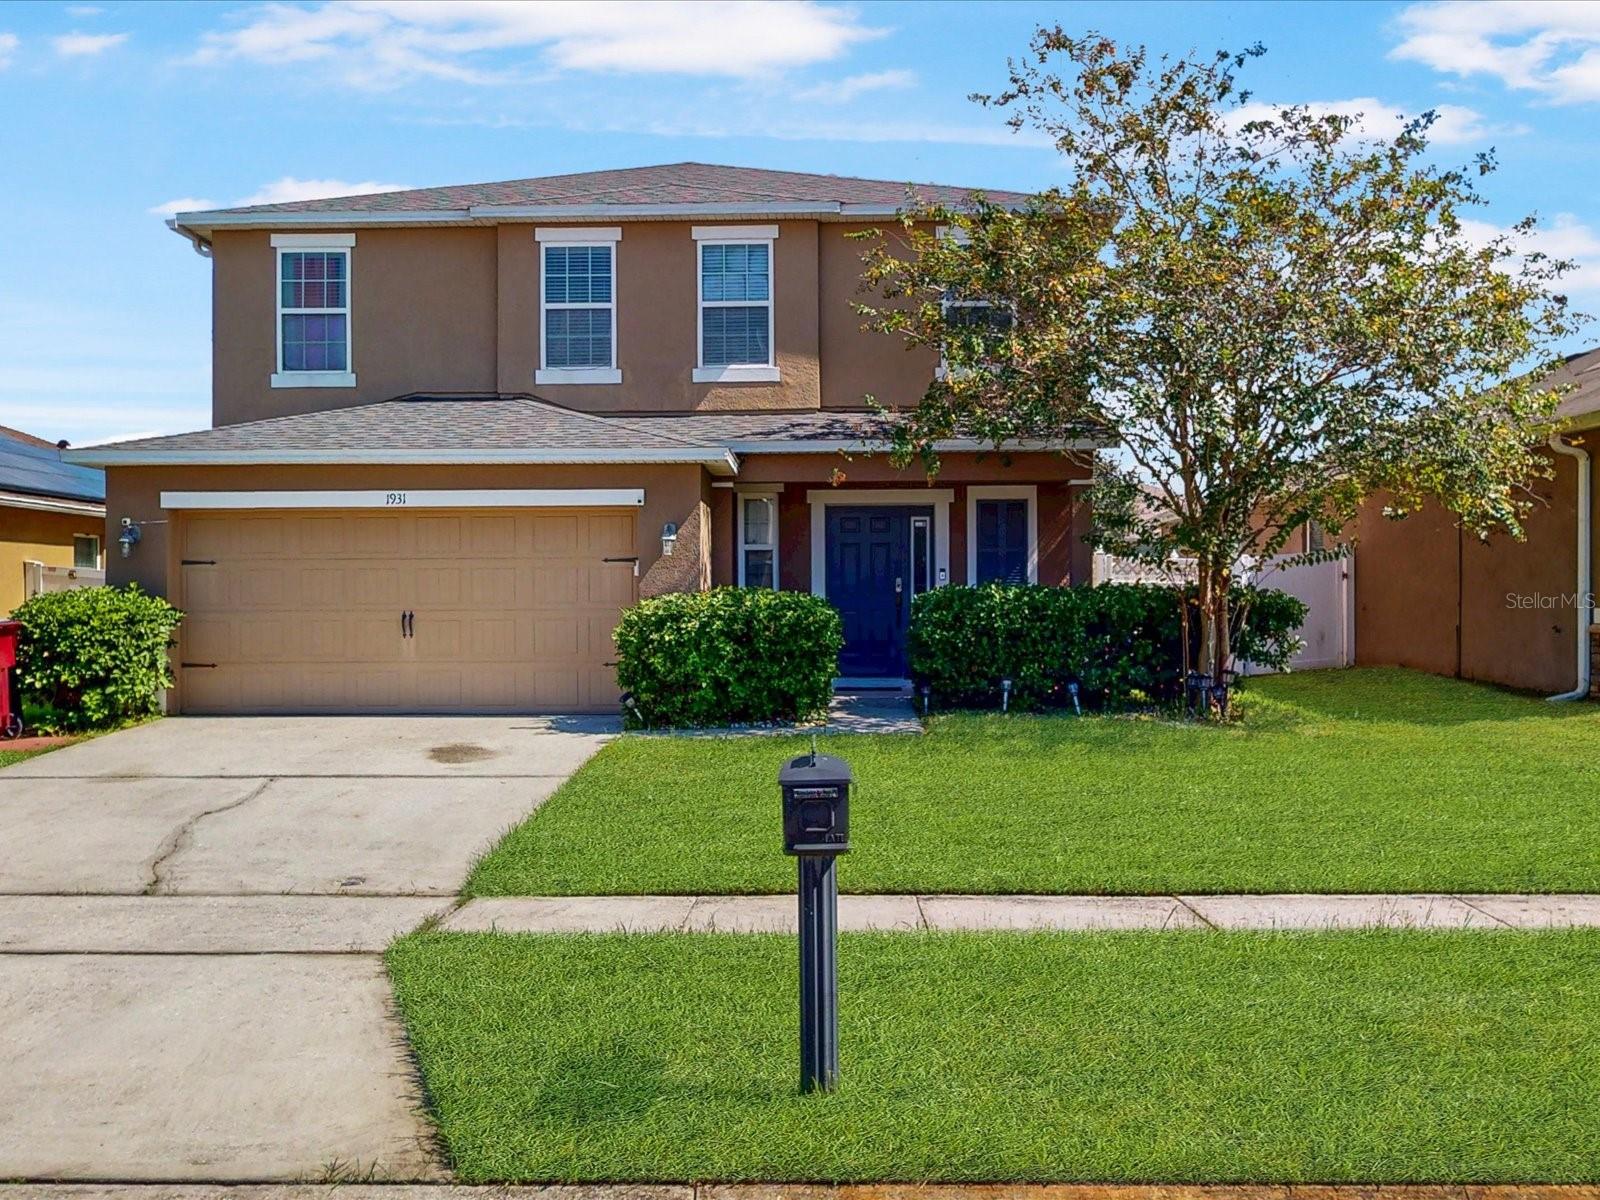
Your Dream Home Awaits in Anthem Park, St. Cloud, Florida! Space, comfort, and location come together in this beautiful two-story home in the highly desirable Anthem Park community! Situated on an oversized lot, this well-maintained 4-bedroom, 2.5-bathroom home offers the ideal combination of functional living spaces, thoughtful updates, and inviting outdoor areas—all in a convenient Central Florida location. From the moment you step inside, you'll appreciate the spacious layout designed to accommodate both everyday living and entertaining. The main floor features a formal dining room, a cozy breakfast nook, and a bright, open living area that creates a welcoming atmosphere for family and friends. A convenient half bathroom and additional under-stair storage add to the home's practicality. Upstairs, all four bedrooms provide privacy and comfort. The spacious primary suite is your own private retreat, featuring a large walk-in closet and an en-suite bathroom with a relaxing garden tub and a separate walk-in shower. The additional bedrooms offer plenty of flexibility for family, guests, or a home office. Beautiful carpet throughout the second floor adds a fresh, updated feel, while the conveniently located upstairs laundry room makes everyday routines easier. Love spending time outdoors? Step onto the screened-in rear patio and enjoy the oversized backyard, partially fenced for added privacy. Whether you're hosting weekend barbecues, enjoying your morning coffee, or unwinding after a long day, this outdoor space offers plenty of possibilities. Solar Panels could be assume for only $114.00 a month or seller can removed them.
Ceiling Fans(s)
Chair Rail
Crown Molding
Eat-in Kitchen
Primary Bedroom Upstairs
Solid Wood Cabinets
Walk-In Closet(s)
Taxes: $3,325.00
Tax Year: 2025
Association Fee: $100.00
Association Fee Frequency: Annually
Balcony
Private Mailbox
Private Yard
Sprinkler Metered
Dishwasher
Disposal
Electric Water Heater
Microwave
Range
Refrigerator
Park/Greenbelt
Elementary School: Neptune Elementary
Middle School: Neptune Middle (6-8)
Junior High: Neptune Middle (6-8)
High School: St. Cloud High School
Building Description: Contemporary
MLS Area: 34769 - St Cloud (City Of St Cloud)
Total Square Footage: 2,828
Price per Square Feet: $193.95
Water: Public
Construction: Block, Stucco
Date Listed: 2026-10-24 00:00:00
Furnished: Unfurnished
Windows: Blinds, Double Pane Windows, Energy Star Qualified Windows
Garage Description: Y
Garage Spaces: 2
Attached Garage: Y
Flooring: Carpet, Ceramic Tile
Roof: Shingle
Heating: Central
Cooling: Central Air
Security: Smoke Detector(S)
Laundry: Laundry Room, Upper Level
Pets: Cats Ok, Dogs Ok
Sewer: Public Sewer
Parcel ID: 09-26-30-0081-0
Listing Courtesy Of: Remax Premier Properties
paola.remaxpremier@gmail.com
Your Dream Home Awaits in Anthem Park, St. Cloud, Florida! Space, comfort, and location come together in this beautiful two-story home in the highly desirable Anthem Park community! Situated on an oversized lot, this well-maintained 4-bedroom, 2.5-bathroom home offers the ideal combination of functional living spaces, thoughtful updates, and inviting outdoor areas—all in a convenient Central Florida location. From the moment you step inside, you'll appreciate the spacious layout designed to accommodate both everyday living and entertaining. The main floor features a formal dining room, a cozy breakfast nook, and a bright, open living area that creates a welcoming atmosphere for family and friends. A convenient half bathroom and additional under-stair storage add to the home's practicality. Upstairs, all four bedrooms provide privacy and comfort. The spacious primary suite is your own private retreat, featuring a large walk-in closet and an en-suite bathroom with a relaxing garden tub and a separate walk-in shower. The additional bedrooms offer plenty of flexibility for family, guests, or a home office. Beautiful carpet throughout the second floor adds a fresh, updated feel, while the conveniently located upstairs laundry room makes everyday routines easier. Love spending time outdoors? Step onto the screened-in rear patio and enjoy the oversized backyard, partially fenced for added privacy. Whether you're hosting weekend barbecues, enjoying your morning coffee, or unwinding after a long day, this outdoor space offers plenty of possibilities. Solar Panels could be assume for only $114.00 a month or seller can removed them.
Property Details
Price: $426,500
Sq Ft: 2,199
($194 per
sqft)
Bedrooms: 4
Bathrooms: 2
Partial Baths: 1
City: St Cloud
County: Osceola
Type: Single Family
Development: Anthem Park
Subdivision: Anthem Park Ph 3A
Acres: 0.1400
Virtual Tour/Floorplan: View
Year Built: 2013
Listing Number: S5159888
Status Code: A-Active
Taxes: $3,325.00
Tax Year: 2025
Garage:
2
/
Y
Furnishings: Unfurnished
Pets Allowed: Cats OK, Dogs OK
Total Recurring Fees: $8
Total Recurring Fee Frequency: 0.00
Interior Features:
Ceiling Fans(s)
Chair Rail
Crown Molding
Eat-in Kitchen
Primary Bedroom Upstairs
Solid Wood Cabinets
Walk-In Closet(s)
Financial Information:
Taxes: $3,325.00
Tax Year: 2025
Association Fee: $100.00
Association Fee Frequency: Annually
Exterior Features:
Balcony
Private Mailbox
Private Yard
Sprinkler Metered
Equipment:
Dishwasher
Disposal
Electric Water Heater
Microwave
Range
Refrigerator
View:
Park/Greenbelt
School Information:
Elementary School: Neptune Elementary
Middle School: Neptune Middle (6-8)
Junior High: Neptune Middle (6-8)
High School: St. Cloud High School
Additional Information:
Building Description: Contemporary
MLS Area: 34769 - St Cloud (City Of St Cloud)
Total Square Footage: 2,828
Price per Square Feet: $193.95
Water: Public
Construction: Block, Stucco
Date Listed: 2026-10-24 00:00:00
Furnished: Unfurnished
Windows: Blinds, Double Pane Windows, Energy Star Qualified Windows
Garage Description: Y
Garage Spaces: 2
Attached Garage: Y
Flooring: Carpet, Ceramic Tile
Roof: Shingle
Heating: Central
Cooling: Central Air
Security: Smoke Detector(S)
Laundry: Laundry Room, Upper Level
Pets: Cats Ok, Dogs Ok
Sewer: Public Sewer
Parcel ID: 09-26-30-0081-0
Map of 1931 Kettle Creek Drive, St Cloud, FL 34769
Listing Courtesy Of: Remax Premier Properties
paola.remaxpremier@gmail.com