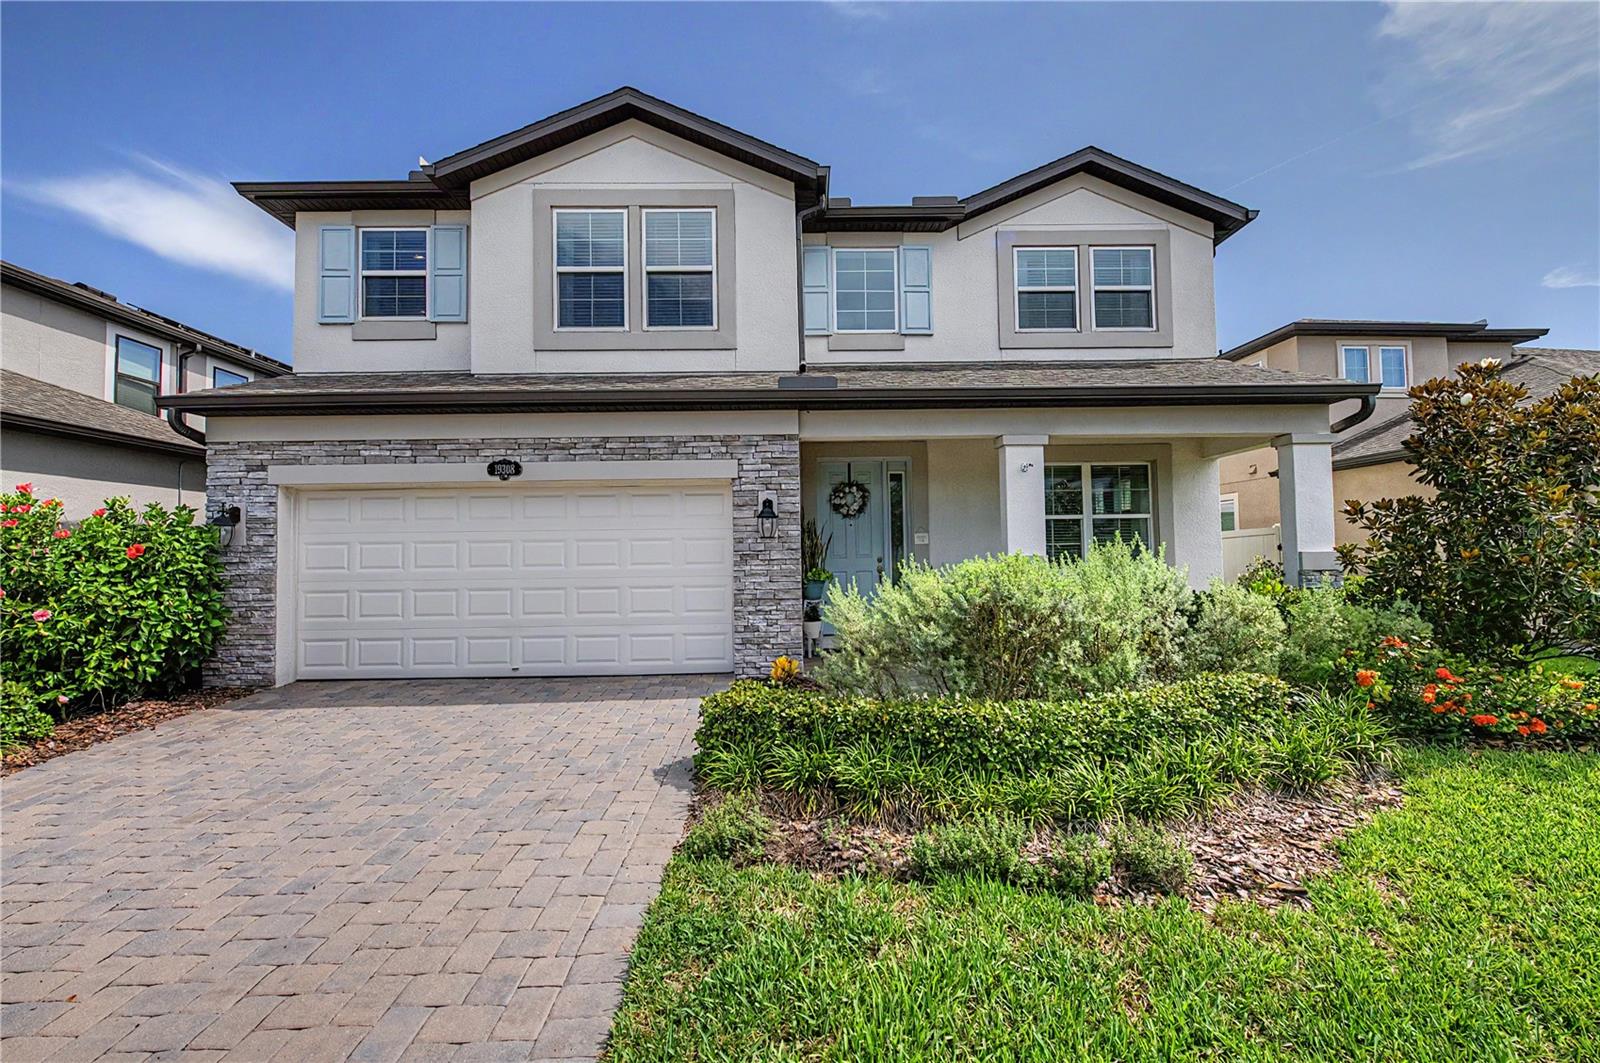
19308 Breynia Drive, Lutz, FL 33558
For Sale $749,990


Request Club Info by Email
Calculate Your Payment
Like this listing?
Contact the Listing Agent directly:
Listing Agent: Christian Clay
Agent Phone:
863-509-7466
Agent Email:
christianclay1990@yahoo.com
Share Property
Save Property
View Virtual Tour
Built in 2019 and extensively upgraded since, this Sonoma II by M/I Homes pairs the space and functionality of a newer home with custom finishes and thoughtful upgrades already completed for you. One of the home’s standout features is the 608 square foot extended covered lanai, finished with pavers, ceiling fans, outdoor TV and cedar privacy paneling overlooking conservation and pond views. Inside, new CALI luxury vinyl plank flooring, custom millwork, upgraded lighting and a stone fireplace add distinctive touches throughout the main living spaces. The redesigned kitchen is a true centerpiece, featuring Cambria Calacatta countertops, a handmade tile backsplash, a farmhouse sink, a custom shiplap range hood, a two-tone island and extended cabinetry with floating shelves. A first-floor bedroom and full bath provides added flexibility, while upstairs, the spacious primary suite features board-and-batten detailing and a beautifully renovated bath with custom tile, upgraded flooring and vanity, and coordinating Moen fixtures. This move-in-ready home brings together space, style and extensive upgrades in The Reserve at Long Lake Ranch. Enjoy community pools, parks, playgrounds, trails, pickleball, tennis and more, with everyday shopping and dining nearby and convenient access to SR 54 and the Suncoast Parkway. Come experience the home and Long Lake Ranch lifestyle for yourself. Schedule your private showing today.
Built-in Features
Ceiling Fans(s)
Chair Rail
Eat-in Kitchen
High Ceilings
In Wall Pest System
Kitchen/Family Room Combo
Living Room/Dining Room Combo
Open Floorplan
Primary Bedroom Upstairs
Solid Surface Counters
Stone Counters
Thermostat
Walk-In Closet(s)
Wet Bar
Window Treatments
Basketball Court
Clubhouse
Handicap Modified
Park
Pickleball Court(s)
Playground
Pool
Recreation Facilities
Tennis Court(s)
Trail(s)
Vehicle Restrictions
Wheelchair Access
Taxes: $12,856.94
Tax Year: 2025
Association Fee: $110.00
Association Fee Frequency: Annually
Garden
Lighting
Rain Gutters
Sidewalk
Bar Fridge
Built-In Oven
Convection Oven
Cooktop
Dishwasher
Disposal
Dryer
Electric Water Heater
Exhaust Fan
Freezer
Range
Range Hood
Refrigerator
Washer
Water Filtration System
Trees/Woods
Water
Elementary School: Lake Myrtle Elementary-Po
Middle School: Charles S. Rushe Middle-Po
Junior High: Charles S. Rushe Middle-Po
High School: Sunlake High School-Po
MLS Area: 33558 - Lutz
Total Square Footage: 4,624
Price per Square Feet: $212.40
Total Floors: 2
Water: Public
Construction: Block, Stucco, Frame
Date Listed: 2026-08-20 00:00:00
Furnished: Unfurnished
Windows: Blinds, Double Pane Windows, Energy Star Qualified Windows
Garage Description: Y
Garage Spaces: 3
Attached Garage: Y
Flooring: Carpet, Ceramic Tile, Luxury Vinyl, Tile
Roof: Shingle
Heating: Central, Electric
Cooling: Central Air
Fireplace: Y
Security: Fire Alarm, Secured Garage/Parking, Smoke Detector(S)
Laundry: Electric Dryer Hookup, Laundry Room, Washer Hookup
Pets: Cats Ok, Dogs Ok, Yes
Sewer: Public Sewer
Lot Desc.: Conservation Area, Landscaped, Level, Sidewalk
Parcel ID: 34-26-18-0070-0
Amenities: Basketball Court, Clubhouse, Handicap Modified, Park, Pickleball Court(S), Playground, Pool, Recreation Facilities, Tennis Court(S), Trail(S), Vehicle Restrictions, Wheelchair Access
Listing Courtesy Of: Dalton Wade Inc
christianclay1990@yahoo.com
Built in 2019 and extensively upgraded since, this Sonoma II by M/I Homes pairs the space and functionality of a newer home with custom finishes and thoughtful upgrades already completed for you. One of the home’s standout features is the 608 square foot extended covered lanai, finished with pavers, ceiling fans, outdoor TV and cedar privacy paneling overlooking conservation and pond views. Inside, new CALI luxury vinyl plank flooring, custom millwork, upgraded lighting and a stone fireplace add distinctive touches throughout the main living spaces. The redesigned kitchen is a true centerpiece, featuring Cambria Calacatta countertops, a handmade tile backsplash, a farmhouse sink, a custom shiplap range hood, a two-tone island and extended cabinetry with floating shelves. A first-floor bedroom and full bath provides added flexibility, while upstairs, the spacious primary suite features board-and-batten detailing and a beautifully renovated bath with custom tile, upgraded flooring and vanity, and coordinating Moen fixtures. This move-in-ready home brings together space, style and extensive upgrades in The Reserve at Long Lake Ranch. Enjoy community pools, parks, playgrounds, trails, pickleball, tennis and more, with everyday shopping and dining nearby and convenient access to SR 54 and the Suncoast Parkway. Come experience the home and Long Lake Ranch lifestyle for yourself. Schedule your private showing today.
Property Details
Price: $749,990
Sq Ft: 3,531
($212 per
sqft)
Bedrooms: 5
Bathrooms: 3
City: Lutz
County: Pasco
Type: Single Family
Development: Morsani
Subdivision: Morsani Ph 1
Acres: 0.1400
Virtual Tour/Floorplan: View
Year Built: 2019
Listing Number: P4939593
Status Code: A-Active
Taxes: $12,856.94
Tax Year: 2025
Garage:
3
/
Y
Furnishings: Unfurnished
Pets Allowed: Cats OK, Dogs OK, Yes
Total Recurring Fees: $9
Total Recurring Fee Frequency: 0.00
Interior Features:
Built-in Features
Ceiling Fans(s)
Chair Rail
Eat-in Kitchen
High Ceilings
In Wall Pest System
Kitchen/Family Room Combo
Living Room/Dining Room Combo
Open Floorplan
Primary Bedroom Upstairs
Solid Surface Counters
Stone Counters
Thermostat
Walk-In Closet(s)
Wet Bar
Window Treatments
Amenities:
Basketball Court
Clubhouse
Handicap Modified
Park
Pickleball Court(s)
Playground
Pool
Recreation Facilities
Tennis Court(s)
Trail(s)
Vehicle Restrictions
Wheelchair Access
Financial Information:
Taxes: $12,856.94
Tax Year: 2025
Association Fee: $110.00
Association Fee Frequency: Annually
Exterior Features:
Garden
Lighting
Rain Gutters
Sidewalk
Equipment:
Bar Fridge
Built-In Oven
Convection Oven
Cooktop
Dishwasher
Disposal
Dryer
Electric Water Heater
Exhaust Fan
Freezer
Range
Range Hood
Refrigerator
Washer
Water Filtration System
View:
Trees/Woods
Water
School Information:
Elementary School: Lake Myrtle Elementary-Po
Middle School: Charles S. Rushe Middle-Po
Junior High: Charles S. Rushe Middle-Po
High School: Sunlake High School-Po
Additional Information:
MLS Area: 33558 - Lutz
Total Square Footage: 4,624
Price per Square Feet: $212.40
Total Floors: 2
Water: Public
Construction: Block, Stucco, Frame
Date Listed: 2026-08-20 00:00:00
Furnished: Unfurnished
Windows: Blinds, Double Pane Windows, Energy Star Qualified Windows
Garage Description: Y
Garage Spaces: 3
Attached Garage: Y
Flooring: Carpet, Ceramic Tile, Luxury Vinyl, Tile
Roof: Shingle
Heating: Central, Electric
Cooling: Central Air
Fireplace: Y
Security: Fire Alarm, Secured Garage/Parking, Smoke Detector(S)
Laundry: Electric Dryer Hookup, Laundry Room, Washer Hookup
Pets: Cats Ok, Dogs Ok, Yes
Sewer: Public Sewer
Lot Desc.: Conservation Area, Landscaped, Level, Sidewalk
Parcel ID: 34-26-18-0070-0
Amenities: Basketball Court, Clubhouse, Handicap Modified, Park, Pickleball Court(S), Playground, Pool, Recreation Facilities, Tennis Court(S), Trail(S), Vehicle Restrictions, Wheelchair Access
Map of 19308 Breynia Drive, Lutz, FL 33558
Listing Courtesy Of: Dalton Wade Inc
christianclay1990@yahoo.com