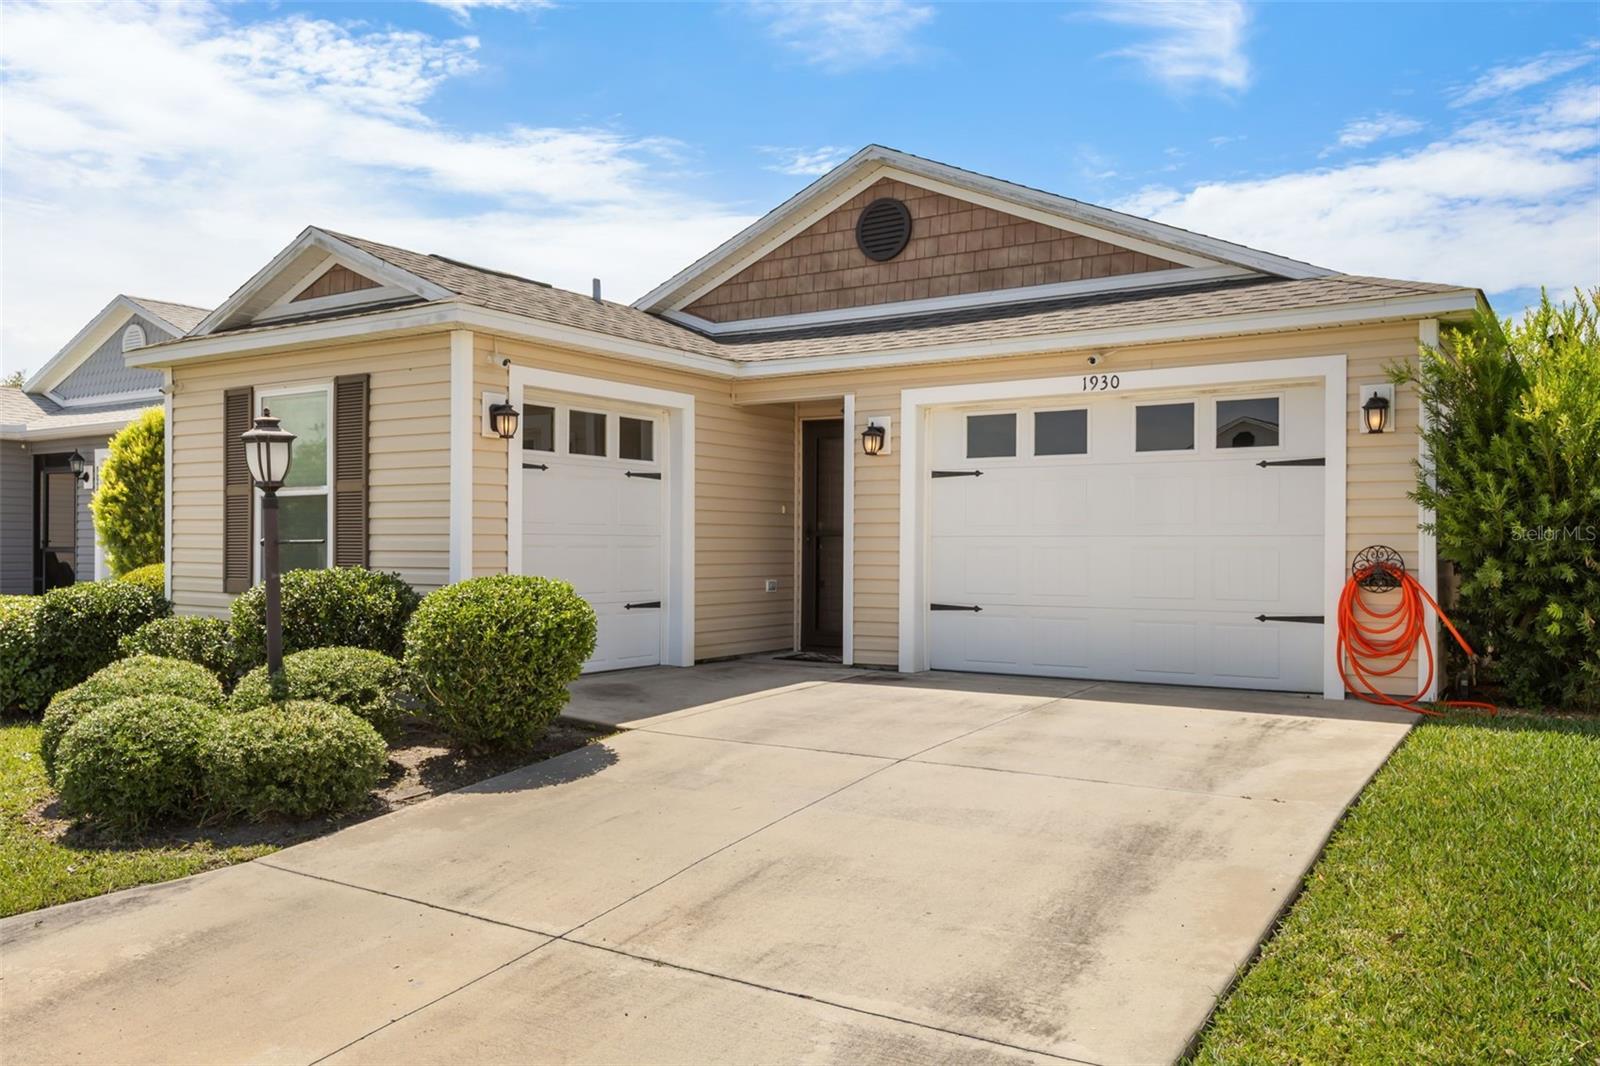
1930 Rhett Road, The Villages, FL 32163
For Sale $319,900


Request Club Info by Email
Calculate Your Payment
Like this listing?
Contact the Listing Agent directly:
Listing Agent: Chris Day
Agent Phone:
352-988-7777
Agent Email:
chrisdayhomes@gmail.com
Share Property
Save Property
View Virtual Tour
Experience the best of The Villages lifestyle in this beautifully turn-key furnished Sapphire Model patio villa, ideally located on Linden Isle—one of the most unique villa neighborhoods in The Villages. Nestled on a picturesque peninsula surrounded by water, Linden Isle offers a distinctive setting with scenic surroundings while remaining just minutes from everyday conveniences. Unlike a standard Sapphire Model, this home features an approximately 200-square-foot interior stretch, creating an impressive 1,434 square feet of thoughtfully designed living space. The open-concept floor plan is enhanced by volume ceilings, knockdown finishes, and an abundance of natural light from double-pane Low-E windows, creating a bright and spacious feel throughout. The well-appointed kitchen is designed for both everyday living and entertaining, featuring White Bay cabinetry, stainless steel appliances, a side-by-side refrigerator, natural gas range, and a generous breakfast bar that flows seamlessly into the living and dining areas. Luxury vinyl plank flooring extends throughout the main living spaces, while the bedrooms offer plush carpeting for added comfort. The spacious primary suite provides a relaxing retreat, complemented by a well-designed guest bedroom and bath, making this home ideal for hosting family and friends. Additional features include an inside laundry room, golf cart garage, and a natural gas tankless water heater for energy-efficient, endless hot water. Location is everything, and this home delivers. Just a short golf cart ride away, Magnolia Plaza offers the convenience of Publix, restaurants, banking, medical offices, shopping, and everyday services. You’ll also enjoy quick access to championship and executive golf courses, recreation centers, swimming pools, pickleball, walking trails, and the countless clubs and activities that make The Villages one of the nation’s premier active adult communities. Whether you’re searching for a full-time residence, seasonal retreat, or investment opportunity, this expanded, move-in-ready villa combines exceptional value, thoughtful upgrades, and an unbeatable location. Simply unpack your suitcase and start enjoying everything The Villages has to offer!
Cathedral Ceiling(s)
Ceiling Fans(s)
High Ceilings
Kitchen/Family Room Combo
Living Room/Dining Room Combo
Open Floorplan
Primary Bedroom Main Floor
Thermostat
Vaulted Ceiling(s)
Walk-In Closet(s)
Taxes: $4,075.46
Tax Year: 2025
Rain Gutters
Sprinkler Metered
Dishwasher
Disposal
Dryer
Gas Water Heater
Microwave
Range
Refrigerator
Tankless Water Heater
Washer
Building Design: Villa Detached
MLS Area: 32163 - The Villages
Total Square Footage: 1,434
Price per Square Feet: $223.08
Water: Public
Construction: Vinyl Siding, Wood Siding
Date Listed: 2026-08-06 00:00:00
Furnished: Turnkey
Parking: Driveway, Garage Door Opener
Garage Description: Y
Garage Spaces: 2
Attached Garage: Y
Flooring: Carpet, Luxury Vinyl
Roof: Shingle
Heating: Natural Gas
Cooling: Central Air
Laundry: Inside, Laundry Room
55+ Community: Y
Pets: Yes
Sewer: Public Sewer
Parcel ID: G34C004
Listing Courtesy Of: Worth Clark Realty
chrisdayhomes@gmail.com
Experience the best of The Villages lifestyle in this beautifully turn-key furnished Sapphire Model patio villa, ideally located on Linden Isle—one of the most unique villa neighborhoods in The Villages. Nestled on a picturesque peninsula surrounded by water, Linden Isle offers a distinctive setting with scenic surroundings while remaining just minutes from everyday conveniences. Unlike a standard Sapphire Model, this home features an approximately 200-square-foot interior stretch, creating an impressive 1,434 square feet of thoughtfully designed living space. The open-concept floor plan is enhanced by volume ceilings, knockdown finishes, and an abundance of natural light from double-pane Low-E windows, creating a bright and spacious feel throughout. The well-appointed kitchen is designed for both everyday living and entertaining, featuring White Bay cabinetry, stainless steel appliances, a side-by-side refrigerator, natural gas range, and a generous breakfast bar that flows seamlessly into the living and dining areas. Luxury vinyl plank flooring extends throughout the main living spaces, while the bedrooms offer plush carpeting for added comfort. The spacious primary suite provides a relaxing retreat, complemented by a well-designed guest bedroom and bath, making this home ideal for hosting family and friends. Additional features include an inside laundry room, golf cart garage, and a natural gas tankless water heater for energy-efficient, endless hot water. Location is everything, and this home delivers. Just a short golf cart ride away, Magnolia Plaza offers the convenience of Publix, restaurants, banking, medical offices, shopping, and everyday services. You’ll also enjoy quick access to championship and executive golf courses, recreation centers, swimming pools, pickleball, walking trails, and the countless clubs and activities that make The Villages one of the nation’s premier active adult communities. Whether you’re searching for a full-time residence, seasonal retreat, or investment opportunity, this expanded, move-in-ready villa combines exceptional value, thoughtful upgrades, and an unbeatable location. Simply unpack your suitcase and start enjoying everything The Villages has to offer!
Property Details
Price: $319,900
Sq Ft: 1,434
($223 per
sqft)
Bedrooms: 2
Bathrooms: 2
City: The Villages
County: Sumter
Type: Single Family
Development: Villages/Southern Oaks Rhett V
Acres: 0.0800
Virtual Tour/Floorplan: View
Year Built: 2019
Listing Number: G5116149
Status Code: A-Active
Taxes: $4,075.46
Tax Year: 2025
Garage:
2
/
Y
Furnishings: Turnkey
Pets Allowed: Yes
Total Recurring Fees: $204
Total Recurring Fee Frequency: 0.00
Interior Features:
Cathedral Ceiling(s)
Ceiling Fans(s)
High Ceilings
Kitchen/Family Room Combo
Living Room/Dining Room Combo
Open Floorplan
Primary Bedroom Main Floor
Thermostat
Vaulted Ceiling(s)
Walk-In Closet(s)
Financial Information:
Taxes: $4,075.46
Tax Year: 2025
Exterior Features:
Rain Gutters
Sprinkler Metered
Equipment:
Dishwasher
Disposal
Dryer
Gas Water Heater
Microwave
Range
Refrigerator
Tankless Water Heater
Washer
Additional Information:
Building Design: Villa Detached
MLS Area: 32163 - The Villages
Total Square Footage: 1,434
Price per Square Feet: $223.08
Water: Public
Construction: Vinyl Siding, Wood Siding
Date Listed: 2026-08-06 00:00:00
Furnished: Turnkey
Parking: Driveway, Garage Door Opener
Garage Description: Y
Garage Spaces: 2
Attached Garage: Y
Flooring: Carpet, Luxury Vinyl
Roof: Shingle
Heating: Natural Gas
Cooling: Central Air
Laundry: Inside, Laundry Room
55+ Community: Y
Pets: Yes
Sewer: Public Sewer
Parcel ID: G34C004
Map of 1930 Rhett Road, The Villages, FL 32163
Listing Courtesy Of: Worth Clark Realty
chrisdayhomes@gmail.com