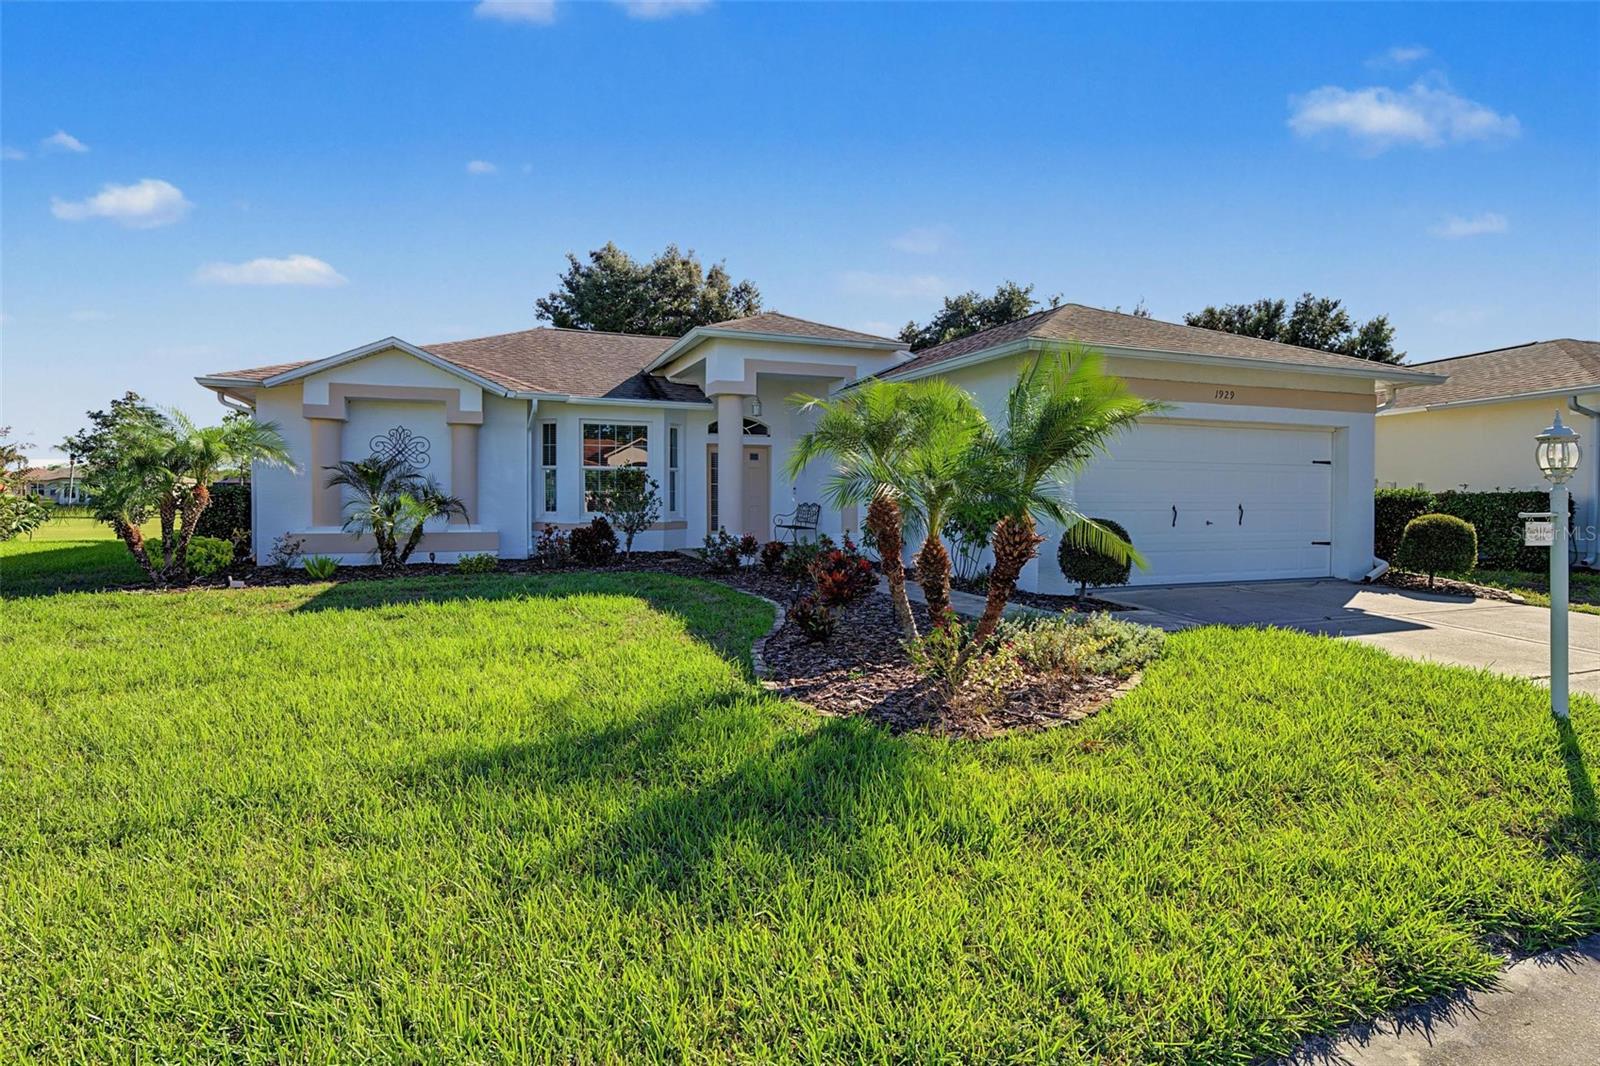
1929 Westerham Loop, Trinity, FL 34655
Active Under Contract $445,000


Request Club Info by Email
Calculate Your Payment
Like this listing?
Contact the Listing Agent directly:
Listing Agent: Justine Manousogiannakis PLLC
Agent Phone:
727-422-9448
Agent Email:
justine.manouso@gmail.com
Share Property
Save Property
View Virtual Tour
Under contract-accepting backup offers. Luxury Golf Course Living in the Heart of Heritage Springs! NEW OVERSIZED BIRDCAGE 2021; NEW WINDOW SLIDERS 2023; NEW A/C 2024; ROOF 2021. Enjoy the best of resort-style living in this spacious 3-bedroom, 2-bath home, ideally situated along the golf course in the highly desirable Heritage Springs community. From the moment you step inside, you’ll appreciate the warm, inviting atmosphere, abundant natural light, and thoughtfully designed living spaces perfect for entertaining. The refreshed interior features volume ceilings throughout, plantation shutters, new baseboards, crown molding, and five new ceiling fans. The remodeled eat-in kitchen shines with granite countertops and new stainless steel appliances, flowing seamlessly into the family room for an open, connected feel. Sliding glass doors in the kitchen, living room, and primary suite open to an oversized lanai overlooking the golf course, creating a wonderful setting for morning coffee, afternoon relaxation, or unwinding at the end of the day while enjoying the views. All three bedrooms offer a bright, airy feel and generous closet space. The spacious primary suite features two walk-in closets and direct lanai access, while the ensuite bath offers dual sinks and a walk-in shower. A convenient utility room off the garage includes a laundry sink, additional shelving, and washer and dryer hookups. The two-car garage offers built-in shelving, a side-entry door, a dedicated outlet for your golf cart, and a surge protector for added peace of mind. With its inviting interior, thoughtful updates, and beautiful golf course setting, this home offers a wonderful opportunity to enjoy the relaxed, resort-style lifestyle of Heritage Springs! *Some furniture/finishes available to purchase.
Ceiling Fans(s)
Eat-in Kitchen
High Ceilings
Kitchen/Family Room Combo
Living Room/Dining Room Combo
Primary Bedroom Main Floor
Solid Surface Counters
Solid Wood Cabinets
Window Treatments
Gated
Golf Course
Maintenance
Optional Additional Fees
Other
Pool
Recreation Facilities
Security
Spa/Hot Tub
Tennis Court(s)
Taxes: $3,213.00
Tax Year: 2025
Association Fee: $252.95
Association Fee: $346.00
Association Fee Frequency: Monthly
Association Fee Frequency: Monthly
Lighting
Rain Gutters
Dishwasher
Disposal
Dryer
Microwave
Range
Refrigerator
Washer
Golf Course
MLS Area: 34655 - New Port Richey/Seven Springs/Trinity
Total Square Footage: 1,850
Price per Square Feet: $240.54
Total Floors: 1
Water: Public
Construction: Block, Stucco
Date Listed: 2026-10-29 00:00:00
Furnished: Negotiable
Parking: Driveway, Garage Door Opener
Garage Description: Y
Garage Spaces: 2
Attached Garage: Y
Flooring: Carpet, Luxury Vinyl, Tile
Roof: Shingle
Heating: Central, Electric
Cooling: Central Air
Laundry: Inside, Laundry Room
55+ Community: Y
Pets: Cats Ok, Dogs Ok, Yes
Sewer: Public Sewer
Lot Desc.: On Golf Course, Paved
Parcel ID: 17-26-32-023.0-
Amenities: Gated, Golf Course, Maintenance, Optional Additional Fees, Other, Pool, Recreation Facilities, Security, Spa/Hot Tub, Tennis Court(S)
Listing Courtesy Of: Future Home Realty
justine.manouso@gmail.com
Under contract-accepting backup offers. Luxury Golf Course Living in the Heart of Heritage Springs! NEW OVERSIZED BIRDCAGE 2021; NEW WINDOW SLIDERS 2023; NEW A/C 2024; ROOF 2021. Enjoy the best of resort-style living in this spacious 3-bedroom, 2-bath home, ideally situated along the golf course in the highly desirable Heritage Springs community. From the moment you step inside, you’ll appreciate the warm, inviting atmosphere, abundant natural light, and thoughtfully designed living spaces perfect for entertaining. The refreshed interior features volume ceilings throughout, plantation shutters, new baseboards, crown molding, and five new ceiling fans. The remodeled eat-in kitchen shines with granite countertops and new stainless steel appliances, flowing seamlessly into the family room for an open, connected feel. Sliding glass doors in the kitchen, living room, and primary suite open to an oversized lanai overlooking the golf course, creating a wonderful setting for morning coffee, afternoon relaxation, or unwinding at the end of the day while enjoying the views. All three bedrooms offer a bright, airy feel and generous closet space. The spacious primary suite features two walk-in closets and direct lanai access, while the ensuite bath offers dual sinks and a walk-in shower. A convenient utility room off the garage includes a laundry sink, additional shelving, and washer and dryer hookups. The two-car garage offers built-in shelving, a side-entry door, a dedicated outlet for your golf cart, and a surge protector for added peace of mind. With its inviting interior, thoughtful updates, and beautiful golf course setting, this home offers a wonderful opportunity to enjoy the relaxed, resort-style lifestyle of Heritage Springs! *Some furniture/finishes available to purchase.
Property Details
Price: $445,000
Sq Ft: 1,850
($241 per
sqft)
Bedrooms: 3
Bathrooms: 2
City: Trinity
County: Pasco
Type: Single Family
Development: Heritage Springs Village
Subdivision: Heritage Spgs Village 19
Acres: 0.1800
Virtual Tour/Floorplan: View
Year Built: 2004
Listing Number: W7890636
Status Code: Active Under Contract
Taxes: $3,213.00
Tax Year: 2025
Garage:
2
/
Y
Furnishings: Negotiable
Pets Allowed: Cats OK, Dogs OK, Yes
Total Recurring Fees: $599
Total Recurring Fee Frequency: 0.00
Interior Features:
Ceiling Fans(s)
Eat-in Kitchen
High Ceilings
Kitchen/Family Room Combo
Living Room/Dining Room Combo
Primary Bedroom Main Floor
Solid Surface Counters
Solid Wood Cabinets
Window Treatments
Amenities:
Gated
Golf Course
Maintenance
Optional Additional Fees
Other
Pool
Recreation Facilities
Security
Spa/Hot Tub
Tennis Court(s)
Financial Information:
Taxes: $3,213.00
Tax Year: 2025
Association Fee: $252.95
Association Fee: $346.00
Association Fee Frequency: Monthly
Association Fee Frequency: Monthly
Exterior Features:
Lighting
Rain Gutters
Equipment:
Dishwasher
Disposal
Dryer
Microwave
Range
Refrigerator
Washer
View:
Golf Course
Additional Information:
MLS Area: 34655 - New Port Richey/Seven Springs/Trinity
Total Square Footage: 1,850
Price per Square Feet: $240.54
Total Floors: 1
Water: Public
Construction: Block, Stucco
Date Listed: 2026-10-29 00:00:00
Furnished: Negotiable
Parking: Driveway, Garage Door Opener
Garage Description: Y
Garage Spaces: 2
Attached Garage: Y
Flooring: Carpet, Luxury Vinyl, Tile
Roof: Shingle
Heating: Central, Electric
Cooling: Central Air
Laundry: Inside, Laundry Room
55+ Community: Y
Pets: Cats Ok, Dogs Ok, Yes
Sewer: Public Sewer
Lot Desc.: On Golf Course, Paved
Parcel ID: 17-26-32-023.0-
Amenities: Gated, Golf Course, Maintenance, Optional Additional Fees, Other, Pool, Recreation Facilities, Security, Spa/Hot Tub, Tennis Court(S)
Map of 1929 Westerham Loop, Trinity, FL 34655
Listing Courtesy Of: Future Home Realty
justine.manouso@gmail.com