1928 Fan Palm Drive, Davenport, FL 33897
Pending $296,990


Request Club Info by Email
Calculate Your Payment
Like this listing?
Contact the Listing Agent directly:
Listing Agent: Jason Walzer
Agent Phone:
864-400-0334
Agent Email:
walzerj@stanleymartin.com
Share Property
Save Property
View Virtual Tour
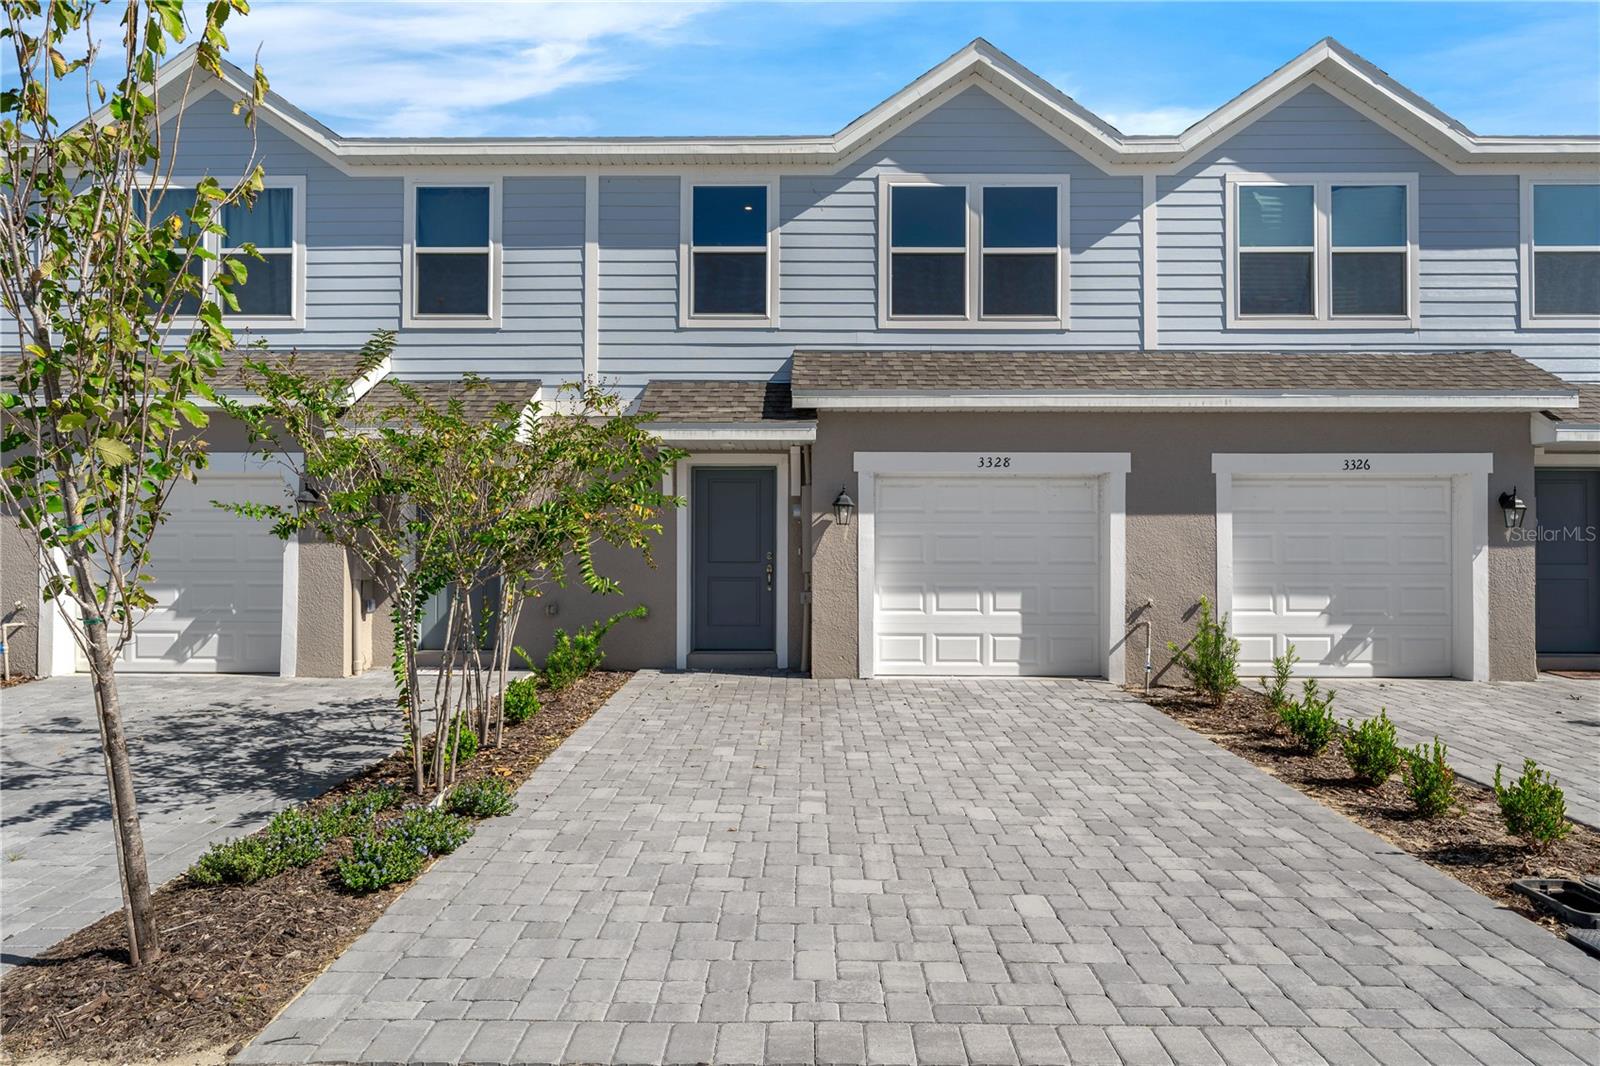
Virtually Staged. Under Construction. This private, gated community offers the perfect location at an affordable price. Located directly off Highway 27 and I-192 with quick access to I-4 and Highway 429, your commute will be a breeze. Just 8 miles from Disney World and close to many area attractions, you won't be far from all the action this area has to provide. Need to run errands or stock up on groceries? No problem! Major grocery stores, restaurants, and shops in Posner Park and Champions Gate are just minutes away. If you want to maintain an active lifestyle and enjoy the outdoors, there are also several parks, golf courses, and outdoor recreation options nearby! At Bimini Bay, you can enjoy the tranquility that comes with living in a gated community while still being close to work and play. Experience the perfect combination of convenience, security, and low-maintenance living at Bimini Bay. Stanley Martin introduces the Rosalia, a new 2-level townhome with an open-concept layout, 1-car garage, and energy-efficient features. The first floor boasts a spacious kitchen, dining area, great room, and powder room. Upstairs, a primary suite with walk-in closet and double vanity bath, plus a laundry room and two additional bedrooms. The Rosalia offers easy-care living with the space of a single-family home.*Photos are from a similar home.
Eat-in Kitchen
Kitchen/Family Room Combo
Living Room/Dining Room Combo
Open Floorplan
Primary Bedroom Upstairs
Thermostat
Walk-In Closet(s)
Gated
Taxes: $3,712.00
Tax Year: 2026
Association Fee: $110.00
Association Fee Frequency: Monthly
Lighting
Sidewalk
Dishwasher
Disposal
Dryer
Microwave
Range
Refrigerator
Washer
Trees/Woods
Elementary School: Citrus Ridge
Middle School: Citrus Ridge
Junior High: Citrus Ridge
High School: Davenport High School
Building Description: Coastal
MLS Area: 33897 - Davenport
Total Square Footage: 2,466
Price per Square Feet: $204.68
Total Floors: 2
Water: Public
Construction: Block, Hardi Plank Type, Stucco
Date Listed: 2026-06-02 00:00:00
Furnished: Unfurnished
Windows: Blinds, Double Pane Windows, Energy Star Qualified Windows
Parking: Covered, Driveway
Garage Description: Y
Garage Spaces: 1
Attached Garage: Y
Flooring: Carpet, Ceramic Tile
Roof: Shingle
Heating: Central, Electric
Cooling: Central Air
Security: Smoke Detector(S)
Laundry: Inside, Laundry Room, Upper Level
Pets: Yes
Sewer: Public Sewer
Lot Desc.: Cleared, Landscaped, Sidewalk, Paved
Parcel ID: 26-25-02-485753
Amenities: Gated
Listing Courtesy Of: Sm Florida Brokerage Llc
walzerj@stanleymartin.com
Virtually Staged. Under Construction. This private, gated community offers the perfect location at an affordable price. Located directly off Highway 27 and I-192 with quick access to I-4 and Highway 429, your commute will be a breeze. Just 8 miles from Disney World and close to many area attractions, you won't be far from all the action this area has to provide. Need to run errands or stock up on groceries? No problem! Major grocery stores, restaurants, and shops in Posner Park and Champions Gate are just minutes away. If you want to maintain an active lifestyle and enjoy the outdoors, there are also several parks, golf courses, and outdoor recreation options nearby! At Bimini Bay, you can enjoy the tranquility that comes with living in a gated community while still being close to work and play. Experience the perfect combination of convenience, security, and low-maintenance living at Bimini Bay. Stanley Martin introduces the Rosalia, a new 2-level townhome with an open-concept layout, 1-car garage, and energy-efficient features. The first floor boasts a spacious kitchen, dining area, great room, and powder room. Upstairs, a primary suite with walk-in closet and double vanity bath, plus a laundry room and two additional bedrooms. The Rosalia offers easy-care living with the space of a single-family home.*Photos are from a similar home.
Property Details
Price: $296,990
Sq Ft: 1,451
($205 per
sqft)
Bedrooms: 3
Bathrooms: 2
Partial Baths: 1
City: Davenport
County: Polk
Type: Townhouse
Development: Bimini Bay
Acres: 0.0500
Virtual Tour/Floorplan: View
Year Built: 2026
Listing Number: O6412652
Status Code: Pending
Taxes: $3,712.00
Tax Year: 2026
Garage:
1
/
Y
Furnishings: Unfurnished
Pets Allowed: Yes
Total Recurring Fees: $110
Total Recurring Fee Frequency: 0.00
Interior Features:
Eat-in Kitchen
Kitchen/Family Room Combo
Living Room/Dining Room Combo
Open Floorplan
Primary Bedroom Upstairs
Thermostat
Walk-In Closet(s)
Amenities:
Gated
Financial Information:
Taxes: $3,712.00
Tax Year: 2026
Association Fee: $110.00
Association Fee Frequency: Monthly
Exterior Features:
Lighting
Sidewalk
Equipment:
Dishwasher
Disposal
Dryer
Microwave
Range
Refrigerator
Washer
View:
Trees/Woods
School Information:
Elementary School: Citrus Ridge
Middle School: Citrus Ridge
Junior High: Citrus Ridge
High School: Davenport High School
Additional Information:
Building Description: Coastal
MLS Area: 33897 - Davenport
Total Square Footage: 2,466
Price per Square Feet: $204.68
Total Floors: 2
Water: Public
Construction: Block, Hardi Plank Type, Stucco
Date Listed: 2026-06-02 00:00:00
Furnished: Unfurnished
Windows: Blinds, Double Pane Windows, Energy Star Qualified Windows
Parking: Covered, Driveway
Garage Description: Y
Garage Spaces: 1
Attached Garage: Y
Flooring: Carpet, Ceramic Tile
Roof: Shingle
Heating: Central, Electric
Cooling: Central Air
Security: Smoke Detector(S)
Laundry: Inside, Laundry Room, Upper Level
Pets: Yes
Sewer: Public Sewer
Lot Desc.: Cleared, Landscaped, Sidewalk, Paved
Parcel ID: 26-25-02-485753
Amenities: Gated
Map of 1928 Fan Palm Drive, Davenport, FL 33897
Listing Courtesy Of: Sm Florida Brokerage Llc
walzerj@stanleymartin.com