1927 50Th Court Ne, Ocala, FL 34470
For Sale $435,000


Request Club Info by Email
Calculate Your Payment
Like this listing?
Contact the Listing Agent directly:
Listing Agent: Rhonda Cassidy
Agent Phone:
352-438-6855
Agent Email:
rhonda@rhondacassidygroup.com
Share Property
Save Property
View Virtual Tour
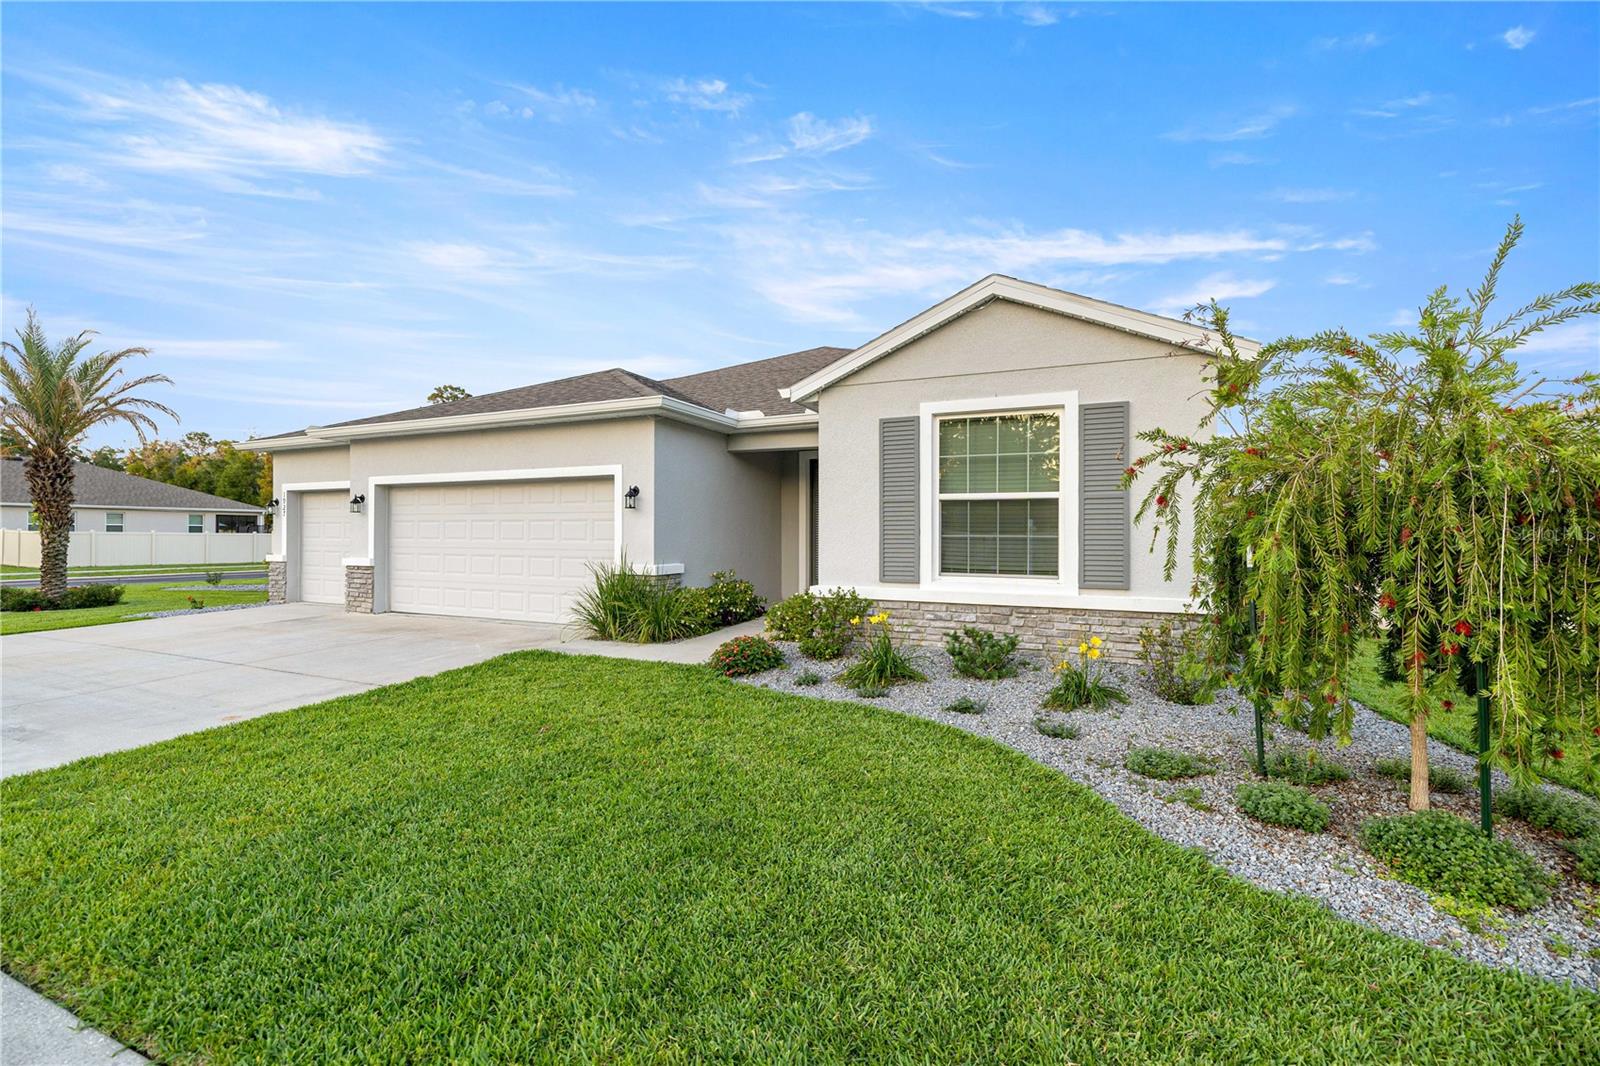
Welcome to this stunning 4-bedroom, 3-bathroom home with a 3-car garage in the highly desirable community of Alderbrook. Built in 2021, this luxury modern home offers 2,550 square feet of beautifully designed living space on an oversized fenced corner lot, perfect for entertaining family and friends. The open floor plan features a large gourmet kitchen overlooking the spacious family room and separate dining room, complete with upgraded cabinets with crown molding, granite countertops, a large pantry, abundant storage, and a spacious island with sink and upgraded faucet. The primary suite is a true retreat with tray ceilings, a spacious walk-in closet, and a spa-like bath featuring recessed lighting, a double vanity with granite countertops, a garden tub, and a separate walk-in shower. The second bedroom serves as an ideal in-law or guest suite with its own walk-in closet and full bath, while the third and fourth bedrooms share a conveniently located bathroom on the opposite side of the home. Additional features include an indoor laundry room, a back porch for relaxing evenings, and an extended rear patio with a hot tub, perfect for outdoor enjoyment. This home is loaded with upgrades, including a fenced yard, gutters, backyard shed, Govee lighting, added garage insulation, and fresh interior paint. With its stunning curb appeal and warm, welcoming feel, this home is truly a must-see
Cathedral Ceiling(s)
Ceiling Fans(s)
Crown Molding
Eat-in Kitchen
High Ceilings
Open Floorplan
Primary Bedroom Main Floor
Split Bedroom
Thermostat
Vaulted Ceiling(s)
Walk-In Closet(s)
Window Treatments
Taxes: $6,341.54
Tax Year: 2025
Association Fee: $15.75
Association Fee Frequency: Monthly
Lighting
Sidewalk
Dishwasher
Disposal
Electric Water Heater
Microwave
Range
Refrigerator
Elementary School: Ocala Springs Elem. School
Middle School: Fort King Middle School
Junior High: Fort King Middle School
High School: Vanguard High School
MLS Area: 34470 - Ocala
Total Square Footage: 3,178
Price per Square Feet: $170.59
Total Floors: 1
Water: Public
Construction: Block, Concrete
Date Listed: 2026-05-21 00:00:00
Furnished: Unfurnished
Garage Description: Y
Garage Spaces: 3
Attached Garage: Y
Flooring: Carpet, Tile
Roof: Shingle
Heating: Central
Cooling: Central Air
Laundry: Inside
Pets: Dogs Ok
Sewer: Public Sewer
Lot Desc.: Landscaped
Parcel ID: 2737-081-000
Listing Courtesy Of: Exp Realty Llc
rhonda@rhondacassidygroup.com
Welcome to this stunning 4-bedroom, 3-bathroom home with a 3-car garage in the highly desirable community of Alderbrook. Built in 2021, this luxury modern home offers 2,550 square feet of beautifully designed living space on an oversized fenced corner lot, perfect for entertaining family and friends. The open floor plan features a large gourmet kitchen overlooking the spacious family room and separate dining room, complete with upgraded cabinets with crown molding, granite countertops, a large pantry, abundant storage, and a spacious island with sink and upgraded faucet. The primary suite is a true retreat with tray ceilings, a spacious walk-in closet, and a spa-like bath featuring recessed lighting, a double vanity with granite countertops, a garden tub, and a separate walk-in shower. The second bedroom serves as an ideal in-law or guest suite with its own walk-in closet and full bath, while the third and fourth bedrooms share a conveniently located bathroom on the opposite side of the home. Additional features include an indoor laundry room, a back porch for relaxing evenings, and an extended rear patio with a hot tub, perfect for outdoor enjoyment. This home is loaded with upgrades, including a fenced yard, gutters, backyard shed, Govee lighting, added garage insulation, and fresh interior paint. With its stunning curb appeal and warm, welcoming feel, this home is truly a must-see
Property Details
Price: $435,000
Sq Ft: 2,550
($171 per
sqft)
Bedrooms: 4
Bathrooms: 3
City: Ocala
County: Marion
Type: Single Family
Development: Alderbrook
Acres: 0.3300
Virtual Tour/Floorplan: View
Year Built: 2021
Listing Number: OM725134
Status Code: A-Active
Taxes: $6,341.54
Tax Year: 2025
Garage:
3
/
Y
Furnishings: Unfurnished
Pets Allowed: Dogs OK
Total Recurring Fees: $16
Total Recurring Fee Frequency: 0.00
Interior Features:
Cathedral Ceiling(s)
Ceiling Fans(s)
Crown Molding
Eat-in Kitchen
High Ceilings
Open Floorplan
Primary Bedroom Main Floor
Split Bedroom
Thermostat
Vaulted Ceiling(s)
Walk-In Closet(s)
Window Treatments
Financial Information:
Taxes: $6,341.54
Tax Year: 2025
Association Fee: $15.75
Association Fee Frequency: Monthly
Exterior Features:
Lighting
Sidewalk
Equipment:
Dishwasher
Disposal
Electric Water Heater
Microwave
Range
Refrigerator
School Information:
Elementary School: Ocala Springs Elem. School
Middle School: Fort King Middle School
Junior High: Fort King Middle School
High School: Vanguard High School
Additional Information:
MLS Area: 34470 - Ocala
Total Square Footage: 3,178
Price per Square Feet: $170.59
Total Floors: 1
Water: Public
Construction: Block, Concrete
Date Listed: 2026-05-21 00:00:00
Furnished: Unfurnished
Garage Description: Y
Garage Spaces: 3
Attached Garage: Y
Flooring: Carpet, Tile
Roof: Shingle
Heating: Central
Cooling: Central Air
Laundry: Inside
Pets: Dogs Ok
Sewer: Public Sewer
Lot Desc.: Landscaped
Parcel ID: 2737-081-000
Map of 1927 50Th Court Ne, Ocala, FL 34470
Listing Courtesy Of: Exp Realty Llc
rhonda@rhondacassidygroup.com