1925 Redbridge Drive, Brandon, FL 33511
For Sale $424,600


Request Club Info by Email
Calculate Your Payment
Like this listing?
Contact the Listing Agent directly:
Listing Agent: Shirley Sievers
Agent Phone:
727-710-4563
Agent Email:
shirleylaic1012@gmail.com
Share Property
Save Property
View Virtual Tour
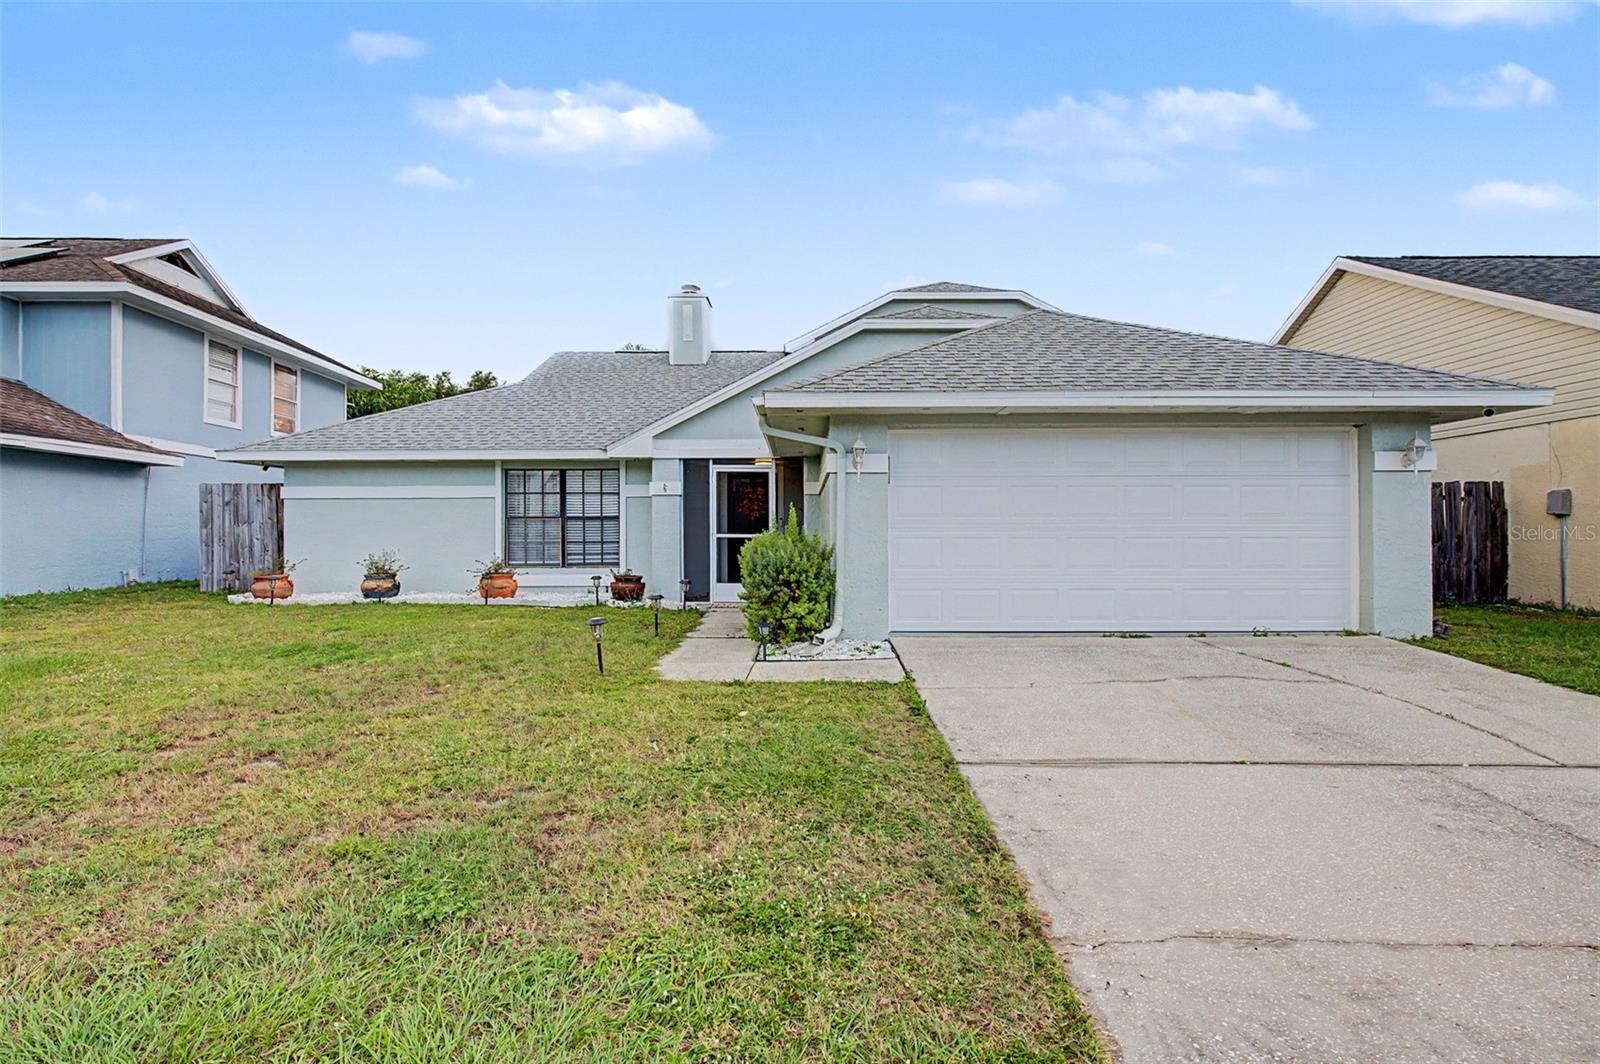
WELCOME TO YOUR OWN PRIVATE FLORIDA RETREAT! Discover this beautiful 3-bedroom, 2.5-bath pool home offering 2,054 square feet of living space in the desirable Providence Lakes community of Brandon! From the moment you step inside, you'll appreciate the spacious layout, soaring ceilings, and inviting living areas designed for both everyday comfort and entertaining. The main-floor primary suite provides a private retreat with a generous walk-in closet and ensuite bathroom, while the additional bedrooms offer flexibility and space for your needs. NEW ROOF 2026. But the real SHOWSTOPPER awaits outside! Step through the sliding doors into your very own backyard oasis, featuring a sparkling in-ground pool surrounded by a SPECTACULAR NEWLY ADDED SCREENED ENCLOSURE! Whether you're enjoying your morning coffee, relaxing by the pool, or hosting unforgettable gatherings, this beautiful outdoor space brings the Florida lifestyle right to your doorstep. Additional highlights include a spacious kitchen with stone countertops, a separate formal dining area, an attached two-car garage, and a welcoming neighborhood with sidewalks and a community park. Conveniently located near shopping, dining, entertainment, and major roadways, this home offers the perfect combination of comfort, convenience, and outdoor enjoyment. Why settle for ordinary when you can enjoy your own piece of paradise? Schedule your private showing today and experience everything this wonderful home has to offer!
Ceiling Fans(s)
Eat-in Kitchen
High Ceilings
Primary Bedroom Main Floor
Split Bedroom
Stone Counters
Walk-In Closet(s)
Taxes: $4,654.00
Tax Year: 2025
Association Fee: $466.00
Association Fee Frequency: Annually
Sidewalk
Dishwasher
Disposal
Electric Water Heater
Microwave
Range Hood
Refrigerator
City
Building Description: Traditional
MLS Area: 33511 - Brandon
Total Square Footage: 2,764
Price per Square Feet: $206.72
Water: Public
Construction: Block, Concrete, Stucco, Frame
Date Listed: 2026-11-09 00:00:00
Pool: Y
Pool Description: In Ground, Gunite
Furnished: Unfurnished
Garage Description: Y
Garage Spaces: 2
Attached Garage: Y
Flooring: Carpet, Tile
Roof: Shingle
Heating: Central
Cooling: Central Air
Laundry: In Garage
Pets: Yes
Sewer: Public Sewer
Parcel ID: U-04-30-20-2N7-
Listing Courtesy Of: My Realty Group, Llc.
shirleylaic1012@gmail.com
WELCOME TO YOUR OWN PRIVATE FLORIDA RETREAT! Discover this beautiful 3-bedroom, 2.5-bath pool home offering 2,054 square feet of living space in the desirable Providence Lakes community of Brandon! From the moment you step inside, you'll appreciate the spacious layout, soaring ceilings, and inviting living areas designed for both everyday comfort and entertaining. The main-floor primary suite provides a private retreat with a generous walk-in closet and ensuite bathroom, while the additional bedrooms offer flexibility and space for your needs. NEW ROOF 2026. But the real SHOWSTOPPER awaits outside! Step through the sliding doors into your very own backyard oasis, featuring a sparkling in-ground pool surrounded by a SPECTACULAR NEWLY ADDED SCREENED ENCLOSURE! Whether you're enjoying your morning coffee, relaxing by the pool, or hosting unforgettable gatherings, this beautiful outdoor space brings the Florida lifestyle right to your doorstep. Additional highlights include a spacious kitchen with stone countertops, a separate formal dining area, an attached two-car garage, and a welcoming neighborhood with sidewalks and a community park. Conveniently located near shopping, dining, entertainment, and major roadways, this home offers the perfect combination of comfort, convenience, and outdoor enjoyment. Why settle for ordinary when you can enjoy your own piece of paradise? Schedule your private showing today and experience everything this wonderful home has to offer!
Property Details
Price: $424,600
Sq Ft: 2,054
($207 per
sqft)
Bedrooms: 3
Bathrooms: 2
Partial Baths: 1
City: Brandon
County: Hillsborough
Type: Single Family
Development: Watermill Ii At Providence Lak
Acres: 0.1600
Virtual Tour/Floorplan: View
Year Built: 1988
Listing Number: TB8565929
Status Code: A-Active
Taxes: $4,654.00
Tax Year: 2025
Garage:
2
/
Y
Furnishings: Unfurnished
Pets Allowed: Yes
Total Recurring Fees: $39
Total Recurring Fee Frequency: 0.00
Interior Features:
Ceiling Fans(s)
Eat-in Kitchen
High Ceilings
Primary Bedroom Main Floor
Split Bedroom
Stone Counters
Walk-In Closet(s)
Financial Information:
Taxes: $4,654.00
Tax Year: 2025
Association Fee: $466.00
Association Fee Frequency: Annually
Exterior Features:
Sidewalk
Equipment:
Dishwasher
Disposal
Electric Water Heater
Microwave
Range Hood
Refrigerator
View:
City
Additional Information:
Building Description: Traditional
MLS Area: 33511 - Brandon
Total Square Footage: 2,764
Price per Square Feet: $206.72
Water: Public
Construction: Block, Concrete, Stucco, Frame
Date Listed: 2026-11-09 00:00:00
Pool: Y
Pool Description: In Ground, Gunite
Furnished: Unfurnished
Garage Description: Y
Garage Spaces: 2
Attached Garage: Y
Flooring: Carpet, Tile
Roof: Shingle
Heating: Central
Cooling: Central Air
Laundry: In Garage
Pets: Yes
Sewer: Public Sewer
Parcel ID: U-04-30-20-2N7-
Map of 1925 Redbridge Drive, Brandon, FL 33511
Listing Courtesy Of: My Realty Group, Llc.
shirleylaic1012@gmail.com