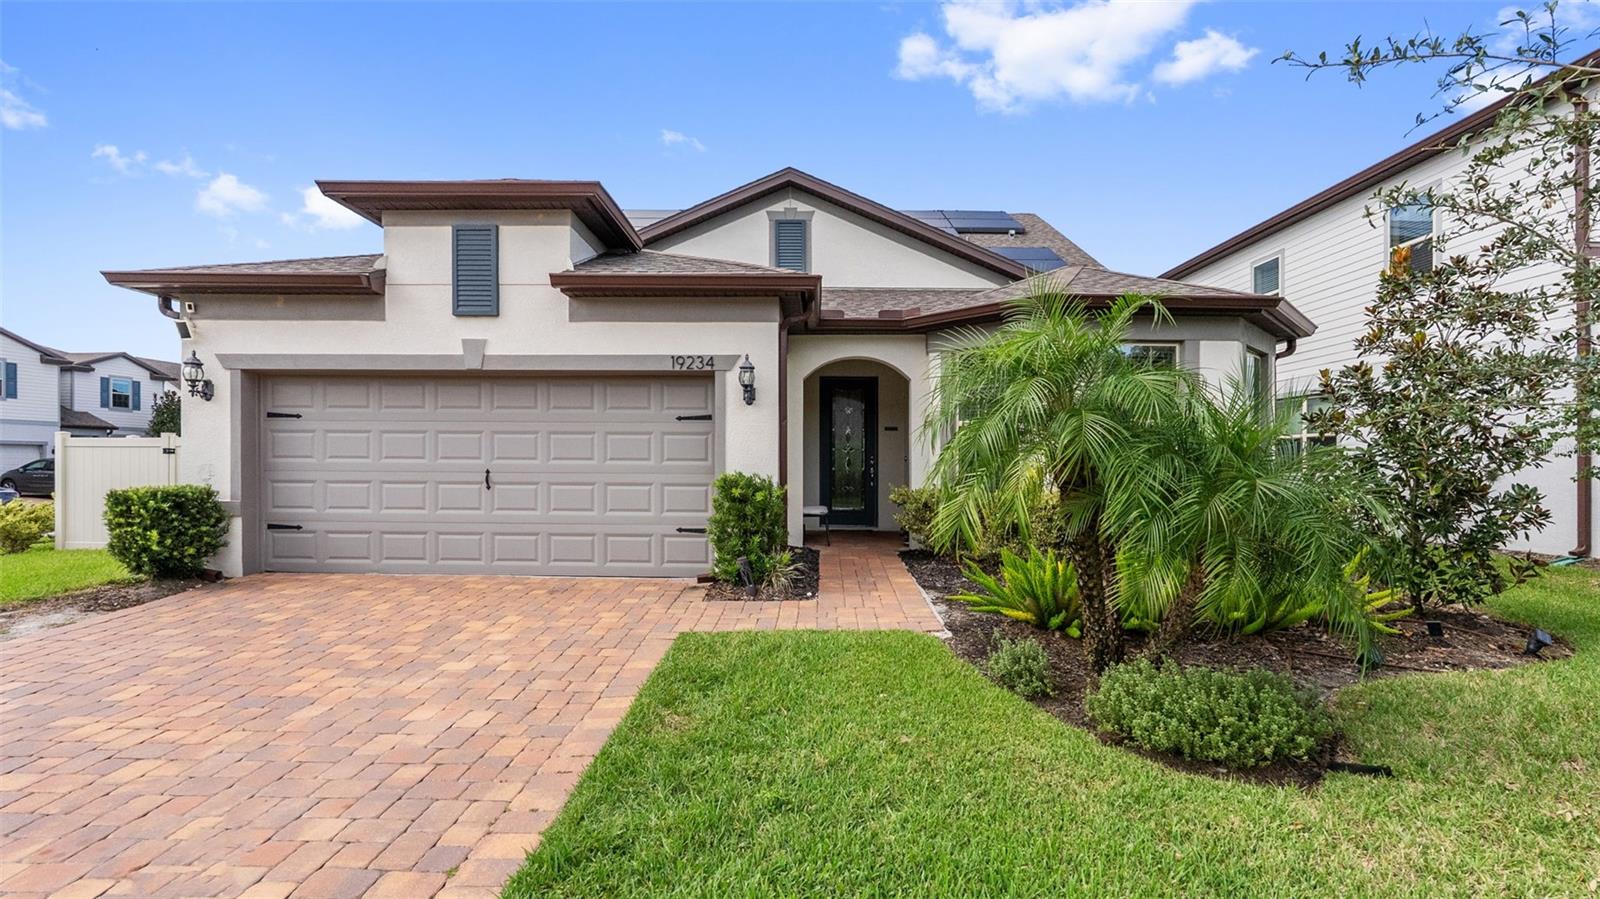
19234 Mossy Pine Drive, Tampa, FL 33647
Pending $600,000


Request Club Info by Email
Calculate Your Payment
Like this listing?
Contact the Listing Agent directly:
Listing Agent: Tiia Cartwright
Agent Phone:
813-333-6698
Agent Email:
contracts@cartwrightrealtyoftampa.com
Share Property
Save Property
View Virtual Tour
Virtually Staged. Contemporary design, thoughtful upgrades, and a private outdoor retreat come together in this Pulte-designed two-story residence, ideally positioned on a corner lot in K-Bar Ranch II. Offering nearly 2,938 square feet, this home features: • 4 bedrooms • 3 full bathrooms • dedicated office • expansive upstairs loft • 2-car garage • heated pool & spa • fully fenced backyard. A covered front porch and glass-paneled entry door lead into an expansive foyer filled with cascading natural light. Just off the entry, the dedicated office provides a private space for working from home before the floor plan opens into the main living areas. At the center of the home, the chef’s kitchen is designed to keep cooking, dining, and entertaining connected and features: • quartz countertops • ample cabinetry with crown molding • decorative backsplash • expansive center island • built-in cooktop • built-in oven & microwave • stainless steel appliances • range hood • recessed and modern lighting. The kitchen flows seamlessly into the dining and living rooms, where an impressive 90-degree dual corner sliding glass door opens the interior to the outdoor living space. Privately positioned on the main floor, the primary suite offers views of the outdoor oasis and a large walk-in closet. The ensuite continues the contemporary design with: • dual-sink vanity • quartz countertops • modern lighting & fixtures • expansive walk-in shower with rain showerhead • private water closet. Bedrooms two and three are generously sized and share a full bathroom. A laundry room with utility sink and cabinet storage completes the first floor. Upstairs, an expansive loft creates flexible space for a media room, game room, secondary living area, or additional workspace. The fourth bedroom and a full bathroom complete the second level, creating an ideal private retreat for guests or extended living. Outside, the backyard is designed for year-round Florida living. The covered lanai provides two distinct seating areas overlooking the screened, heated saltwater cell & chlorine pool and spa, complete with a waterfall feature and child safety fence. Beyond the screened enclosure, the fully fenced backyard offers additional usable outdoor space. Additional enhancements include: • hurricane-impact windows • plantation shutters • solar panels • tankless water heater • surround sound • Tesla charging station • Bird irrigation system • Culligan water softening system • gutters • flood lights • smartphone-enabled garage door. Located within K-Bar Ranch II in New Tampa, residents enjoy community amenities including: • clubhouse • resort-style pool • tennis courts • playgrounds • sidewalks. The location provides convenient access to I-75, shopping, dining, grocery stores, fitness options, The Shops at Wiregrass, Downtown Tampa, and Tampa International Airport. Contemporary finishes, flexible living spaces, extensive upgrades, and an outdoor oasis create a home designed to enjoy Florida living both inside and out.
Ceiling Fans(s)
Crown Molding
Eat-in Kitchen
Open Floorplan
Primary Bedroom Main Floor
Smart Home
Stone Counters
Thermostat
Walk-In Closet(s)
Basketball Court
Clubhouse
Fitness Center
Gated
Pickleball Court(s)
Playground
Pool
Tennis Court(s)
Trail(s)
Taxes: $13,754.74
Tax Year: 2025
Association Fee: $319.00
Association Fee Frequency: Annually
Lighting
Outdoor Grill
Outdoor Kitchen
Rain Gutters
Sidewalk
Built-In Oven
Cooktop
Dishwasher
Disposal
Exhaust Fan
Microwave
Range Hood
Refrigerator
Tankless Water Heater
Water Softener
Pool
Elementary School: Pride-Hb
Middle School: Benito-Hb
Junior High: Benito-Hb
High School: Wharton-Hb
Building Description: Contemporary, Custom
MLS Area: 33647 - Tampa / Tampa Palms
Total Square Footage: 3,804
Price per Square Feet: $204.22
Total Floors: 2
Water: Public
Construction: Block, Stucco
Date Listed: 2026-10-21 00:00:00
Pool: Y
Pool Description: In Ground, Child Safety Fence, Heated, Lighting, Salt Water, Screen Enclosure, Waterfall
Private Spa: Y
Furnished: Negotiable
Windows: Blinds
Parking: Driveway, Electric Vehicle Charging Station(S), Garage Door Opener
Garage Description: Y
Garage Spaces: 2
Attached Garage: Y
Flooring: Carpet, Luxury Vinyl, Tile
Roof: Shingle
Heating: Central, Solar
Cooling: Central Air
Security: Gated Community
Laundry: Inside, Laundry Room, Sink
Pets: Yes
Sewer: Public Sewer
Lot Desc.: Corner Lot, City Limits, In County, Landscaped, Level, Sidewalk
Parcel ID: A-03-27-20-B2R-
Amenities: Basketball Court, Clubhouse, Fitness Center, Gated, Pickleball Court(S), Playground, Pool, Tennis Court(S), Trail(S)
Listing Courtesy Of: Cartwright Realty
contracts@cartwrightrealtyoftampa.com
Virtually Staged. Contemporary design, thoughtful upgrades, and a private outdoor retreat come together in this Pulte-designed two-story residence, ideally positioned on a corner lot in K-Bar Ranch II. Offering nearly 2,938 square feet, this home features: • 4 bedrooms • 3 full bathrooms • dedicated office • expansive upstairs loft • 2-car garage • heated pool & spa • fully fenced backyard. A covered front porch and glass-paneled entry door lead into an expansive foyer filled with cascading natural light. Just off the entry, the dedicated office provides a private space for working from home before the floor plan opens into the main living areas. At the center of the home, the chef’s kitchen is designed to keep cooking, dining, and entertaining connected and features: • quartz countertops • ample cabinetry with crown molding • decorative backsplash • expansive center island • built-in cooktop • built-in oven & microwave • stainless steel appliances • range hood • recessed and modern lighting. The kitchen flows seamlessly into the dining and living rooms, where an impressive 90-degree dual corner sliding glass door opens the interior to the outdoor living space. Privately positioned on the main floor, the primary suite offers views of the outdoor oasis and a large walk-in closet. The ensuite continues the contemporary design with: • dual-sink vanity • quartz countertops • modern lighting & fixtures • expansive walk-in shower with rain showerhead • private water closet. Bedrooms two and three are generously sized and share a full bathroom. A laundry room with utility sink and cabinet storage completes the first floor. Upstairs, an expansive loft creates flexible space for a media room, game room, secondary living area, or additional workspace. The fourth bedroom and a full bathroom complete the second level, creating an ideal private retreat for guests or extended living. Outside, the backyard is designed for year-round Florida living. The covered lanai provides two distinct seating areas overlooking the screened, heated saltwater cell & chlorine pool and spa, complete with a waterfall feature and child safety fence. Beyond the screened enclosure, the fully fenced backyard offers additional usable outdoor space. Additional enhancements include: • hurricane-impact windows • plantation shutters • solar panels • tankless water heater • surround sound • Tesla charging station • Bird irrigation system • Culligan water softening system • gutters • flood lights • smartphone-enabled garage door. Located within K-Bar Ranch II in New Tampa, residents enjoy community amenities including: • clubhouse • resort-style pool • tennis courts • playgrounds • sidewalks. The location provides convenient access to I-75, shopping, dining, grocery stores, fitness options, The Shops at Wiregrass, Downtown Tampa, and Tampa International Airport. Contemporary finishes, flexible living spaces, extensive upgrades, and an outdoor oasis create a home designed to enjoy Florida living both inside and out.
Property Details
Price: $600,000
Sq Ft: 2,938
($204 per
sqft)
Bedrooms: 4
Bathrooms: 3
City: Tampa
County: Hillsborough
Type: Single Family
Development: K-Bar Ranch
Acres: 0.2300
Virtual Tour/Floorplan: View
Year Built: 2021
Listing Number: TB8559726
Status Code: Pending
Taxes: $13,754.74
Tax Year: 2025
Garage:
2
/
Y
Furnishings: Negotiable
Pets Allowed: Yes
Total Recurring Fees: $27
Total Recurring Fee Frequency: 0.00
Interior Features:
Ceiling Fans(s)
Crown Molding
Eat-in Kitchen
Open Floorplan
Primary Bedroom Main Floor
Smart Home
Stone Counters
Thermostat
Walk-In Closet(s)
Amenities:
Basketball Court
Clubhouse
Fitness Center
Gated
Pickleball Court(s)
Playground
Pool
Tennis Court(s)
Trail(s)
Financial Information:
Taxes: $13,754.74
Tax Year: 2025
Association Fee: $319.00
Association Fee Frequency: Annually
Exterior Features:
Lighting
Outdoor Grill
Outdoor Kitchen
Rain Gutters
Sidewalk
Equipment:
Built-In Oven
Cooktop
Dishwasher
Disposal
Exhaust Fan
Microwave
Range Hood
Refrigerator
Tankless Water Heater
Water Softener
View:
Pool
School Information:
Elementary School: Pride-Hb
Middle School: Benito-Hb
Junior High: Benito-Hb
High School: Wharton-Hb
Additional Information:
Building Description: Contemporary, Custom
MLS Area: 33647 - Tampa / Tampa Palms
Total Square Footage: 3,804
Price per Square Feet: $204.22
Total Floors: 2
Water: Public
Construction: Block, Stucco
Date Listed: 2026-10-21 00:00:00
Pool: Y
Pool Description: In Ground, Child Safety Fence, Heated, Lighting, Salt Water, Screen Enclosure, Waterfall
Private Spa: Y
Furnished: Negotiable
Windows: Blinds
Parking: Driveway, Electric Vehicle Charging Station(S), Garage Door Opener
Garage Description: Y
Garage Spaces: 2
Attached Garage: Y
Flooring: Carpet, Luxury Vinyl, Tile
Roof: Shingle
Heating: Central, Solar
Cooling: Central Air
Security: Gated Community
Laundry: Inside, Laundry Room, Sink
Pets: Yes
Sewer: Public Sewer
Lot Desc.: Corner Lot, City Limits, In County, Landscaped, Level, Sidewalk
Parcel ID: A-03-27-20-B2R-
Amenities: Basketball Court, Clubhouse, Fitness Center, Gated, Pickleball Court(S), Playground, Pool, Tennis Court(S), Trail(S)
Map of 19234 Mossy Pine Drive, Tampa, FL 33647
Listing Courtesy Of: Cartwright Realty
contracts@cartwrightrealtyoftampa.com