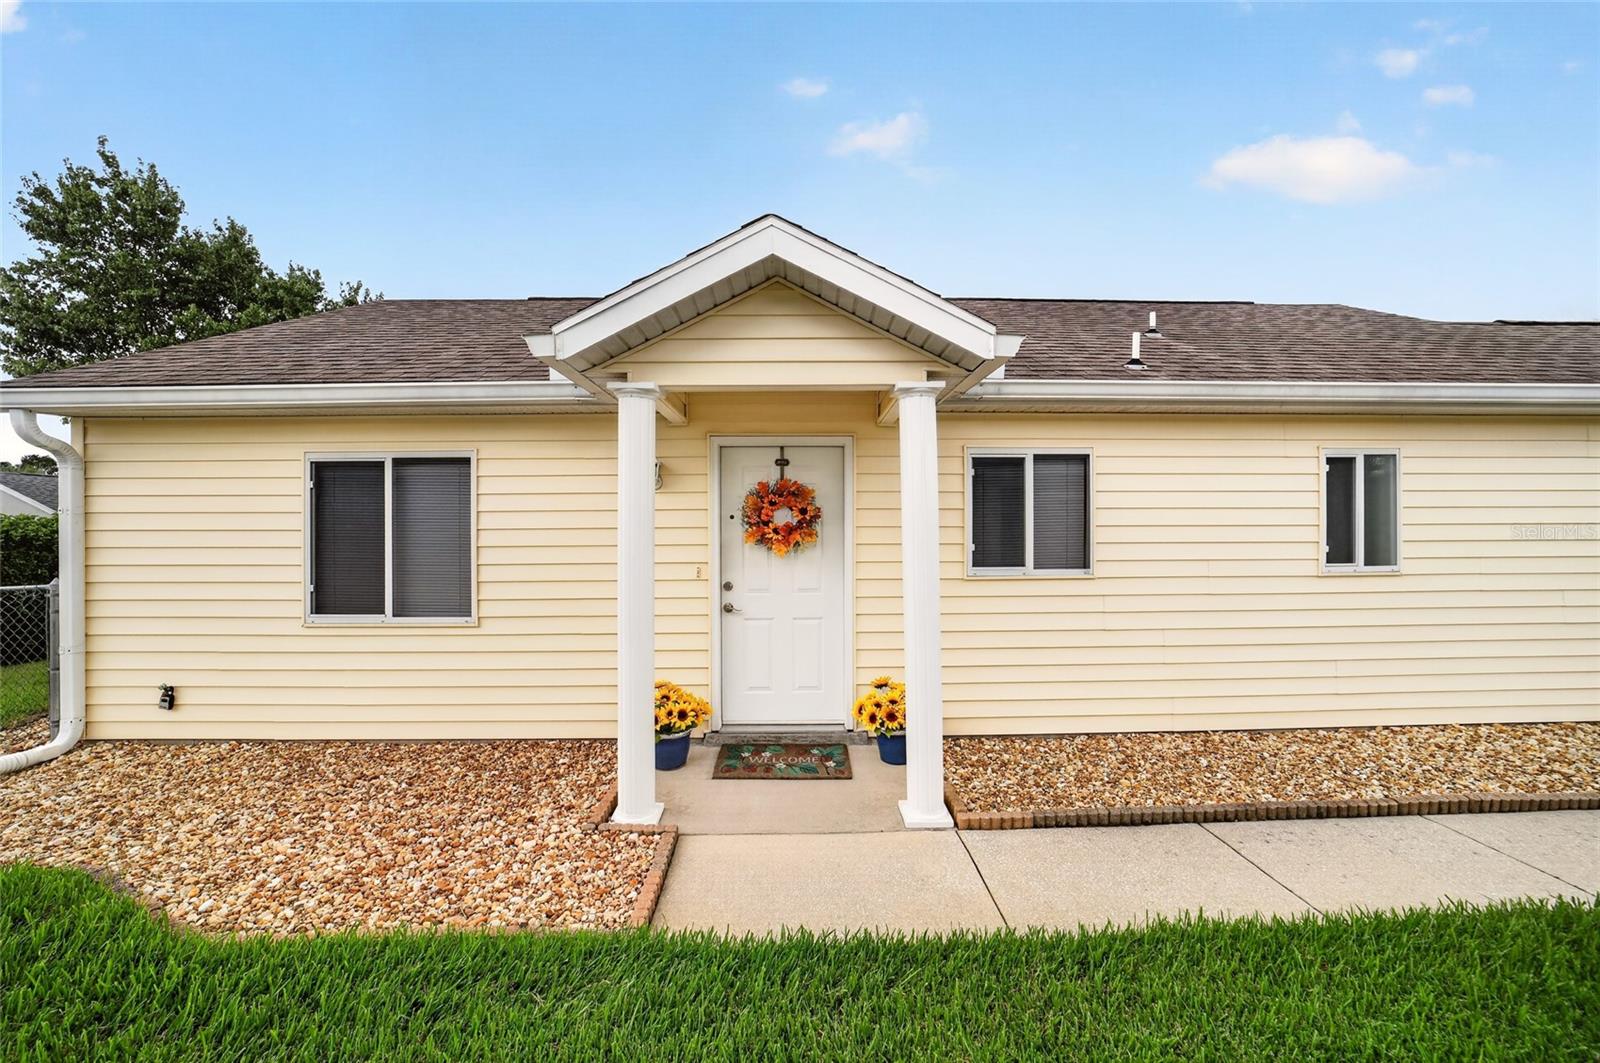
1921 50Th Circle Nw, Ocala, FL 34482
For Sale $183,900


Request Club Info by Email
Calculate Your Payment
Like this listing?
Contact the Listing Agent directly:
Listing Agent: Julie Beck
Agent Phone:
352-804-8803
Agent Email:
juliebeck2020@gmail.com
Share Property
Save Property
View Virtual Tour
Get ready to pack your bags because this gem is MOVE-IN READY! This charming 2Bd/2BA home is sparkling clean and flaunts an open floor plan that is very inviting. Furry friends will love the private fenced backyard, perfect for their outdoor adventures! Inside, you'll find luxury-engineered vinyl plank flooring that’s as easy on the eyes as it is to clean. The kitchen and dining areas are cozy, and the living area flows right into the backyard with sliding glass doors that lead to the lanai—a perfect spot for sipping morning coffee while soaking up the early sunshine! The Master Bedroom boasts a spacious closet and those same great sliding glass doors to the screened-in lanai. The guest bedroom has a front yard view and a roomy closet to store all your goodies, and the guest bathroom has had a recent makeover with a chic new shower. This home features a newer roof (April 2017), an updated A/C and hot water tank (2021), and a shiny new refrigerator, this home is like a breath of fresh air—with new lighting, ceiling fans, and a splash of paint to boot! Outside, enjoy low-maintenance living with irrigation systems, rain gutters, and attractive stone edging. Situated in the fabulous Ocala Palms, a gated active 55+ community, you’ll find an 18-hole golf course for golf lovers and a swanky clubhouse that’s 19,000 square feet of fun! Get ready for a fitness center, Olympic-sized outdoor pool, hot tub, arts & crafts studio, and a slew of activities from pickleball to bocce ball. Plus, it’s conveniently located near shopping, dining, and healthcare. For adventure seekers, Ocala offers year-round festivals, canoeing, and horseback riding, and is just a hop, skip, and jump from theme parks like Disney and Universal Studios!
Ceiling Fans(s)
Living Room/Dining Room Combo
Open Floorplan
Primary Bedroom Main Floor
Thermostat
Window Treatments
Taxes: $2,514.50
Tax Year: 2024
Association Fee: $294.70
Association Fee Frequency: Monthly
Private Mailbox
Rain Gutters
Dishwasher
Dryer
Microwave
Range
Refrigerator
Washer
MLS Area: 34482 - Ocala
Total Square Footage: 1,257
Price per Square Feet: $197.95
Total Floors: 1
Water: Public
Construction: Vinyl Siding, Frame
Date Listed: 2025-10-02 00:00:00
Garage Description: Y
Garage Spaces: 1
Attached Garage: Y
Flooring: Luxury Vinyl
Roof: Shingle
Heating: Central
Cooling: Central Air
Laundry: In Garage
55+ Community: Y
Pets: Yes
Sewer: Private Sewer
Parcel ID: 2151-004-026
Listing Courtesy Of: Keller Williams Cornerstone Re
juliebeck2020@gmail.com
Get ready to pack your bags because this gem is MOVE-IN READY! This charming 2Bd/2BA home is sparkling clean and flaunts an open floor plan that is very inviting. Furry friends will love the private fenced backyard, perfect for their outdoor adventures! Inside, you'll find luxury-engineered vinyl plank flooring that’s as easy on the eyes as it is to clean. The kitchen and dining areas are cozy, and the living area flows right into the backyard with sliding glass doors that lead to the lanai—a perfect spot for sipping morning coffee while soaking up the early sunshine! The Master Bedroom boasts a spacious closet and those same great sliding glass doors to the screened-in lanai. The guest bedroom has a front yard view and a roomy closet to store all your goodies, and the guest bathroom has had a recent makeover with a chic new shower. This home features a newer roof (April 2017), an updated A/C and hot water tank (2021), and a shiny new refrigerator, this home is like a breath of fresh air—with new lighting, ceiling fans, and a splash of paint to boot! Outside, enjoy low-maintenance living with irrigation systems, rain gutters, and attractive stone edging. Situated in the fabulous Ocala Palms, a gated active 55+ community, you’ll find an 18-hole golf course for golf lovers and a swanky clubhouse that’s 19,000 square feet of fun! Get ready for a fitness center, Olympic-sized outdoor pool, hot tub, arts & crafts studio, and a slew of activities from pickleball to bocce ball. Plus, it’s conveniently located near shopping, dining, and healthcare. For adventure seekers, Ocala offers year-round festivals, canoeing, and horseback riding, and is just a hop, skip, and jump from theme parks like Disney and Universal Studios!
Property Details
Price: $183,900
Sq Ft: 929
($198 per
sqft)
Bedrooms: 2
Bathrooms: 2
City: Ocala
County: Marion
Type: Single Family
Development: Ocala Palms
Subdivision: Ocala Palms Un I
Acres: 0.1000
Virtual Tour/Floorplan: View
Year Built: 1995
Listing Number: OM710680
Status Code: A-Active
Taxes: $2,514.50
Tax Year: 2024
Garage:
1
/
Y
Pets Allowed: Yes
Total Recurring Fees: $295
Total Recurring Fee Frequency: 0.00
Interior Features:
Ceiling Fans(s)
Living Room/Dining Room Combo
Open Floorplan
Primary Bedroom Main Floor
Thermostat
Window Treatments
Financial Information:
Taxes: $2,514.50
Tax Year: 2024
Association Fee: $294.70
Association Fee Frequency: Monthly
Exterior Features:
Private Mailbox
Rain Gutters
Equipment:
Dishwasher
Dryer
Microwave
Range
Refrigerator
Washer
Additional Information:
MLS Area: 34482 - Ocala
Total Square Footage: 1,257
Price per Square Feet: $197.95
Total Floors: 1
Water: Public
Construction: Vinyl Siding, Frame
Date Listed: 2025-10-02 00:00:00
Garage Description: Y
Garage Spaces: 1
Attached Garage: Y
Flooring: Luxury Vinyl
Roof: Shingle
Heating: Central
Cooling: Central Air
Laundry: In Garage
55+ Community: Y
Pets: Yes
Sewer: Private Sewer
Parcel ID: 2151-004-026
Map of 1921 50Th Circle Nw, Ocala, FL 34482
Listing Courtesy Of: Keller Williams Cornerstone Re
juliebeck2020@gmail.com