19207 Mossy Pine Drive, Tampa, FL 33647
For Sale $498,000


Request Club Info by Email
Calculate Your Payment
Like this listing?
Contact the Listing Agent directly:
Listing Agent: Lindsay Singletary
Agent Phone:
859-866-3406
Agent Email:
lindsaysingletary4@gmail.com
Share Property
Save Property
View Virtual Tour
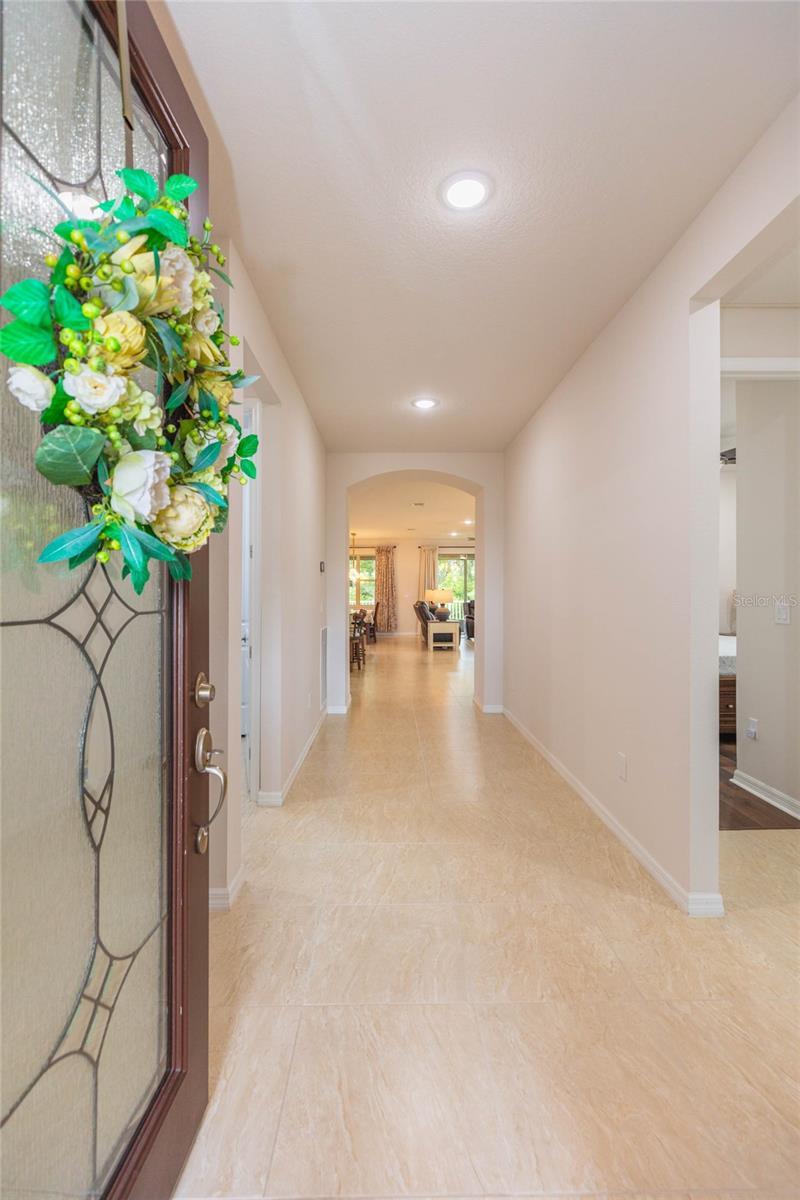
Welcome to this beautiful, modern home in the highly sought-after community of K-Bar Ranch II! Offering 2,178 square feet of thoughtfully designed living space, this stunning furnished 4-bedroom, 2-bathroom home seamlessly blends modern style, comfort, and convenience. Meticulously cared for, the interior has been freshly painted and showcases an impressive selection of upgrades, including upgraded cabinetry, stone countertops, luxury vinyl flooring in the bedrooms, and ceramic tile throughout the main living areas. High-end lighting throughout the home enhances its contemporary design and ambiance. Upon entry, the welcoming foyer opens to a bright and spacious interior filled with natural light. The open-concept kitchen, dining, and living areas create the perfect setting for everyday living and entertaining. The beautifully appointed kitchen offers ample space and flows effortlessly into the main living area. The primary suite is conveniently located just off the kitchen and features an oversized walk-in closet, an en-suite bathroom with oversized shower, and peaceful views of the surrounding landscape. Three additional bedrooms, a full bathroom, and a conveniently located laundry room complete the thoughtfully designed floor plan. Additional upgrades provide enhanced comfort and peace of mind, including a water softener, water filtration system, and two UV lights integrated into the AC system.Step outside and enjoy your own private retreat in the screened-in lanai, where tranquil conservation views of mature trees and a picturesque pond provide the perfect backdrop for relaxing or entertaining.Ideally located near major roadways, shopping, dining, medical facilities, and highly rated schools, this home offers the perfect combination of lifestyle and location. Don't miss your opportunity to make this exceptional property your own! Schedule your private showing today.
Ceiling Fans(s)
Eat-in Kitchen
In Wall Pest System
Kitchen/Family Room Combo
Living Room/Dining Room Combo
Open Floorplan
Primary Bedroom Main Floor
Solid Wood Cabinets
Stone Counters
Thermostat
Walk-In Closet(s)
Window Treatments
Taxes: $10,664.19
Tax Year: 2026
Association Fee: $330.61
Association Fee: $330.61
Association Fee Frequency: Annually
Association Fee Frequency: Annually
Lighting
Private Yard
Rain Gutters
Sidewalk
Dishwasher
Disposal
Dryer
Electric Cooktop
Ice Maker
Microwave
Refrigerator
Washer
Water Filtration System
Water Softener
Trees/Woods
Water
Elementary School: Pride-Hb
Middle School: Benito-Hb
Junior High: Benito-Hb
High School: Wharton-Hb
Building Description: Contemporary, Ranch
MLS Area: 33647 - Tampa / Tampa Palms
Total Square Footage: 2,870
Price per Square Feet: $228.65
Water: Public
Construction: Concrete, Stucco
Date Listed: 2026-11-04 00:00:00
Furnished: Furnished
Windows: Bay Window(S), Drapes
Parking: Driveway, Garage Door Opener, Ground Level
Garage Description: Y
Garage Spaces: 2
Attached Garage: Y
Flooring: Ceramic Tile
Roof: Shingle
Heating: Central
Cooling: Central Air
Security: Closed Circuit Camera(S), Security Fencing/Lighting/Alarms, Secured Garage/Parking, Security Gate, Security System Owned, Smoke Detector(S)
Laundry: Inside, Laundry Room
Pets: Cats Ok, Dogs Ok, Number Limit, Yes
Sewer: Public Sewer
Lot Desc.: Conservation Area, Landscaped, Level, Sidewalk, Paved
Parcel ID: 0592251080
Listing Courtesy Of: New Acre Realty
lindsaysingletary4@gmail.com
Welcome to this beautiful, modern home in the highly sought-after community of K-Bar Ranch II! Offering 2,178 square feet of thoughtfully designed living space, this stunning furnished 4-bedroom, 2-bathroom home seamlessly blends modern style, comfort, and convenience. Meticulously cared for, the interior has been freshly painted and showcases an impressive selection of upgrades, including upgraded cabinetry, stone countertops, luxury vinyl flooring in the bedrooms, and ceramic tile throughout the main living areas. High-end lighting throughout the home enhances its contemporary design and ambiance. Upon entry, the welcoming foyer opens to a bright and spacious interior filled with natural light. The open-concept kitchen, dining, and living areas create the perfect setting for everyday living and entertaining. The beautifully appointed kitchen offers ample space and flows effortlessly into the main living area. The primary suite is conveniently located just off the kitchen and features an oversized walk-in closet, an en-suite bathroom with oversized shower, and peaceful views of the surrounding landscape. Three additional bedrooms, a full bathroom, and a conveniently located laundry room complete the thoughtfully designed floor plan. Additional upgrades provide enhanced comfort and peace of mind, including a water softener, water filtration system, and two UV lights integrated into the AC system.Step outside and enjoy your own private retreat in the screened-in lanai, where tranquil conservation views of mature trees and a picturesque pond provide the perfect backdrop for relaxing or entertaining.Ideally located near major roadways, shopping, dining, medical facilities, and highly rated schools, this home offers the perfect combination of lifestyle and location. Don't miss your opportunity to make this exceptional property your own! Schedule your private showing today.
Property Details
Price: $498,000
Sq Ft: 2,178
($229 per
sqft)
Bedrooms: 4
Bathrooms: 2
City: Tampa
County: Hillsborough
Type: Single Family
Development: K-Bar Ranch-Pcl
Subdivision: K-Bar Ranch-Pcl M
Acres: 0.1500
Virtual Tour/Floorplan: View
Year Built: 2021
Listing Number: TB8564850
Status Code: A-Active
Taxes: $10,664.19
Tax Year: 2026
Garage:
2
/
Y
Furnishings: Furnished
Pets Allowed: Cats OK, Dogs OK, Number Limit, Yes
Total Recurring Fees: $55
Total Recurring Fee Frequency: 0.00
Interior Features:
Ceiling Fans(s)
Eat-in Kitchen
In Wall Pest System
Kitchen/Family Room Combo
Living Room/Dining Room Combo
Open Floorplan
Primary Bedroom Main Floor
Solid Wood Cabinets
Stone Counters
Thermostat
Walk-In Closet(s)
Window Treatments
Financial Information:
Taxes: $10,664.19
Tax Year: 2026
Association Fee: $330.61
Association Fee: $330.61
Association Fee Frequency: Annually
Association Fee Frequency: Annually
Exterior Features:
Lighting
Private Yard
Rain Gutters
Sidewalk
Equipment:
Dishwasher
Disposal
Dryer
Electric Cooktop
Ice Maker
Microwave
Refrigerator
Washer
Water Filtration System
Water Softener
View:
Trees/Woods
Water
School Information:
Elementary School: Pride-Hb
Middle School: Benito-Hb
Junior High: Benito-Hb
High School: Wharton-Hb
Additional Information:
Building Description: Contemporary, Ranch
MLS Area: 33647 - Tampa / Tampa Palms
Total Square Footage: 2,870
Price per Square Feet: $228.65
Water: Public
Construction: Concrete, Stucco
Date Listed: 2026-11-04 00:00:00
Furnished: Furnished
Windows: Bay Window(S), Drapes
Parking: Driveway, Garage Door Opener, Ground Level
Garage Description: Y
Garage Spaces: 2
Attached Garage: Y
Flooring: Ceramic Tile
Roof: Shingle
Heating: Central
Cooling: Central Air
Security: Closed Circuit Camera(S), Security Fencing/Lighting/Alarms, Secured Garage/Parking, Security Gate, Security System Owned, Smoke Detector(S)
Laundry: Inside, Laundry Room
Pets: Cats Ok, Dogs Ok, Number Limit, Yes
Sewer: Public Sewer
Lot Desc.: Conservation Area, Landscaped, Level, Sidewalk, Paved
Parcel ID: 0592251080
Map of 19207 Mossy Pine Drive, Tampa, FL 33647
Listing Courtesy Of: New Acre Realty
lindsaysingletary4@gmail.com