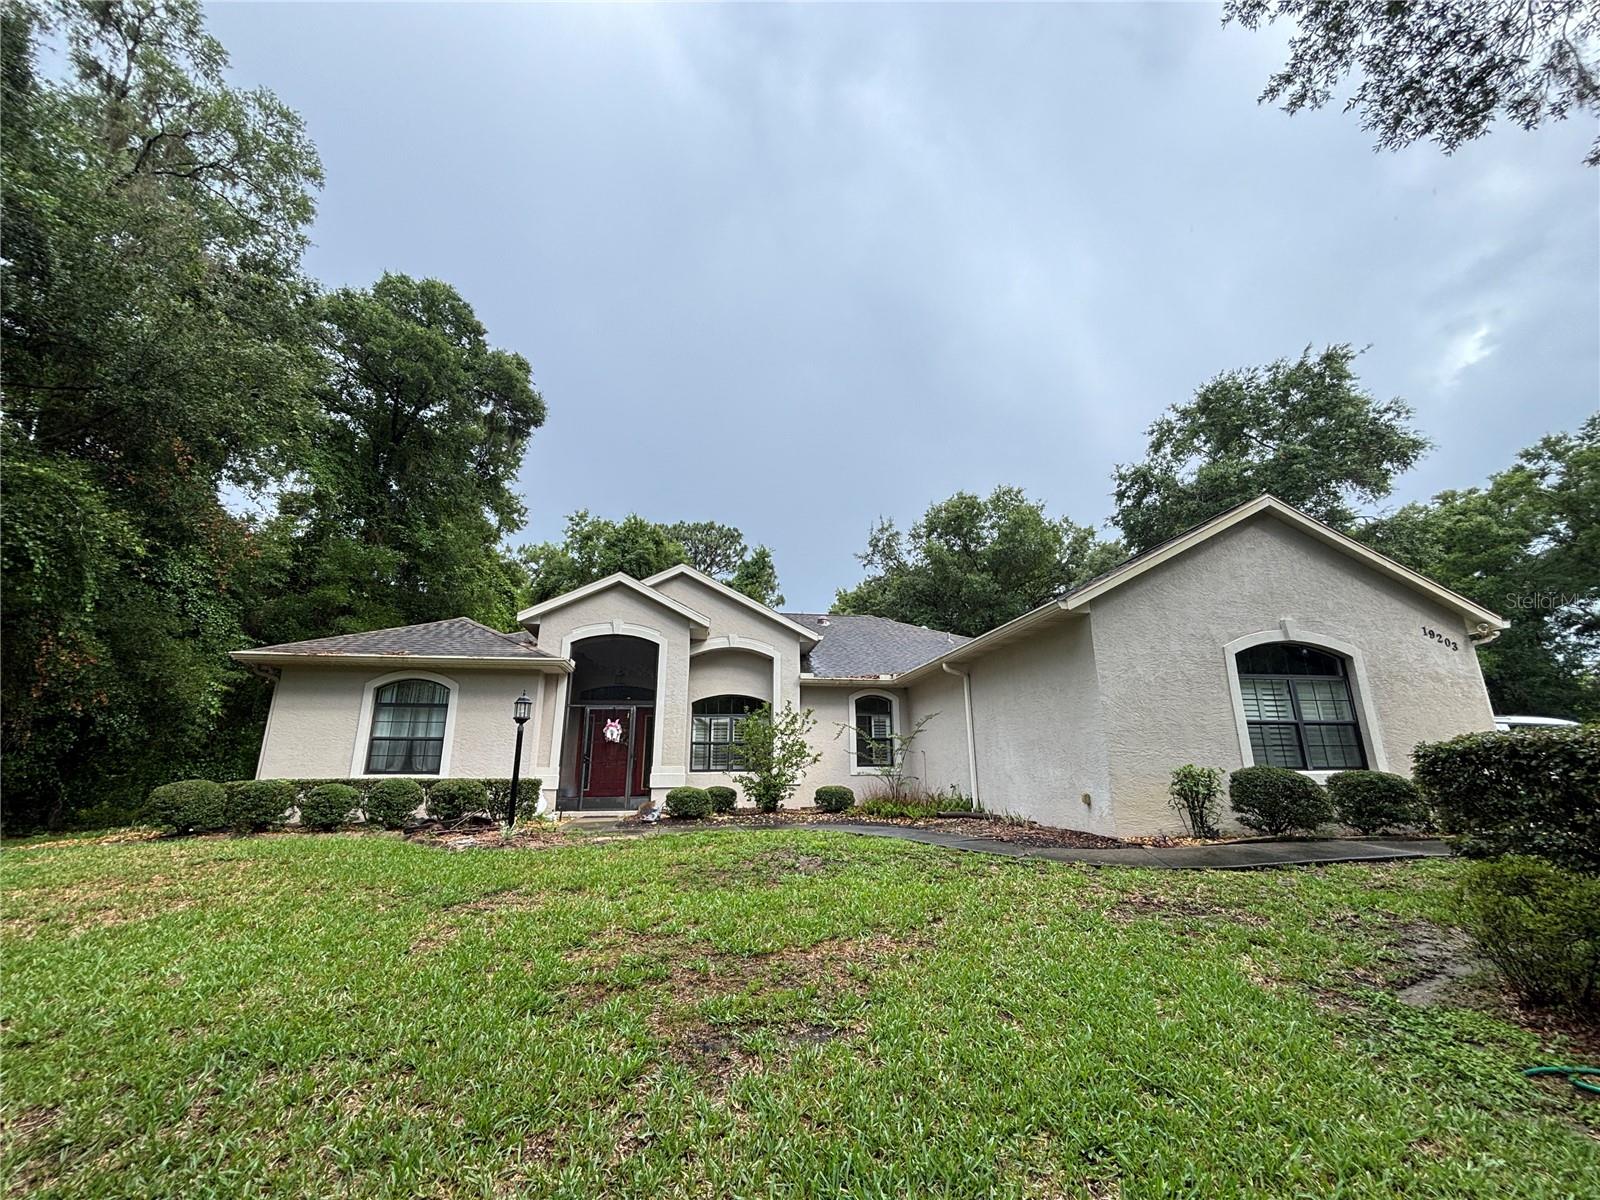
19203 98Th Loop Sw, Dunnellon, FL 34432
Pending $399,000


Request Club Info by Email
Calculate Your Payment
Like this listing?
Contact the Listing Agent directly:
Listing Agent: Melissia Ruiz
Agent Phone:
813-370-4776
Agent Email:
investintampa@gmail.com
Share Property
Save Property
View Virtual Tour
Virtually Staged. Welcome home to this spacious 3-bedroom, 2-bath pool home with a 3-car garage, offering a flexible split-bedroom floor plan and plenty of room to spread out. The inviting living room features a fireplace and flows seamlessly into the kitchen and dining areas, creating a comfortable space for everyday living and entertaining. The privately situated primary suite features its own Florida room, offering a peaceful space to relax and enjoy views of the backyard. The primary bathroom includes split vanities, a step-in shower, and a separate garden tub. A versatile bonus room/office provides additional space for working from home, hobbies, a playroom, or whatever best fits your needs. Step outside to the screened-in inground pool and enjoy a backyard that feels wonderfully private, with mature trees creating a natural buffer from neighboring homes. Whether relaxing poolside or entertaining family and friends, the outdoor space offers plenty of opportunity to enjoy the Florida lifestyle. Looking for even more space and privacy? The vacant lot next door MLS#TB8542948 is also available for purchase separately and may be purchased with or without the home, creating a unique opportunity to expand your outdoor space, increase your privacy, or explore future possibilities for the additional property. With a 3-car garage, screened pool, fireplace, split floor plan, bonus room, private Florida room, spacious primary suite, and the opportunity to purchase the neighboring lot, this home offers a combination of features that can be hard to find. Schedule your private showing today!
Open Floorplan
Primary Bedroom Main Floor
Split Bedroom
Walk-In Closet(s)
Basketball Court
Clubhouse
Other
Park
Pickleball Court(s)
Pool
Tennis Court(s)
Taxes: $3,218.75
Tax Year: 2025
Association Fee: $250.00
Association Fee Frequency: Annually
Dryer
Range
Refrigerator
Washer
MLS Area: 34432 - Dunnellon
Total Square Footage: 3,170
Price per Square Feet: $183.28
Total Floors: 1
Water: Public
Construction: Stucco
Date Listed: 2026-08-26 00:00:00
Pool: Y
Pool Description: Gunite, In Ground, Screen Enclosure
Furnished: Unfurnished
Garage Description: Y
Garage Spaces: 3
Attached Garage: Y
Flooring: Carpet, Ceramic Tile, Hardwood, Laminate
Roof: Shingle
Heating: Central
Cooling: Central Air
Fireplace: Y
Laundry: Electric Dryer Hookup, Inside, Laundry Room, Washer Hookup
Pets: Cats Ok, Dogs Ok
Sewer: Public Sewer
Lot Desc.: Corner Lot, Paved
Parcel ID: 3297-156-001
Amenities: Basketball Court, Clubhouse, Other, Park, Pickleball Court(S), Pool, Tennis Court(S)
Listing Courtesy Of: Homeriver Group
investintampa@gmail.com
Virtually Staged. Welcome home to this spacious 3-bedroom, 2-bath pool home with a 3-car garage, offering a flexible split-bedroom floor plan and plenty of room to spread out. The inviting living room features a fireplace and flows seamlessly into the kitchen and dining areas, creating a comfortable space for everyday living and entertaining. The privately situated primary suite features its own Florida room, offering a peaceful space to relax and enjoy views of the backyard. The primary bathroom includes split vanities, a step-in shower, and a separate garden tub. A versatile bonus room/office provides additional space for working from home, hobbies, a playroom, or whatever best fits your needs. Step outside to the screened-in inground pool and enjoy a backyard that feels wonderfully private, with mature trees creating a natural buffer from neighboring homes. Whether relaxing poolside or entertaining family and friends, the outdoor space offers plenty of opportunity to enjoy the Florida lifestyle. Looking for even more space and privacy? The vacant lot next door MLS#TB8542948 is also available for purchase separately and may be purchased with or without the home, creating a unique opportunity to expand your outdoor space, increase your privacy, or explore future possibilities for the additional property. With a 3-car garage, screened pool, fireplace, split floor plan, bonus room, private Florida room, spacious primary suite, and the opportunity to purchase the neighboring lot, this home offers a combination of features that can be hard to find. Schedule your private showing today!
Property Details
Price: $399,000
Sq Ft: 2,177
($183 per
sqft)
Bedrooms: 3
Bathrooms: 2
City: Dunnellon
County: Marion
Type: Single Family
Development: Rainbow Springs
Subdivision: Rainbow Spgs 05 Rep
Acres: 0.3200
Virtual Tour/Floorplan: View
Year Built: 2004
Listing Number: TB8542928
Status Code: Pending
Taxes: $3,218.75
Tax Year: 2025
Garage:
3
/
Y
Furnishings: Unfurnished
Pets Allowed: Cats OK, Dogs OK
Total Recurring Fees: $21
Total Recurring Fee Frequency: 0.00
Interior Features:
Open Floorplan
Primary Bedroom Main Floor
Split Bedroom
Walk-In Closet(s)
Amenities:
Basketball Court
Clubhouse
Other
Park
Pickleball Court(s)
Pool
Tennis Court(s)
Financial Information:
Taxes: $3,218.75
Tax Year: 2025
Association Fee: $250.00
Association Fee Frequency: Annually
Equipment:
Dryer
Range
Refrigerator
Washer
Additional Information:
MLS Area: 34432 - Dunnellon
Total Square Footage: 3,170
Price per Square Feet: $183.28
Total Floors: 1
Water: Public
Construction: Stucco
Date Listed: 2026-08-26 00:00:00
Pool: Y
Pool Description: Gunite, In Ground, Screen Enclosure
Furnished: Unfurnished
Garage Description: Y
Garage Spaces: 3
Attached Garage: Y
Flooring: Carpet, Ceramic Tile, Hardwood, Laminate
Roof: Shingle
Heating: Central
Cooling: Central Air
Fireplace: Y
Laundry: Electric Dryer Hookup, Inside, Laundry Room, Washer Hookup
Pets: Cats Ok, Dogs Ok
Sewer: Public Sewer
Lot Desc.: Corner Lot, Paved
Parcel ID: 3297-156-001
Amenities: Basketball Court, Clubhouse, Other, Park, Pickleball Court(S), Pool, Tennis Court(S)
Map of 19203 98Th Loop Sw, Dunnellon, FL 34432
Listing Courtesy Of: Homeriver Group
investintampa@gmail.com