1919 Sipes Avenue, Sanford, FL 32771
For Sale $619,000


Request Club Info by Email
Calculate Your Payment
Like this listing?
Contact the Listing Agent directly:
Listing Agent: Olaf Stenger
Agent Phone:
407-325-4147
Agent Email:
olafst@yahoo.com
Share Property
Save Property
View Virtual Tour
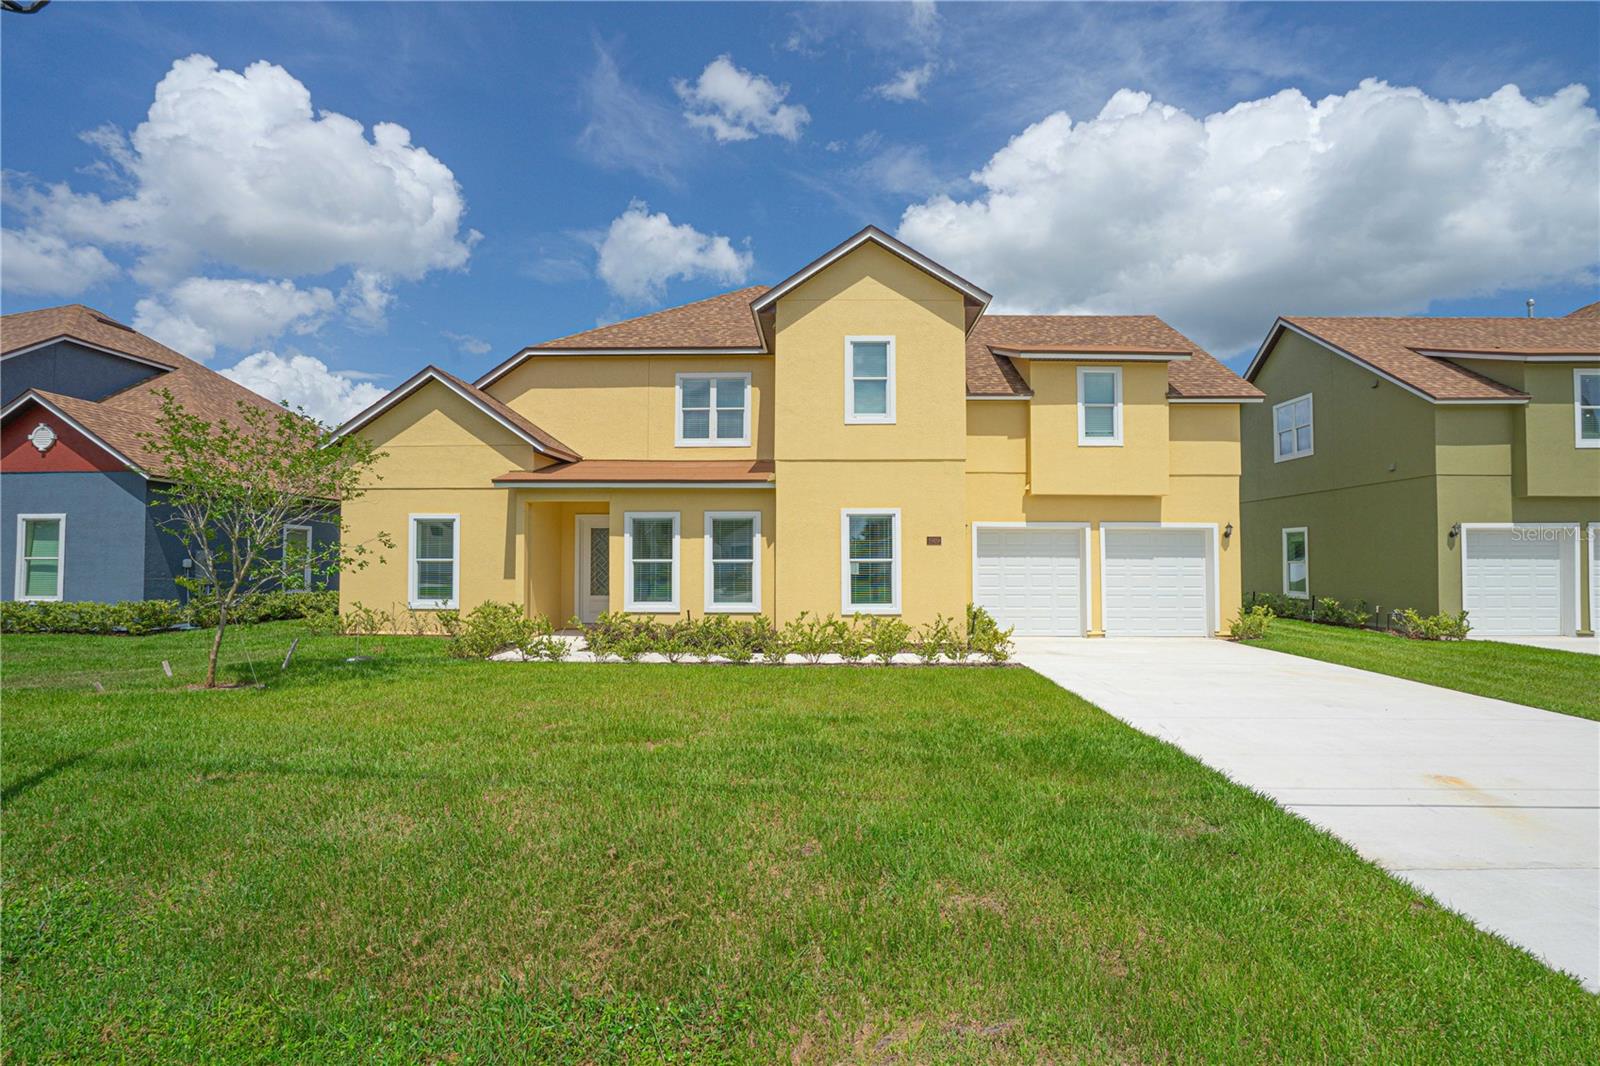
New Construction move in ready luxury 5 Bed 4.5 Bath custom built home! Luxury Estate Living with In-Law Suite or Rental Income. Cutting-edge custom builder has released this one-of-a-kind residence on a large fenced home site in the growing Sanford area. Standard features include a spacious open design, high ceilings, a large kitchen with stone counters and stainless steel appliances that opens to the breakfast and family rooms, an extra large owner suite, stone counter tops and large walk in closet, beautiful custom cabinetry and fixtures, tile throughout, The spacious covered lanai overlooking a large back yard is the perfect space to watch a ball game or have a cool beverage overlooking the large very private and fully fenced backyard with plush green grass. Plenty of room to build that custom pool for our hot summers!, 2 car garage, and NO HOA. Eco friendly foam filled concrete block construction and propane for heating and cooking. This stunning and spacious 3,272 Sqft home allows the new owner 3 Creative Living Options. 5 Bedroom 4 Bathroom luxury residence with a Huge Great Room-Game Room Combo with a full kitchen OR 3 Bedroom 2 Bathroom Luxury residence with 2 Bedroom 2 Bath In-Law Suite/ Rental unit with a separate exterior entrance. The location to downtown is so desirable, with all the award-winning restaurants, breweries, entertainment venues and businesses. Minutes from the Sanford Orlando International Airport. Come take advantage of this excellent investment opportunity or make this your dream home. Home is also USDA Eligible
Cathedral Ceiling(s)
Ceiling Fans(s)
High Ceilings
Open Floorplan
Stone Counters
Window Treatments
Taxes: $8,345.64
Tax Year: 2025
Private Entrance
Dishwasher
Gas Water Heater
Microwave
Range
Refrigerator
Middle School: Millennium Middle
Junior High: Millennium Middle
High School: Seminole High
MLS Area: 32771 - Sanford/Lake Forest
Total Square Footage: 4,548
Price per Square Feet: $189.18
Water: Public
Construction: Icfs (Insulated Concrete Forms)
Date Listed: 2026-09-11 00:00:00
Furnished: Unfurnished
Garage Description: Y
Garage Spaces: 2
Attached Garage: Y
Flooring: Carpet, Tile
Roof: Shingle
Heating: Propane
Cooling: Central Air
Security: Fire Alarm, Security System
Laundry: Inside
Sewer: Septic Tank
Parcel ID: 33-19-31-515-00
Listing Courtesy Of: Kroll Realty Group
olafst@yahoo.com
New Construction move in ready luxury 5 Bed 4.5 Bath custom built home! Luxury Estate Living with In-Law Suite or Rental Income. Cutting-edge custom builder has released this one-of-a-kind residence on a large fenced home site in the growing Sanford area. Standard features include a spacious open design, high ceilings, a large kitchen with stone counters and stainless steel appliances that opens to the breakfast and family rooms, an extra large owner suite, stone counter tops and large walk in closet, beautiful custom cabinetry and fixtures, tile throughout, The spacious covered lanai overlooking a large back yard is the perfect space to watch a ball game or have a cool beverage overlooking the large very private and fully fenced backyard with plush green grass. Plenty of room to build that custom pool for our hot summers!, 2 car garage, and NO HOA. Eco friendly foam filled concrete block construction and propane for heating and cooking. This stunning and spacious 3,272 Sqft home allows the new owner 3 Creative Living Options. 5 Bedroom 4 Bathroom luxury residence with a Huge Great Room-Game Room Combo with a full kitchen OR 3 Bedroom 2 Bathroom Luxury residence with 2 Bedroom 2 Bath In-Law Suite/ Rental unit with a separate exterior entrance. The location to downtown is so desirable, with all the award-winning restaurants, breweries, entertainment venues and businesses. Minutes from the Sanford Orlando International Airport. Come take advantage of this excellent investment opportunity or make this your dream home. Home is also USDA Eligible
Property Details
Price: $619,000
Sq Ft: 3,272
($189 per
sqft)
Bedrooms: 5
Bathrooms: 4
Partial Baths: 1
City: Sanford
County: Seminole
Type: Single Family
Development: Sipes Fehr
Acres: 0.3300
Virtual Tour/Floorplan: View
Year Built: 2024
Listing Number: O6441065
Status Code: A-Active
Taxes: $8,345.64
Tax Year: 2025
Garage:
2
/
Y
Furnishings: Unfurnished
Interior Features:
Cathedral Ceiling(s)
Ceiling Fans(s)
High Ceilings
Open Floorplan
Stone Counters
Window Treatments
Financial Information:
Taxes: $8,345.64
Tax Year: 2025
Exterior Features:
Private Entrance
Equipment:
Dishwasher
Gas Water Heater
Microwave
Range
Refrigerator
School Information:
Middle School: Millennium Middle
Junior High: Millennium Middle
High School: Seminole High
Additional Information:
MLS Area: 32771 - Sanford/Lake Forest
Total Square Footage: 4,548
Price per Square Feet: $189.18
Water: Public
Construction: Icfs (Insulated Concrete Forms)
Date Listed: 2026-09-11 00:00:00
Furnished: Unfurnished
Garage Description: Y
Garage Spaces: 2
Attached Garage: Y
Flooring: Carpet, Tile
Roof: Shingle
Heating: Propane
Cooling: Central Air
Security: Fire Alarm, Security System
Laundry: Inside
Sewer: Septic Tank
Parcel ID: 33-19-31-515-00
Map of 1919 Sipes Avenue, Sanford, FL 32771
Listing Courtesy Of: Kroll Realty Group
olafst@yahoo.com