1914 Terrapin Road, Ocoee, FL 34761
For Sale $415,000


Request Club Info by Email
Calculate Your Payment
Like this listing?
Contact the Listing Agent directly:
Listing Agent: Brian Sneeden
Agent Phone:
407-252-0557
Agent Email:
bsneeden28@gmail.com
Share Property
Save Property
View Virtual Tour
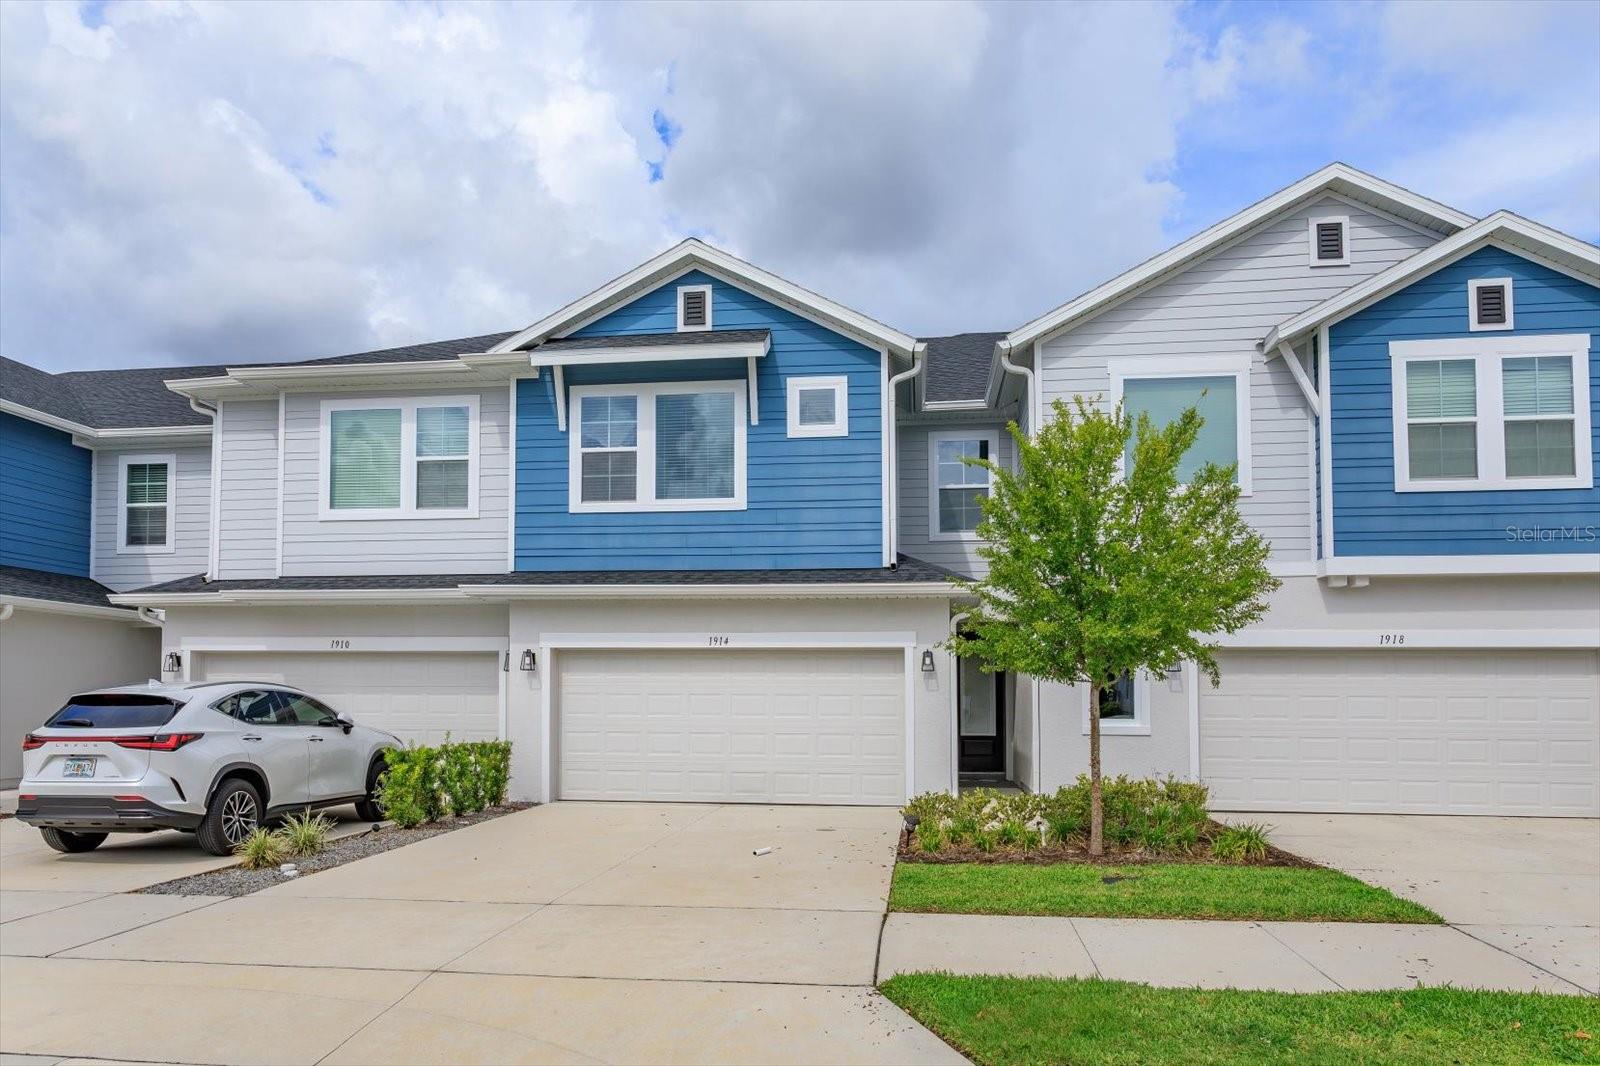
Experience the warmth of home at Lake Meadow Landing by David Weekley Homes. Centered nicely on the desirable side of the community, this stylish interior unit Townhome seamlessly combines functionality with elegance. This townhome has the best views of Lake Meadow from the rear patio and Master Bedroom. Step into a luminous kitchen, where rich wood tones grace the 42 inch cabinets, complemented with soft neutral quartz countertops. Stainless steel appliances and tile flooring throughout the first floor create a harmonious and modern aesthetic. Ascending to the second level, discover a sanctuary of comfort in the spacious master bedroom, offering breathtaking views of Lake Meadow. An open loft adds versatility to the space, creating an inviting atmosphere for relaxation. Additional spacious bedrooms complete the level, ensuring ample space for everyone. David Weekley's Life Design transforms living spaces, making homes feel more expansive and tailored to your lifestyle. Come visit this premium Townhome and experience the offering of refined living.
Ceiling Fans(s)
Eat-in Kitchen
High Ceilings
Kitchen/Family Room Combo
Open Floorplan
Primary Bedroom Upstairs
Solid Surface Counters
Solid Wood Cabinets
Split Bedroom
Stone Counters
Walk-In Closet(s)
Window Treatments
Taxes: $7,141.37
Tax Year: 2025
Association Fee: $970.00
Association Fee Frequency: Quarterly
Rain Gutters
Sidewalk
Dishwasher
Disposal
Dryer
Electric Water Heater
Microwave
Range
Range Hood
Refrigerator
Washer
Trees/Woods
Water
Elementary School: Prairie Lake Elementary
Middle School: Ocoee Middle
Junior High: Ocoee Middle
High School: Ocoee High
MLS Area: 34761 - Ocoee
Total Square Footage: 2,041
Price per Square Feet: $224.20
Total Floors: 2
Water: Public
Construction: Block, Stucco
Date Listed: 2026-08-28 00:00:00
Furnished: Unfurnished
Garage Description: Y
Garage Spaces: 2
Attached Garage: Y
Flooring: Carpet, Ceramic Tile
Roof: Shingle
Heating: Central, Electric
Cooling: Central Air, Zoned
Laundry: Inside, Laundry Room, Upper Level
Pets: Yes
Sewer: Public Sewer
Lot Desc.: Level
Parcel ID: 04-22-28-4533-0
Listing Courtesy Of: Re/Max 200 Realty
bsneeden28@gmail.com
Experience the warmth of home at Lake Meadow Landing by David Weekley Homes. Centered nicely on the desirable side of the community, this stylish interior unit Townhome seamlessly combines functionality with elegance. This townhome has the best views of Lake Meadow from the rear patio and Master Bedroom. Step into a luminous kitchen, where rich wood tones grace the 42 inch cabinets, complemented with soft neutral quartz countertops. Stainless steel appliances and tile flooring throughout the first floor create a harmonious and modern aesthetic. Ascending to the second level, discover a sanctuary of comfort in the spacious master bedroom, offering breathtaking views of Lake Meadow. An open loft adds versatility to the space, creating an inviting atmosphere for relaxation. Additional spacious bedrooms complete the level, ensuring ample space for everyone. David Weekley's Life Design transforms living spaces, making homes feel more expansive and tailored to your lifestyle. Come visit this premium Townhome and experience the offering of refined living.
Property Details
Price: $415,000
Sq Ft: 1,851
($224 per
sqft)
Bedrooms: 3
Bathrooms: 2
Partial Baths: 1
City: Ocoee
County: Orange
Type: Townhouse
Development: Lake Meadow Lndg
Subdivision: Lake Mdw Lndg
Acres: 0.0500
Virtual Tour/Floorplan: View
Year Built: 2023
Listing Number: O6437338
Status Code: A-Active
Taxes: $7,141.37
Tax Year: 2025
Garage:
2
/
Y
Furnishings: Unfurnished
Pets Allowed: Yes
Total Recurring Fees: $323
Total Recurring Fee Frequency: 0.00
Interior Features:
Ceiling Fans(s)
Eat-in Kitchen
High Ceilings
Kitchen/Family Room Combo
Open Floorplan
Primary Bedroom Upstairs
Solid Surface Counters
Solid Wood Cabinets
Split Bedroom
Stone Counters
Walk-In Closet(s)
Window Treatments
Financial Information:
Taxes: $7,141.37
Tax Year: 2025
Association Fee: $970.00
Association Fee Frequency: Quarterly
Exterior Features:
Rain Gutters
Sidewalk
Equipment:
Dishwasher
Disposal
Dryer
Electric Water Heater
Microwave
Range
Range Hood
Refrigerator
Washer
View:
Trees/Woods
Water
School Information:
Elementary School: Prairie Lake Elementary
Middle School: Ocoee Middle
Junior High: Ocoee Middle
High School: Ocoee High
Additional Information:
MLS Area: 34761 - Ocoee
Total Square Footage: 2,041
Price per Square Feet: $224.20
Total Floors: 2
Water: Public
Construction: Block, Stucco
Date Listed: 2026-08-28 00:00:00
Furnished: Unfurnished
Garage Description: Y
Garage Spaces: 2
Attached Garage: Y
Flooring: Carpet, Ceramic Tile
Roof: Shingle
Heating: Central, Electric
Cooling: Central Air, Zoned
Laundry: Inside, Laundry Room, Upper Level
Pets: Yes
Sewer: Public Sewer
Lot Desc.: Level
Parcel ID: 04-22-28-4533-0
Map of 1914 Terrapin Road, Ocoee, FL 34761
Listing Courtesy Of: Re/Max 200 Realty
bsneeden28@gmail.com