1913 Tilden Place, Trinity, FL 34655
For Sale $509,900


Request Club Info by Email
Calculate Your Payment
Like this listing?
Contact the Listing Agent directly:
Listing Agent: Anne Bromberg
Agent Phone:
727-253-7000
Agent Email:
anneb@remax.net
Share Property
Save Property
View Virtual Tour
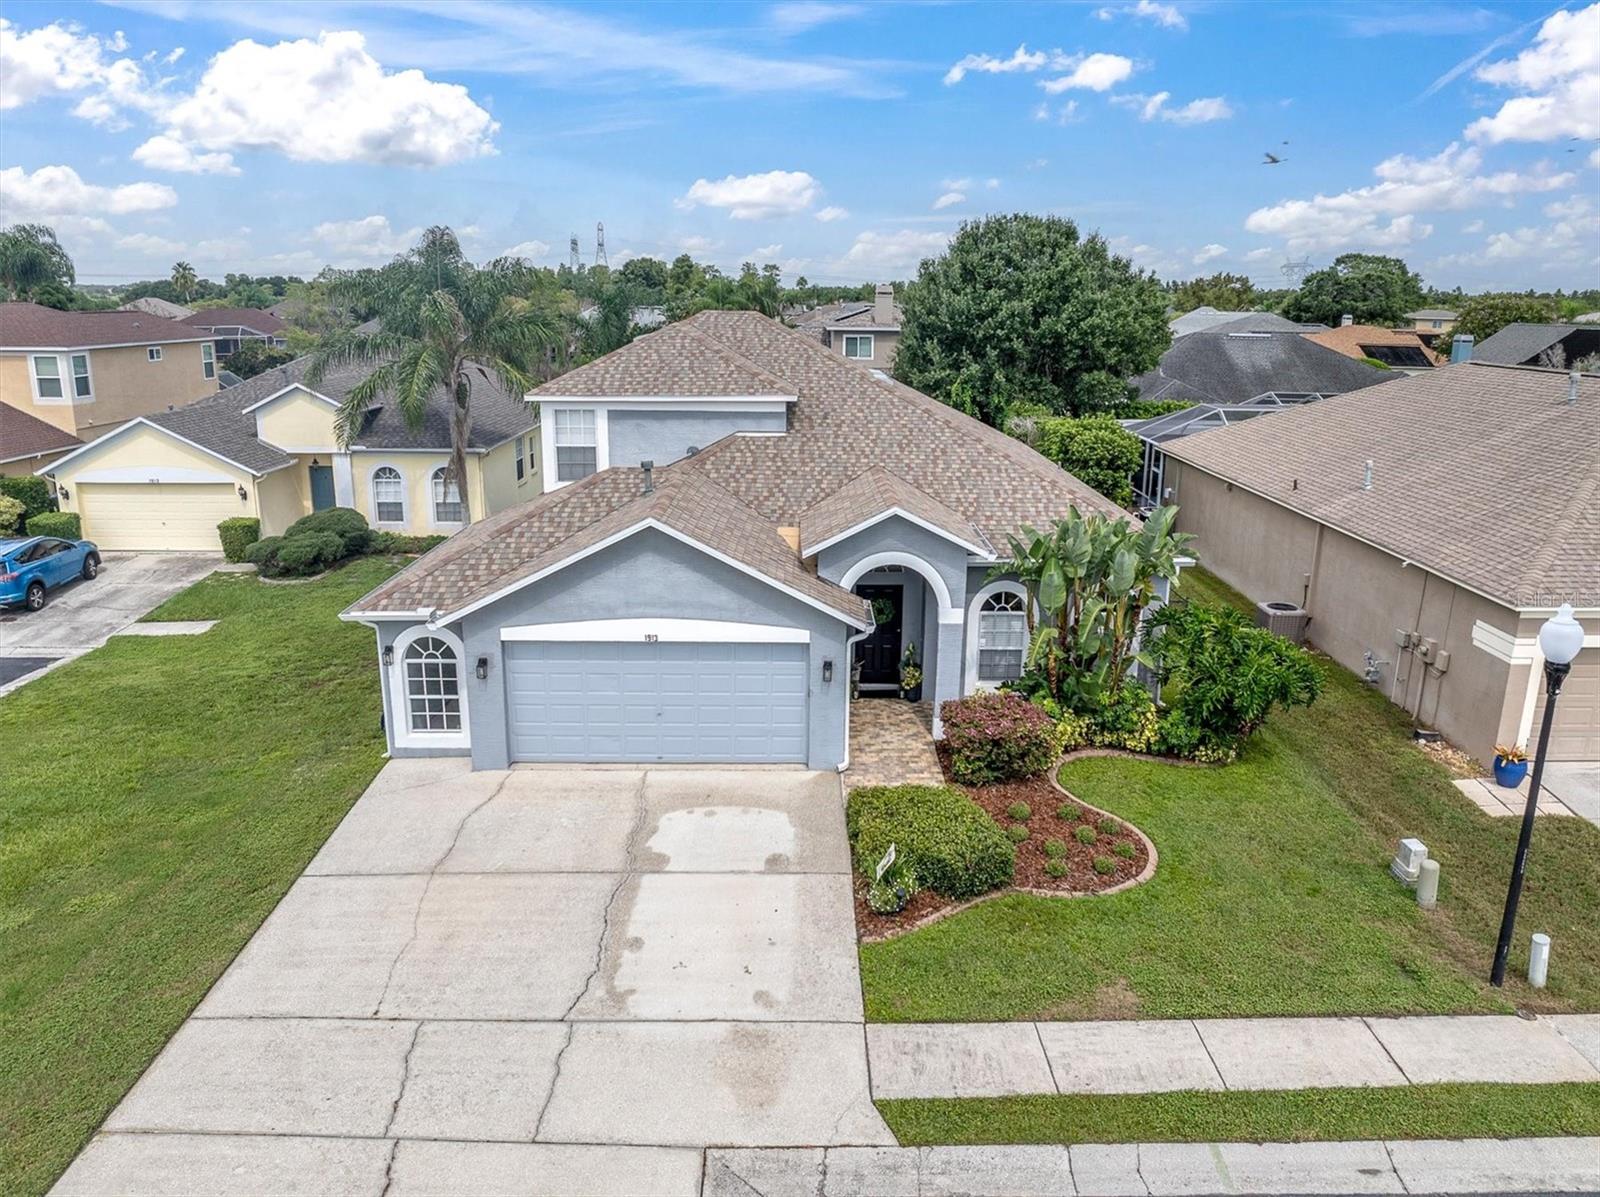
BEAUTIFULLY UPDATED TRINITY POOL HOME IN GATED FOXWOOD ON CUL-DE-SAC + 2024 ROOF! Welcome Home to 1913 Tilden, a spacious 5-bedroom, 3-bath + 2.5 car garage home spanning 2,290 square feet, with 2.5-car garage and a flexible two-story floor plan with most of the living space conveniently located on the first floor. ZONED FOR TOP SCHOOLS! NO CDD! NO FLOOD ZONE! Step inside to a light, refreshed interior featuring new LVP flooring throughout, newer interior paint and crisp white trim. As you enter, a formal living room & dining room combo greet guests. The open main living area offers plenty of room to gather and flows easily into the kitchen and casual dining space, while sliding glass doors provide a view of the pool and extend the living space outdoors. The kitchen has been refreshed with granite countertops, refinished gray cabinetry, stainless steel appliances, abundant cabinet and counter space, and breakfast-bar seating. Three bedrooms are located on the first floor, including the primary suite, which features a ceiling fan, sliding doors providing direct access to the outdoor living area, and a beautifully remodeled en-suite bath. The primary bath offers a walk-in shower, quartz countertops and a sunken garden tub, creating a spacious private retreat. The remodeled secondary bathroom features a tub/shower combination, updated vanity and stylish finishes. Upstairs, you'll find the fourth bedroom, a bonus room and another remodeled full bathroom, creating an ideal private space for guests, a home office, media room, playroom or multigenerational living. Outside, enjoy your own Florida retreat with a chlorine pool surrounded by sealed pavers and a fully fenced backyard with owned fencing. Fresh landscaping adds to the home's curb appeal, while the oversized 2.5-car garage includes a utility sink and new garage door opener. Important improvements add even more value, including a NEW ROOF in 11/2024, 5 ton A/C air handler unit replaced in 2023, tankless water heater 2015, remodeled bathrooms, updated flooring and refreshed landscaping. With 4 bedrooms, 3 full baths, flexible bonus space, a pool, oversized garage and numerous major updates already completed, this move-in-ready home offers the space and versatility today's buyers are looking for—all tucked away on a cul-de-sac. Foxwood offers a desirable gated setting with 2 community parks and is conveniently located close to top-rated schools, shopping, restaurants, golf and beautiful Gulf Coast beaches, with Tampa International Airport approximately 30 minutes away. Live the Florida lifestyle in this beautiful, move in ready pool home!
Ceiling Fans(s)
Eat-in Kitchen
High Ceilings
Kitchen/Family Room Combo
Living Room/Dining Room Combo
Open Floorplan
Primary Bedroom Main Floor
Walk-In Closet(s)
Taxes: $3,678.21
Tax Year: 2025
Association Fee: $319.24
Association Fee: $100.00
Association Fee Frequency: Quarterly
Association Fee Frequency: Quarterly
Sidewalk
Dishwasher
Disposal
Microwave
Range
Refrigerator
Tankless Water Heater
Elementary School: Trinity Elementary-Po
Middle School: Seven Springs Middle-Po
Junior High: Seven Springs Middle-Po
High School: J.w. Mitchell High-Po
MLS Area: 34655 - New Port Richey/Seven Springs/Trinity
Total Square Footage: 2,895
Price per Square Feet: $222.66
Total Floors: 2
Water: Public
Construction: Block, Stucco, Frame
Date Listed: 2026-09-10 00:00:00
Pool: Y
Pool Description: In Ground
Furnished: Unfurnished
Parking: Other
Garage Description: Y
Garage Spaces: 2
Attached Garage: Y
Flooring: Luxury Vinyl
Roof: Shingle
Heating: Central
Cooling: Central Air
Laundry: Inside, Laundry Room
Pets: Yes
Sewer: Public Sewer
Lot Desc.: Cul-De-Sac, Landscaped, Sidewalk, Street Dead-End
Parcel ID: 17-26-31-0040-0
Listing Courtesy Of: Re/Max Action First Of Florida
anneb@remax.net
BEAUTIFULLY UPDATED TRINITY POOL HOME IN GATED FOXWOOD ON CUL-DE-SAC + 2024 ROOF! Welcome Home to 1913 Tilden, a spacious 5-bedroom, 3-bath + 2.5 car garage home spanning 2,290 square feet, with 2.5-car garage and a flexible two-story floor plan with most of the living space conveniently located on the first floor. ZONED FOR TOP SCHOOLS! NO CDD! NO FLOOD ZONE! Step inside to a light, refreshed interior featuring new LVP flooring throughout, newer interior paint and crisp white trim. As you enter, a formal living room & dining room combo greet guests. The open main living area offers plenty of room to gather and flows easily into the kitchen and casual dining space, while sliding glass doors provide a view of the pool and extend the living space outdoors. The kitchen has been refreshed with granite countertops, refinished gray cabinetry, stainless steel appliances, abundant cabinet and counter space, and breakfast-bar seating. Three bedrooms are located on the first floor, including the primary suite, which features a ceiling fan, sliding doors providing direct access to the outdoor living area, and a beautifully remodeled en-suite bath. The primary bath offers a walk-in shower, quartz countertops and a sunken garden tub, creating a spacious private retreat. The remodeled secondary bathroom features a tub/shower combination, updated vanity and stylish finishes. Upstairs, you'll find the fourth bedroom, a bonus room and another remodeled full bathroom, creating an ideal private space for guests, a home office, media room, playroom or multigenerational living. Outside, enjoy your own Florida retreat with a chlorine pool surrounded by sealed pavers and a fully fenced backyard with owned fencing. Fresh landscaping adds to the home's curb appeal, while the oversized 2.5-car garage includes a utility sink and new garage door opener. Important improvements add even more value, including a NEW ROOF in 11/2024, 5 ton A/C air handler unit replaced in 2023, tankless water heater 2015, remodeled bathrooms, updated flooring and refreshed landscaping. With 4 bedrooms, 3 full baths, flexible bonus space, a pool, oversized garage and numerous major updates already completed, this move-in-ready home offers the space and versatility today's buyers are looking for—all tucked away on a cul-de-sac. Foxwood offers a desirable gated setting with 2 community parks and is conveniently located close to top-rated schools, shopping, restaurants, golf and beautiful Gulf Coast beaches, with Tampa International Airport approximately 30 minutes away. Live the Florida lifestyle in this beautiful, move in ready pool home!
Property Details
Price: $509,900
Sq Ft: 2,290
($223 per
sqft)
Bedrooms: 5
Bathrooms: 3
City: Trinity
County: Pasco
Type: Single Family
Development: Fox Wood
Subdivision: Fox Wood Ph 02
Acres: 0.1800
Virtual Tour/Floorplan: View
Year Built: 2000
Listing Number: TB8545369
Status Code: A-Active
Taxes: $3,678.21
Tax Year: 2025
Garage:
2
/
Y
Furnishings: Unfurnished
Pets Allowed: Yes
Total Recurring Fees: $140
Total Recurring Fee Frequency: 0.00
Interior Features:
Ceiling Fans(s)
Eat-in Kitchen
High Ceilings
Kitchen/Family Room Combo
Living Room/Dining Room Combo
Open Floorplan
Primary Bedroom Main Floor
Walk-In Closet(s)
Financial Information:
Taxes: $3,678.21
Tax Year: 2025
Association Fee: $319.24
Association Fee: $100.00
Association Fee Frequency: Quarterly
Association Fee Frequency: Quarterly
Exterior Features:
Sidewalk
Equipment:
Dishwasher
Disposal
Microwave
Range
Refrigerator
Tankless Water Heater
School Information:
Elementary School: Trinity Elementary-Po
Middle School: Seven Springs Middle-Po
Junior High: Seven Springs Middle-Po
High School: J.w. Mitchell High-Po
Additional Information:
MLS Area: 34655 - New Port Richey/Seven Springs/Trinity
Total Square Footage: 2,895
Price per Square Feet: $222.66
Total Floors: 2
Water: Public
Construction: Block, Stucco, Frame
Date Listed: 2026-09-10 00:00:00
Pool: Y
Pool Description: In Ground
Furnished: Unfurnished
Parking: Other
Garage Description: Y
Garage Spaces: 2
Attached Garage: Y
Flooring: Luxury Vinyl
Roof: Shingle
Heating: Central
Cooling: Central Air
Laundry: Inside, Laundry Room
Pets: Yes
Sewer: Public Sewer
Lot Desc.: Cul-De-Sac, Landscaped, Sidewalk, Street Dead-End
Parcel ID: 17-26-31-0040-0
Map of 1913 Tilden Place, Trinity, FL 34655
Listing Courtesy Of: Re/Max Action First Of Florida
anneb@remax.net