1912 Hawks View Drive, Ruskin, FL 33570
For Sale $320,000


Request Club Info by Email
Calculate Your Payment
Like this listing?
Contact the Listing Agent directly:
Listing Agent: Ronnie Rivera
Agent Phone:
813-900-2439
Agent Email:
covenantrealtyfl@gmail.com
Share Property
Save Property
View Virtual Tour
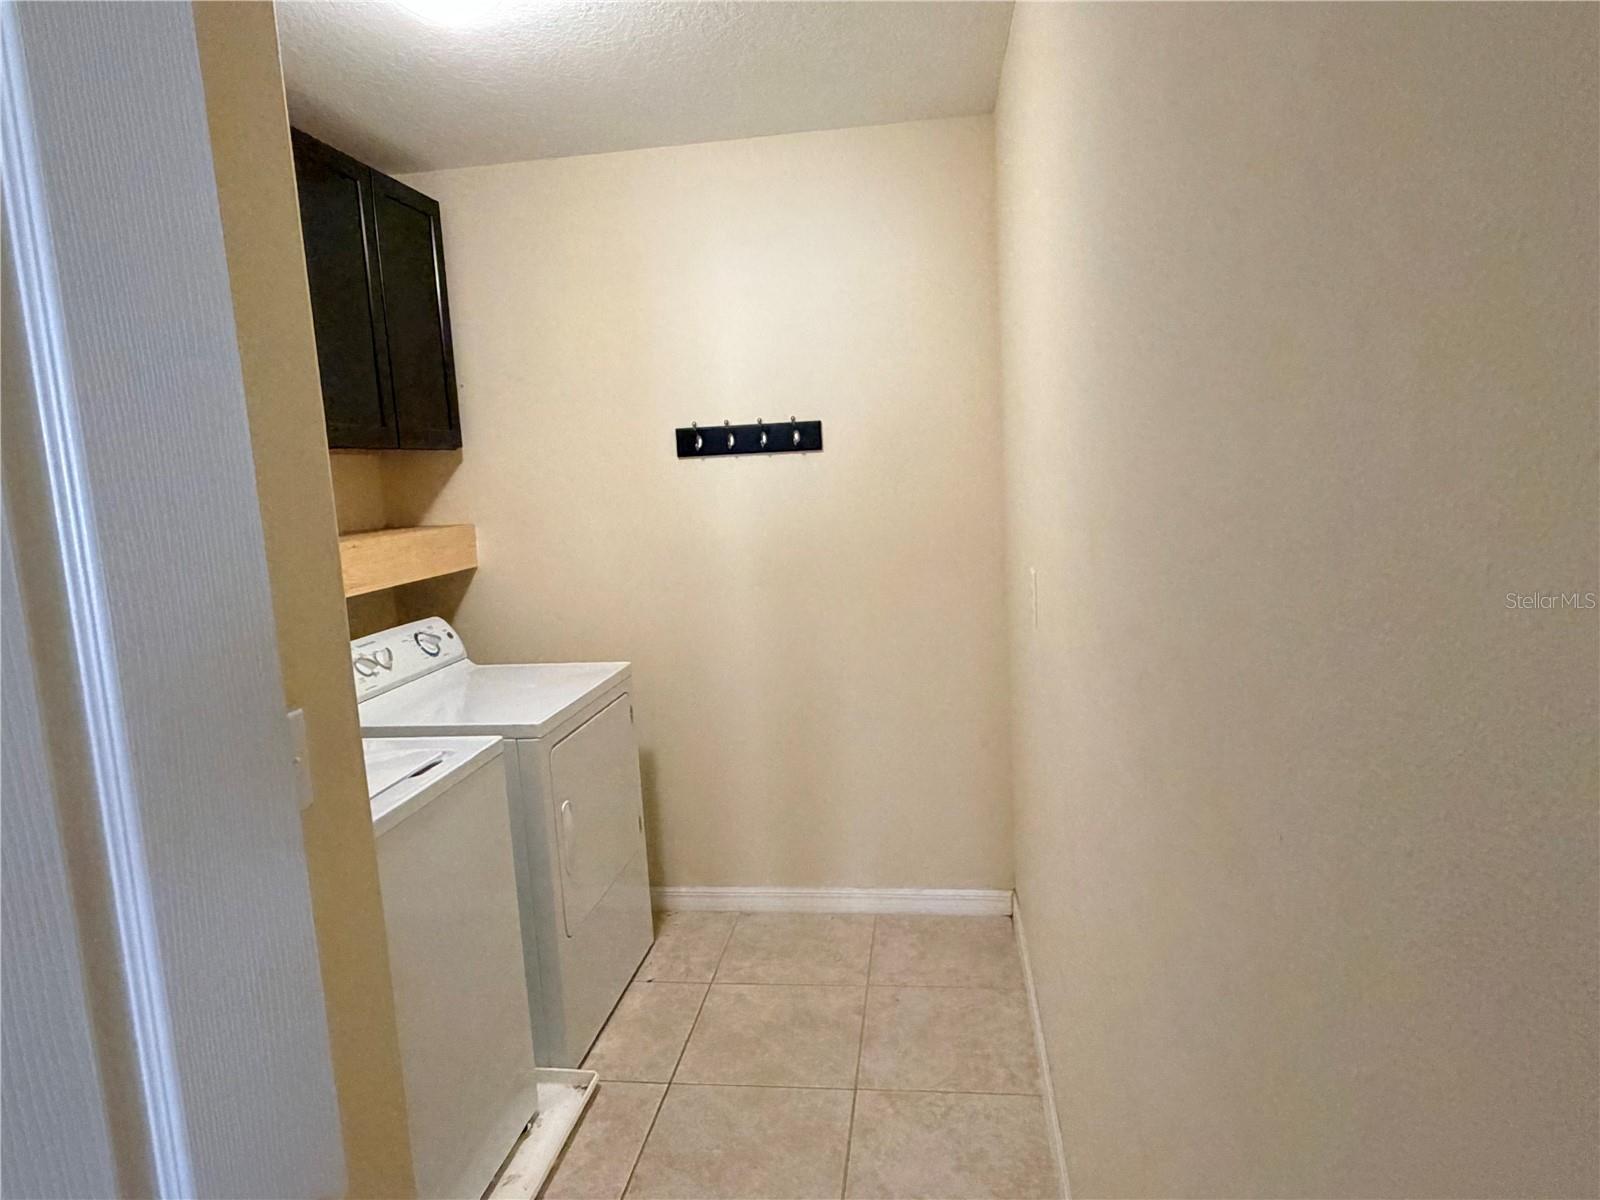
Priced to sell! Professional Pictures coming soon! Welcome to Hawks Point at South Shore in growing Ruskin, Florida. This spacious two-story home features 4 bedrooms, 2.5 bathrooms, approximately 2,479 square feet of living space, and a two-car garage. Tropical landscaping and stone accents create a welcoming first impression. Inside, an open floor plan, natural light, and warm wood-look flooring provide an inviting setting for everyday living and entertaining. The kitchen offers granite countertops, dark cabinetry with crown molding, stainless steel appliances, a decorative tile backsplash, recessed lighting, and a center island with additional storage. Generous living and dining areas provide flexibility for gathering and relaxing, while a convenient half bathroom serves the first floor. Upstairs, a versatile loft offers space for a home office, media area, or additional lounge. The spacious primary suite includes two walk-in closets and an en-suite bathroom with dual sinks, granite countertops, a soaking tub, and a separate glass-enclosed shower. Three additional bedrooms, a full bathroom, and a conveniently located laundry room complete the second floor. Enjoy outdoor living on the screened lanai or in the fenced backyard, featuring paver walkways, a pergola, a firepit area, and a raised deck. The two-car garage includes overhead storage racks for added organization. Hawks Point offers gated entry, a community pool, playground, and sidewalks. Convenient access to I-75 connects you to destinations throughout the Tampa Bay area. With generous living space and inviting outdoor areas, this home offers an excellent opportunity to make it your own. Schedule your private showing today!
Ceiling Fans(s)
Eat-in Kitchen
High Ceilings
Living Room/Dining Room Combo
Open Floorplan
Solid Wood Cabinets
Stone Counters
Thermostat
Walk-In Closet(s)
Taxes: $7,236.27
Tax Year: 2025
Association Fee: $285.00
Association Fee Frequency: Quarterly
Hurricane Shutters
Private Mailbox
Sidewalk
Dishwasher
Disposal
Dryer
Microwave
Range
Refrigerator
Washer
MLS Area: 33570 - Ruskin/Apollo Beach
Total Square Footage: 3,075
Price per Square Feet: $129.08
Total Floors: 2
Water: Public
Construction: Block, Stucco
Date Listed: 2026-11-16 00:00:00
Furnished: Unfurnished
Garage Description: Y
Garage Spaces: 2
Attached Garage: Y
Flooring: Laminate, Tile
Roof: Shingle
Heating: Central
Cooling: Central Air
Laundry: Inside, Laundry Room, Upper Level
Pets: Yes
Sewer: Public Sewer
Parcel ID: U-04-32-19-9Wm-
Listing Courtesy Of: Covenant Realty
covenantrealtyfl@gmail.com
Priced to sell! Professional Pictures coming soon! Welcome to Hawks Point at South Shore in growing Ruskin, Florida. This spacious two-story home features 4 bedrooms, 2.5 bathrooms, approximately 2,479 square feet of living space, and a two-car garage. Tropical landscaping and stone accents create a welcoming first impression. Inside, an open floor plan, natural light, and warm wood-look flooring provide an inviting setting for everyday living and entertaining. The kitchen offers granite countertops, dark cabinetry with crown molding, stainless steel appliances, a decorative tile backsplash, recessed lighting, and a center island with additional storage. Generous living and dining areas provide flexibility for gathering and relaxing, while a convenient half bathroom serves the first floor. Upstairs, a versatile loft offers space for a home office, media area, or additional lounge. The spacious primary suite includes two walk-in closets and an en-suite bathroom with dual sinks, granite countertops, a soaking tub, and a separate glass-enclosed shower. Three additional bedrooms, a full bathroom, and a conveniently located laundry room complete the second floor. Enjoy outdoor living on the screened lanai or in the fenced backyard, featuring paver walkways, a pergola, a firepit area, and a raised deck. The two-car garage includes overhead storage racks for added organization. Hawks Point offers gated entry, a community pool, playground, and sidewalks. Convenient access to I-75 connects you to destinations throughout the Tampa Bay area. With generous living space and inviting outdoor areas, this home offers an excellent opportunity to make it your own. Schedule your private showing today!
Property Details
Price: $320,000
Sq Ft: 2,479
($129 per
sqft)
Bedrooms: 4
Bathrooms: 2
Partial Baths: 1
City: Ruskin
County: Hillsborough
Type: Single Family
Development: Hawks Point Ph 1C-2
Subdivision: Hawks Point Ph 1C-2 & 1D
Acres: 0.1000
Virtual Tour/Floorplan: View
Year Built: 2015
Listing Number: TB8568219
Status Code: A-Active
Taxes: $7,236.27
Tax Year: 2025
Garage:
2
/
Y
Furnishings: Unfurnished
Pets Allowed: Yes
Total Recurring Fees: $95
Total Recurring Fee Frequency: 0.00
Interior Features:
Ceiling Fans(s)
Eat-in Kitchen
High Ceilings
Living Room/Dining Room Combo
Open Floorplan
Solid Wood Cabinets
Stone Counters
Thermostat
Walk-In Closet(s)
Financial Information:
Taxes: $7,236.27
Tax Year: 2025
Association Fee: $285.00
Association Fee Frequency: Quarterly
Exterior Features:
Hurricane Shutters
Private Mailbox
Sidewalk
Equipment:
Dishwasher
Disposal
Dryer
Microwave
Range
Refrigerator
Washer
Additional Information:
MLS Area: 33570 - Ruskin/Apollo Beach
Total Square Footage: 3,075
Price per Square Feet: $129.08
Total Floors: 2
Water: Public
Construction: Block, Stucco
Date Listed: 2026-11-16 00:00:00
Furnished: Unfurnished
Garage Description: Y
Garage Spaces: 2
Attached Garage: Y
Flooring: Laminate, Tile
Roof: Shingle
Heating: Central
Cooling: Central Air
Laundry: Inside, Laundry Room, Upper Level
Pets: Yes
Sewer: Public Sewer
Parcel ID: U-04-32-19-9Wm-
Map of 1912 Hawks View Drive, Ruskin, FL 33570
Listing Courtesy Of: Covenant Realty
covenantrealtyfl@gmail.com