1912 Elk Spring Drive, Brandon, FL 33511
For Sale $410,000


Request Club Info by Email
Calculate Your Payment
Like this listing?
Contact the Listing Agent directly:
Listing Agent: Jenny Martinez
Agent Phone:
813-480-9766
Agent Email:
jennmart2020@gmail.com
Share Property
Save Property
View Virtual Tour
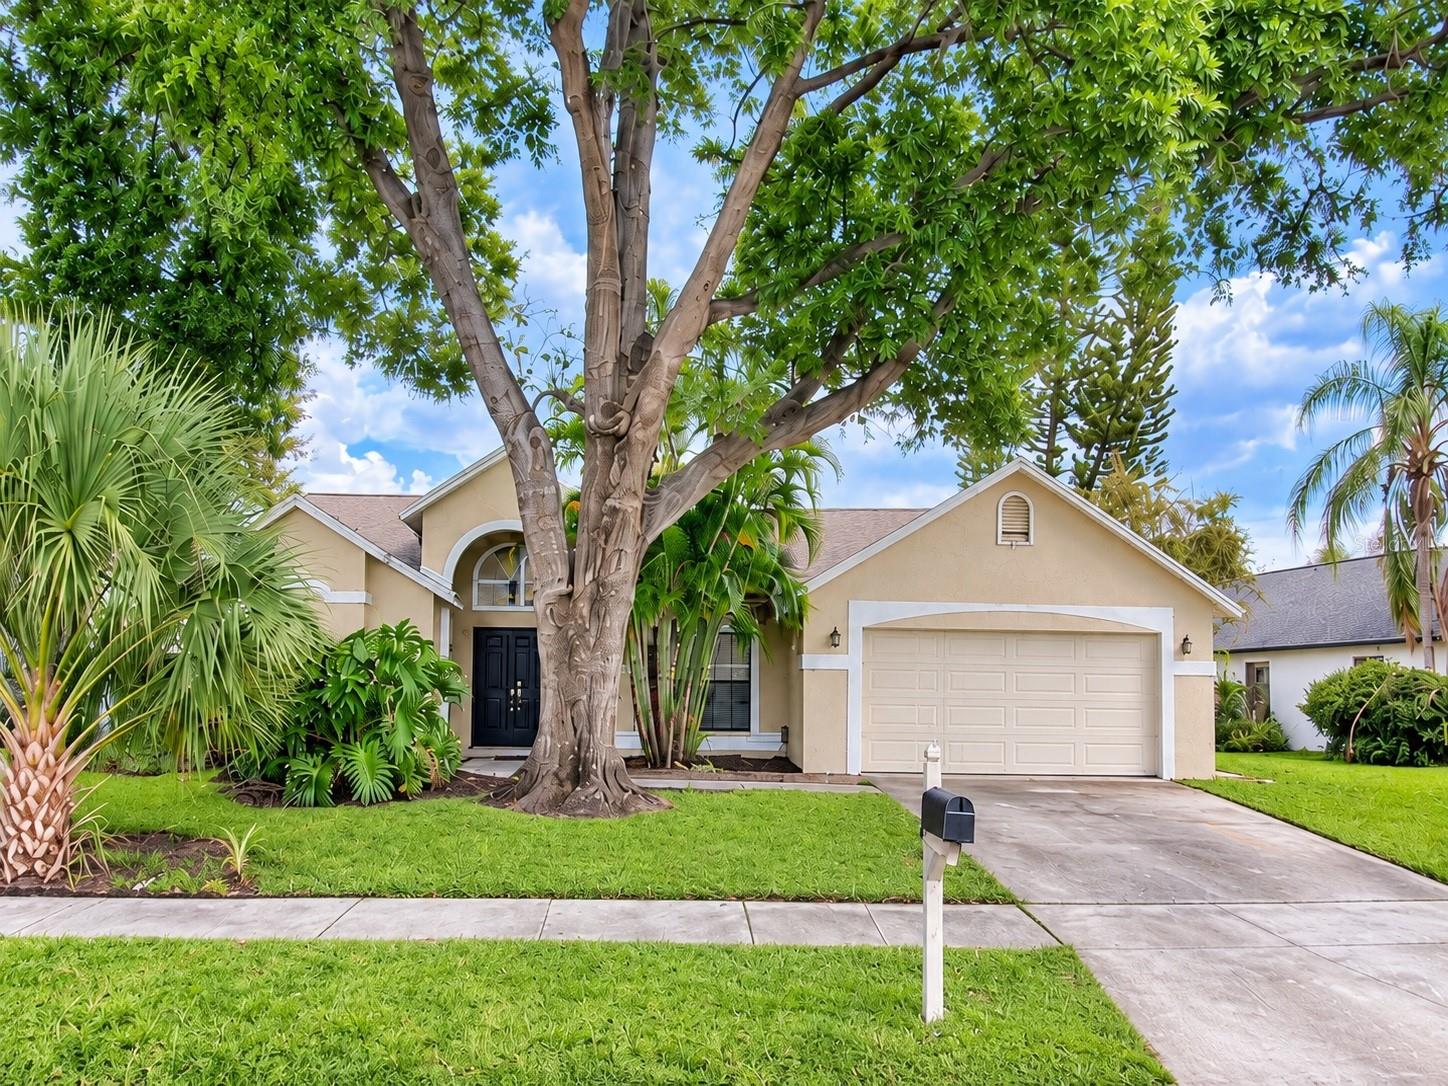
Step into this Sterling Ranch pool home where every room earns its place: vaulted ceilings, an open layout, and a screened lanai that turns the backyard into a second living space. This 3-bedroom, 2-bath residence is anchored by a real wood fireplace at its center, with a floor plan offering great flow and thoughtful distribution between the living, dining, and kitchen areas beneath the vaulted ceilings. Roof 2021, Pool pump 2025. French doors define the entry, wood and wood-look flooring add warmth throughout, and large windows bring in natural light. The kitchen is designed for everyday use, with generous counter space, recessed lighting, and a breakfast bar that opens to the living area. A sliding glass door leads to the covered patio and screened lanai, where pavers frame the private pool. The fenced backyard extends the outdoor space beyond the lanai, creating additional room to relax, entertain, or enjoy the Florida weather. Sterling Ranch residents also enjoy access to a community pool, cabana, playground, and expansive green space. The community amenities include separate men’s and women’s restrooms and an outdoor shower—all included with the low HOA fee of only $40.54 per month. The primary suite offers a walk-in closet and an en suite bathroom with a double-sink vanity, tile flooring, and a spacious shower. Two additional bedrooms provide flexibility for guests, a home office, or everyday living, while the 2-car garage completes the home. Brandon Mall is approximately 7 minutes away, with convenient access to I-75 and the Selmon Expressway. Downtown Tampa is roughly 15 minutes away, area beaches approximately 51 minutes away, and Disney about 1 hour and 15 minutes away. Travel times are estimates and may vary with traffic.
Ceiling Fans(s)
High Ceilings
Thermostat
Park
Playground
Pool
Taxes: $6,692.94
Tax Year: 2025
Association Fee: $121.62
Association Fee Frequency: Quarterly
Lighting
Sidewalk
Dishwasher
Disposal
Microwave
Range
Refrigerator
MLS Area: 33511 - Brandon
Total Square Footage: 8,436
Price per Square Feet: $208.02
Total Floors: 1
Water: Public
Construction: Block, Stucco
Date Listed: 2026-09-22 00:00:00
Pool: Y
Pool Description: In Ground
Furnished: Unfurnished
Garage Description: Y
Garage Spaces: 2
Attached Garage: Y
Flooring: Ceramic Tile, Vinyl
Roof: Shingle
Heating: Central, Electric
Cooling: Central Air
Fireplace: Y
Laundry: Inside, Laundry Room
Pets: Cats Ok, Dogs Ok
Sewer: Public Sewer
Parcel ID: U-05-30-20-2Ng-
Amenities: Park, Playground, Pool
Listing Courtesy Of: Keller Williams Tampa Central
jennmart2020@gmail.com
Step into this Sterling Ranch pool home where every room earns its place: vaulted ceilings, an open layout, and a screened lanai that turns the backyard into a second living space. This 3-bedroom, 2-bath residence is anchored by a real wood fireplace at its center, with a floor plan offering great flow and thoughtful distribution between the living, dining, and kitchen areas beneath the vaulted ceilings. Roof 2021, Pool pump 2025. French doors define the entry, wood and wood-look flooring add warmth throughout, and large windows bring in natural light. The kitchen is designed for everyday use, with generous counter space, recessed lighting, and a breakfast bar that opens to the living area. A sliding glass door leads to the covered patio and screened lanai, where pavers frame the private pool. The fenced backyard extends the outdoor space beyond the lanai, creating additional room to relax, entertain, or enjoy the Florida weather. Sterling Ranch residents also enjoy access to a community pool, cabana, playground, and expansive green space. The community amenities include separate men’s and women’s restrooms and an outdoor shower—all included with the low HOA fee of only $40.54 per month. The primary suite offers a walk-in closet and an en suite bathroom with a double-sink vanity, tile flooring, and a spacious shower. Two additional bedrooms provide flexibility for guests, a home office, or everyday living, while the 2-car garage completes the home. Brandon Mall is approximately 7 minutes away, with convenient access to I-75 and the Selmon Expressway. Downtown Tampa is roughly 15 minutes away, area beaches approximately 51 minutes away, and Disney about 1 hour and 15 minutes away. Travel times are estimates and may vary with traffic.
Property Details
Price: $410,000
Sq Ft: 1,971
($208 per
sqft)
Bedrooms: 3
Bathrooms: 2
City: Brandon
County: Hillsborough
Type: Single Family
Development: Sterling Ranch
Subdivision: Sterling Ranch Unit 3
Acres: 0.1900
Virtual Tour/Floorplan: View
Year Built: 1990
Listing Number: TB8549078
Status Code: A-Active
Taxes: $6,692.94
Tax Year: 2025
Garage:
2
/
Y
Furnishings: Unfurnished
Pets Allowed: Cats OK, Dogs OK
Total Recurring Fees: $41
Total Recurring Fee Frequency: 0.00
Interior Features:
Ceiling Fans(s)
High Ceilings
Thermostat
Amenities:
Park
Playground
Pool
Financial Information:
Taxes: $6,692.94
Tax Year: 2025
Association Fee: $121.62
Association Fee Frequency: Quarterly
Exterior Features:
Lighting
Sidewalk
Equipment:
Dishwasher
Disposal
Microwave
Range
Refrigerator
Additional Information:
MLS Area: 33511 - Brandon
Total Square Footage: 8,436
Price per Square Feet: $208.02
Total Floors: 1
Water: Public
Construction: Block, Stucco
Date Listed: 2026-09-22 00:00:00
Pool: Y
Pool Description: In Ground
Furnished: Unfurnished
Garage Description: Y
Garage Spaces: 2
Attached Garage: Y
Flooring: Ceramic Tile, Vinyl
Roof: Shingle
Heating: Central, Electric
Cooling: Central Air
Fireplace: Y
Laundry: Inside, Laundry Room
Pets: Cats Ok, Dogs Ok
Sewer: Public Sewer
Parcel ID: U-05-30-20-2Ng-
Amenities: Park, Playground, Pool
Map of 1912 Elk Spring Drive, Brandon, FL 33511
Listing Courtesy Of: Keller Williams Tampa Central
jennmart2020@gmail.com